

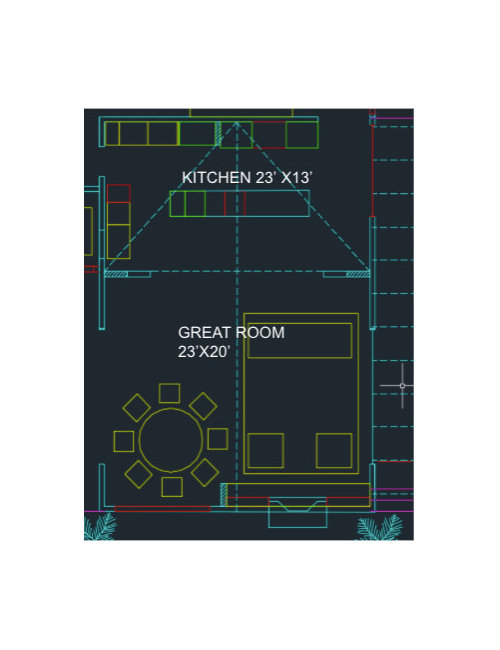
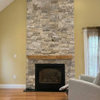
Too small a great room?
4 years ago
Featured Answer
Sort by:Oldest
Comments (8)
 4 years ago
Related Professionals
Panama City Interior Designers & Decorators · Elkton Interior Designers & Decorators · Zanesville Interior Designers & Decorators · Fall River Interior Designers & Decorators · Laconia Architects & Building Designers · Jamestown Architects & Building Designers · Huron Architects & Building Designers · Marinette Architects & Building Designers · Hilo Architects & Building Designers · Ocala Kitchen & Bathroom Designers · Syracuse Kitchen & Bathroom Designers · Stockton Kitchen & Bathroom Designers · Juneau Kitchen & Bathroom Designers · Cheyenne Kitchen & Bathroom Designers · Queens Kitchen & Bathroom Designers- 4 years ago
 4 years ago
- PRO4 years agolast modified: 4 years agovisit thanked Patricia Colwell Consulting
- 4 years agolast modified: 4 years ago


Related Stories
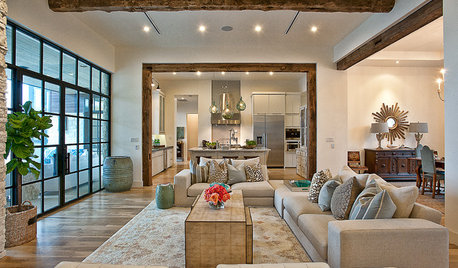
LIVING ROOMSLay Out Your Living Room: Floor Plan Ideas for Rooms Small to Large
Take the guesswork — and backbreaking experimenting — out of furniture arranging with these living room layout concepts
Full Story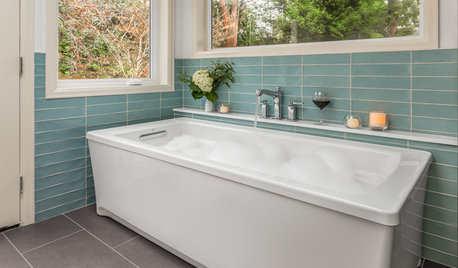
ADDITIONSRoom of the Day: Small Addition Gives a Couple Room to Relax
A new master bathroom provides parents with a place for lingering and luxuriating
Full Story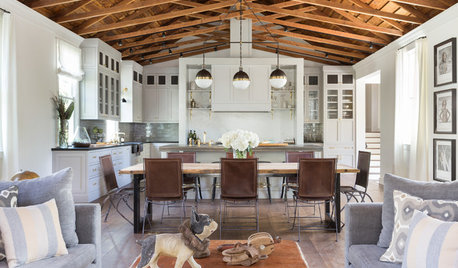
REMODELING GUIDESRoom of the Day: A Great Room in a Former Church
Handmade details, beautiful trusses and a bell make the most of this converted church’s good bones
Full Story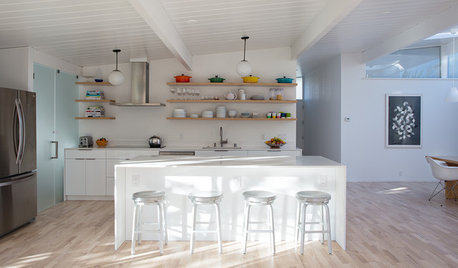
ROOM OF THE DAYRoom of the Day: Great Room Solves an Awkward Interior
The walls come down in a chopped-up Eichler interior, and a family gains space and light
Full Story
ROOM OF THE DAYRoom of the Day: Eclectic and Casual in a Michigan Great Room
Distressed finishes and a mix of styles make this newly built great room fit for a laid-back family
Full Story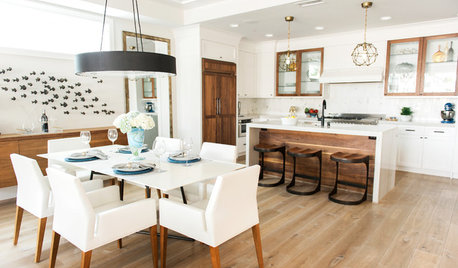
ROOM OF THE DAYRoom of the Day: A Casual Great Room by the Beach Opens to the Outdoors
Lots of white paired with warm walnut details creates an inviting, laid-back vibe
Full Story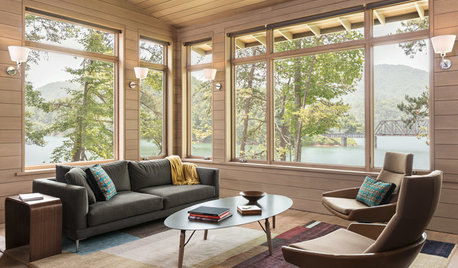
ROOM OF THE DAYRoom of the Day: A Living Room Bows to the Great Smoky Mountains
Looking to capitalize on views of mountains and a lake, this family creates a clean-looking space for relaxation and reflection
Full Story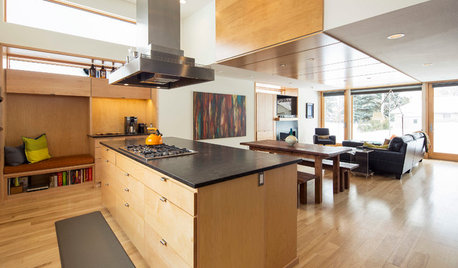
ROOM OF THE DAYRoom of the Day: Light-Toned Wood Connects a Bright New Great Room
A smart solution opens up a compartmentalized home and creates a user-friendly great room with a strong link to the outdoors
Full Story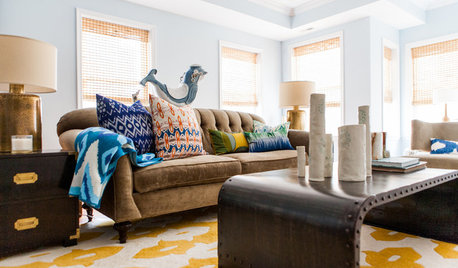
DECORATING GUIDESRoom of the Day: Lighter Look for a Townhouse Great Room
Built-in cabinets consolidate media equipment and collectibles. Beach-cottage-style touches create a relaxing vibe
Full Story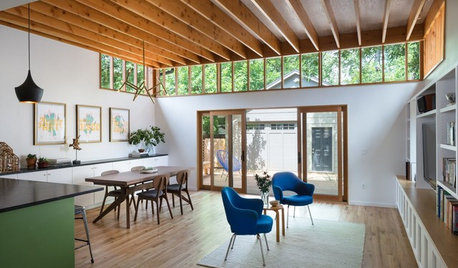
ROOM OF THE DAYRoom of the Day: A Great Room Pays Homage to Ordinary Architecture
This Texas renovation embraces a stick frame home's simple structure and its place in the community
Full StorySponsored

Leading Interior Designers in Columbus, Ohio & Ponte Vedra, Florida




Mrs Pete