Software
Houzz Logo Print
claire_franks2

Extension Layout Ideas

4 years ago
Hi,


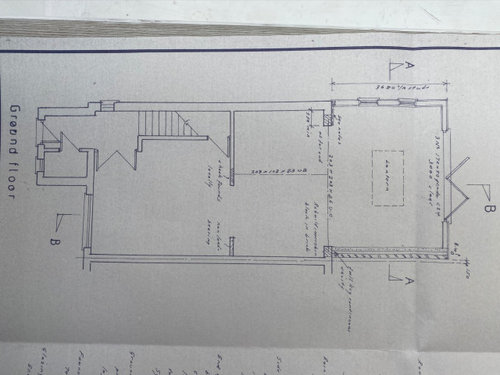
We're hoping to start a small rear extension on our property, but are unable to visualise the best layout to use in the space. It feels tricky because it's a small space and we have a wishlist for it to achieve a lot of things - we would need to incorporate a small seperate utility area, or incorporate a utility area into the kitchen (think stacked washing machine/drier, storage for vacuum cleaner, brooms, steamer and detergents) and we'd also like it to contain as much storage as possible for things like christmas decorations and board games. As if this is not enough, we'd also like to have somewhere to eat and a little snug. I am not convinced we could get all of this into our space but because I'm rubbish at visualising things, I don't know if that's really true or not. I would be so grateful for any ideas you may have. I've included a scaled drawing of our space so you can see how small it is for yourselves. This is proving a real challenge and I'm wondering if it's even worth doing it at all.


** The rooms to look at are beyond the first room (where the stairs are).


Comments (7)

  • 4 years ago

    Do you want an extension (new square footage) or do you want to change existing space to storage space. I ask because when one speaks of a rear extension it's usually added to the rear of the house. But, you say look at the rooms beyond the first room. Is the kitchen one of the smaller rooms or the big room at the back? Where are the kitchen fixtures located?

  • 4 years ago

    Hi, thanks for coming back to me. Yes, the kitchen is in the middle room. The room beyond that is the rear extension. So the entire open-plan space will consist of the current kitchen and the big room at the back. The kitchen is currently in the middle room, along the wall that also has the stairs along it. Apologies, I'm not sure how to edit the photo to show where the current kitchen is etc.

  • 4 years ago

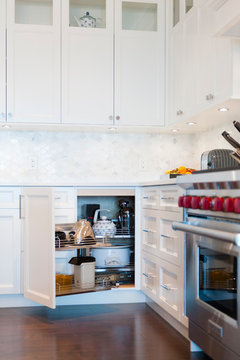
    How small is small? I cannot see any dimensions on your plan. Without them I can't begin to partition for closets. I can guess from what you said that your kitchen is L-shaped. Perhaps you use the other half of this space for dining. There is too much I don't know. Consider built in cabinets on the wall opposite the kitchen. You could keep all your dishes and serveware there, freeing up space in the kitchen for pots and pans. Look for pull out storage that fits in hard to get to corner space.

    West Vancouver Horizon · More Info

    Over the door hangers can add space for food wraps, baking pans or pot lids. Add tiered spice racks to the inside of doors. Finally, a 3-tiered rolling cart can add both storage and work space to a small kitchen.

    The big item in your wish list is a stackable washer/dryer. Ideally, you would add a washer/dryer closet as close as possible to the current water supply. It's easier to place them farther away if you have basement or crawlspace access. It's best to have a dryer on an exterior wall so it can vent freely. The farther a vent pipe has to travel the less force the air has at the exhaust. Turns also inhibit air flow, and the result is a build up of lint in the pipe and at the exhaust port.

    Moreover, you need to know the amount of space a washer/dryer will take up. There is No Standard Size; stacked washer/dryer units can be as small as 24x24 inches or as large as 34x28. Plus you have to add a minimum of 6" behind for water connection and drainage (so 40x28). Height is also an issue. Standard doors are 78 inches tall with varying widths. Make sure a washer/dryer unit will fit into a particular closet. Note that small washers will not hold as much fabric, so you could end up taking large, thick blankets to a laundry or cleaners. I suggest you visit a store to see what 3.5 cubic feet washing space looks like.

  • 4 years ago

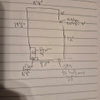
    Thank you so much for your input. I'm sorry I didn't give you much to work on. The length of the space is 7 meters, with the width being 4.6 meters wide. You've given me a lot to think about. Much appreciated!

  • 4 years ago


    Thanks for the sizing. I was able to draw up a nearer to scale layout. Assuming your existing kitchen counters follow the dark blue spaces, the best spot to add a stacked washer/dryer would be at the end of the counter. I would build out the walls (purple) to enclose this closet. This closet is sized to fit the larger size washer/dryer. Opposite that is the new builtin cabinet sized at 18" deep (or 0.457m), and I would extend the short wall at the end to enclose it.

    The current opening from the front room to the kitchen is around 1.6 m, and you could extend the rear walls of the kitchen area to match the front walls. There is room to keep a small table in the kitchen that could have a center section added if you expect more diners.

    I didn't do anything with the back room, because it's nicely centered on the overhead lantern, but you could add closets along the wall with no windows. Or, you could place the dining table there for more formal dining.

  • 4 years ago

    Thank you so much! Wow, this has given me a lot to think about as I hadn’t considered putting the dryer/washing machine in that position which will still give us plenty of room for kitchen units, particularly extending the units to the opposite wall. Thank you for taking the time to help me with this. It’s just what I needed to get started! Have a wonderful day and thanks again!