Software
Houzz Logo Print
gpwncsu

Feedback on Kitchen Remodel Layout

5 years ago
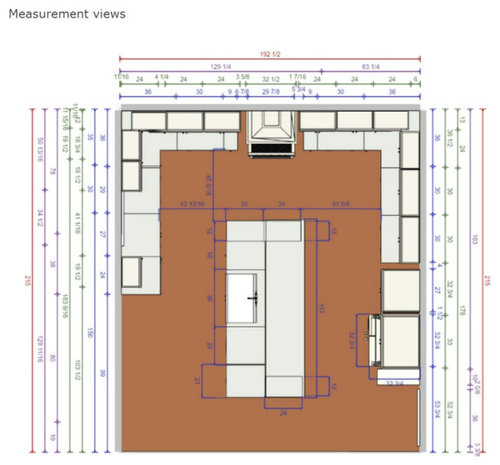
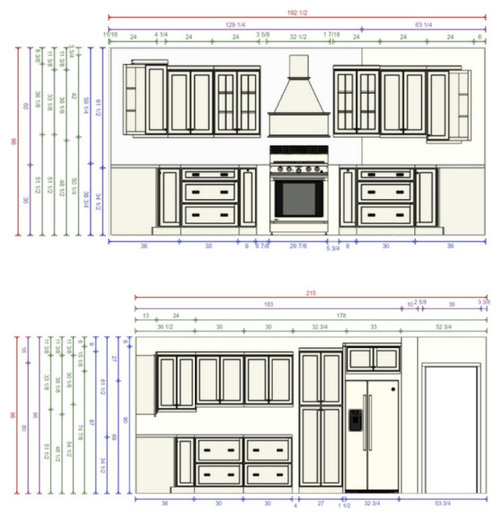
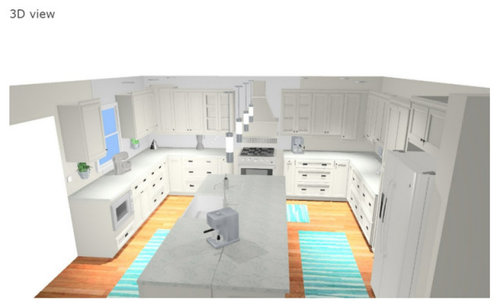
Looking for some feedback on this layout.


In this picture the door on the right side leads to the garage. The large opening on the left leads to a sunroom.


I recognize that some of the spacing is not 100% (i.e. the stove isn't perfectly centered, and I didn't put all of the filler boards in).


Thanks in advance for your feedback/ideas!


Comments (42)

  • 5 years ago

    As drawn, your work triangle has way more than 3 sides, since you have to walk from the fridge all the way around the island to the sink.

  • 5 years ago

    Agree with Cawaps. Can you move the sink to the fridge side of the island?

  • 5 years ago
    last modified: 5 years ago

    Yeah, I'm going to move the plumbing as the sink is currently located under that window. I wasn't sure if having everything that opens in the island (DW and Trash pull out) on the side of the fridge might create congestion.


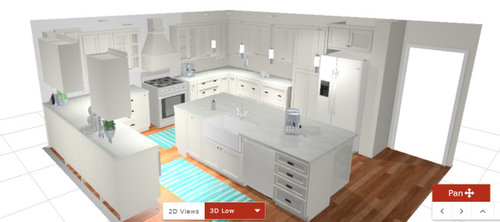
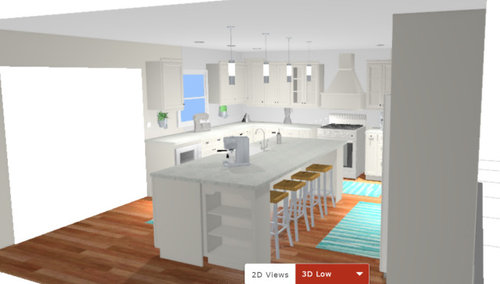
    I added two pics of the island flipped.

  • 5 years ago

    You could leave the clean-up sink under the window and add a prep sink on the island, but I suspect you can get a better layout by scrapping the current island configuration and completely rethinking the space. We have a couple folks here who are great at layouts (I can spot pitfalls but am not great at coming up with alternatives), so hopefully one of them will weigh in.

  • 5 years ago

    My only thought with taking the sink off the wall with the window is it’s not a long wall and it breaks up the space. I was thinking the extended countertop space was a little more aesthetically pleasing. Would love their feedback.

    Was playing with island more this evening and took out all of the bookcase bases on both sides and put in legs instead. I think I needed to shorten the island length to align more with standard stone slab sizes.

  • 5 years ago

    Your upper cabinets should all be at the same level, so that the bottoms of them are 18” above the counter. You have some that are lower and it looks odd, and will chop the light rail too.

    Don’t do those pull-outs on either side of the range. Instead make the drawers wider that are on either side of the range. The pull-outs have several disadvantages. I’ll link a thread with people commenting on why they don’t like them.

    https://www.houzz.com/discussions/3866883/pullouts-next-to-cook-top


  • 5 years ago

    Forget the island. The space would work a ton better with a peninsula.

  • 5 years ago

    Agree with Shannon, do not put spice pullout by heat from oven and cooktop, as you play with the layout, yes, think work triangle, but also think Zones. think food storage zone near garage (counter to put down grocery bags, fridge and pantry to store food, paper products, backstock items, etc.). Think food prep zone (counter for prep, sink, disposal, trash, recycle, spices, mixing bowls, knives, cutting board, kitchen scissors, etc,) near fridge and pantry. Don’t put trash can under sink if there are 2 cooks, or you will bump into each other during prep and clean up). Think baking zone (counter to work on, cookie sheets, roasting pan, bakeware, oven mitt, etc.) near oven and or convection microwave). Think cooking zone (counter to place hot pots and pans, trivets, spoon rest, pot holders, cooking utensils, pots, pans, lids, strainer, etc,) near cooktop. Think food serving zone (counter for “plating the food” or putting serving dishes out buffet style, placemats, table cloths, platters, trays, dishes, glassware, silverware, candlesticks, etc). Think clean up zone near sink (counter to stack dirty dishes and drying rack, trash, disposal, DW, dishes, glasses, silverware, cleaning products, mop, broom, etc.)

  • 5 years ago

    If you drink coffee, it is nice to have a counter for the coffee maker and cabinet above for the mugs and supplies. If you own many small appliances, it is nice to have an appliance garage or space in food pantry.

  • 5 years ago

    Here is a quick example of creating Zones.

  • 5 years ago

    Most of what I'm going to say has been said--sink is on the wrong side of the island, prep triangle is too broken up, primary prep space is too small, and there are large expanses of counter with no purpose. I would suggest keeping clean-up sink under the window, but you want seating on the island and that would put the DW or dish storage in conflict with the seats.

    Since there is existing plumbing under the window, I'd put a prep sink there and make that the coffee area, but it could also double as a sink for helpers. The main sink on the island would be clean-up and primary prep, but move it to the left to leave a wider prep area to the right.

    Dish storage should be convenient to the DW, so move the pantry to the right of the fridge and combine it with dish storage by using a dish hutch-type upper, or drawers for dishes on the bottom and ROTS for food storage in the upper part. You show a full-depth fridge, so if that's the case, make the island less deep and pull the perimeter cabinets out to match the depth of the fridge box. MW can go in an upper to the left of the fridge. Helpers can unload the DW, or gather dishes to set the table, without crossing the prep/cooking zones.

    Normally, I'd agree that the narrow pull-outs on each side of the range are less efficient storage, but you have a lot of storage, so if you like that look, IMO they are OK--maybe not for spices, but for sheet pans, cutting boards, utensils, etc.


    NKBA guidelines

    New to Kitchens? Read me first.

    Discussions--Extra-deep counters

  • 5 years ago

    So, my additive recommendation would be to put the sink off center to reduce conflicts between someone accessing the fridge and someone doing the dishes. Dishwasher and cook should always be protected from high-traffic areas like the fridge, microwave, coffee and snack areas. This means less tripping over kids, spouse or friends when they come over. It also means they can be helpful just getting things out for the person who is cooking without getting in the way.

  • 5 years ago

    I’d reverse the island so the sink is located nearer the fridge, and when you are standing at the sink, you look into the sunroom.

  • 5 years ago

    Give more thought to any sink in island. How do you clean up while cooking. Clean as go or wait till meal over? If latter dirty cooking items either on counter or in sink while eating a meal at the bar stools. I just don’t’t understand interrupting a beautiful island and stone top with a sink spattering water or whatever. Add in the sponge, soap, clean up supplies out on the counter. Paper towel holder? Then imagine a sink free island for meals and better yet a buffet spread for a party or the holidays. The messy sink out of the way under that window. Back to the drawing board to fix the triangle,

  • 5 years ago

    I'd be inclined to reduce the island seating and trade the range and ref. You can "recycle" the plumbing connections by using them on the other side of the island. If this were my personal space, I might also cut the cabinets on the left wall in favor of two-three tall cabinets beside the ref - a couple to tall drawers on the bottom, roll outs in the middle and a shelf or two at the top. Maybe space for a wall oven or micro.


    Trading gives you more prep space and your own side of the kitchen to work in. And you're not standing in front of the refrigerator - always a plus.


    Just a note, I can't make out exactly where any wall might be on the lower end of the kitchen.


  • 5 years ago
  • 5 years ago

    On here are actual pictures of the space presently. I’ve been reworking the design based on feedback. Posting the revisions on here as well.

  • 5 years ago

    Revisions include: changing the cabinet bases on either side of the stove, flipping island, flipping DW, Sink, Trash, flipping fridge and pantry cabinet, relocating microwave. Also, from the earliest post I reduced the island size by removing base cabinets and including legs.

  • 5 years ago

    Glad you are modifying the layout to work better for your family. Before you fiddle with cab layout, get the workflow right for you. Momma Goose is wonderfully talented at efficient kitchen layouts.

  • 5 years ago

    I think I’ve captured momma goose’s feedback. I’ll be to get momma gooses final sign off. :-)

    (your move momma goose)

    I appreciate everyone that took some time to provide some feedback.

  • 5 years ago

    I hope you have a counter depth refrigerator as that one sticks out too far. It also is in direct conflict with the sink and dishwasher. I think the glass cabinets by the stove will collect grease and steam and need much cleaning. And the cabinet over the current fridge is set so far back that it’ll be hard to access. Have a counter depth fridge and the cabinet over it at the same depth.

  • 5 years ago

    Forget the island. The space would work a ton better with a peninsula.

    I was thinking the same thing. The island is cutting the kitchen in half and causing other problems; for example, if anyone is sitting at the island, reaching the refrigerator will be impossible. This would work loads better with a peninsula.

  • 5 years ago

    I think the peninsula won’t work. The kitchen flows into the living room. I think it’ll create too much free space between the two areas.

  • 5 years ago
    last modified: 5 years ago

    I think the peninsula won’t work. The kitchen flows into the living room. I think it’ll create too much free space between the two areas.

    That may be true -- without seeing the whole plan, I don't have any opinion on that -- but I know the island doesn't work.

  • 5 years ago

    Definitely keep a 2nd sink under the window. It would be for cleanup, filling the coffee maker, washing hands, etc. It would be silly not to have 2 sinks in this kitchen, when a sink already exists at the window, and when that area would serve no purpose otherwise.

  • 5 years ago

    Whether a peninsula works depends on where you put it. I would eliminate the cabinets on the left wall and do a peninsula or island parallel to the stove wall.

  • 5 years ago

    I LOVE my pull-outs. I would keep them. What bothers me, though, is the fact that the upper cabinets don't correspond to the lower cabinets. I would leave more space on either side of the range hood and start the upper cabs on either side so they are directly above, and the same width as, the lower cabs with drawers on either side of the pull-outs. I would also reserve glass front cabinet doors for wherever your pretty dishes will go.

  • 5 years ago

    So interesting turn of events. Turns out someone in my neighborhood with the same floor plan did an update. Thought those that had weighed in might be interested to see.

  • 5 years ago

    You’re on your way to a more functional layout than that.

  • 5 years ago

    It was helpful for me to see and walkthrough the space.

  • 5 years ago

    Your neighbor’s layout has a number of problems. Not sure which is the worst of them - the corner pantry or the terrible cooktop location. I would not look to it for inspiration.

  • 5 years ago

    I think they were trying to make the best use of the space without having to take out the corner pantry.

  • 5 years ago

    My biggest takeaway was spatially how the island would fit

  • 5 years ago

    What software are you using? Your renders are lovely. :)


  • 5 years ago

    Yes, helpful. Stove top in island even worse than a sink with spattering grease. The pantry closet same as those being torn out on HGTV and Houzz. Much space, little storage and no countertop. Pantry cabinets much more efficient. Also cabinets or trim work should have gone to ceiling. Set in range takes less space than cook top and separate ovens. Drawers, drawers and more drawers on lowers. No more squatting down looking for stuff.

  • 5 years ago

    Using cabinets.com
    It has some hang ups, but free…relatively user friendly. Good enough to play on and get some ideas.

  • 5 years ago

    That looks like a miserable kitchen to actually cook in. So many problems.

    Aisle between fridge and island is way too narrow. Cooktop on island with hardly any room on either side and no ventilation with a light right above. Criss crossing through different zones would be required. Its got all the pretties but is not functional.

  • 5 years ago

    It’s interesting. It you look at the pics of my current layout on the Imgur link there’s a ton of problems in my current layout. Who knew?!?

    It’s been an interesting learning process in trying to redo this space for both function and aesthetics.

  • 5 years ago

    at least in this kitchen design i wouldnfnt have an issue with getting in my 12000 steps a day. if were me i would send that big island out to pasture. i designed my kitchen to cook. which means i need a qucik triangle from range to sink to fridge and i need my coniment cabinet next to the stove (vinegars, oils, wine, sherries, soy sauce etc) . I dont. want to navigate around anything while i cook. in this photo you cant see th fridge but it is immediatley off to the right. i have plenty of prep space between the stove and the sink and 6 feet of prep space to the left of ths stove. best of all my wife and i can work in this kitchen without tripping over each other.


  • 5 years ago
    last modified: 5 years ago

    Post the whole hime layout, if younwant some real help. But that island is horrible. The only thing worse is your neighbors island.

  • 5 years ago

    Ok, I’ll do that.

  • 5 years ago
    last modified: 5 years ago

    Here are a couple of options with a peninsula. In this kitchen I don't think it works, but I'm posting to help gpwncsu make a decision. I like the peninsula better on the left, but the seating (at least) will overlap the opening to the sun room, and if the sink is under the window, there is no space for the DW on the same run (second set of pics)--so sink and DW are on the peninsula. If peninsula is on the right, the fridge will have to be on the back wall, farther into the kitchen. The white outlines are the open DW door and options for dish storage.

    ETA, other options for sink placement: