Software
Houzz Logo Print
realtorjess1081

Design, Take Two

5 years ago
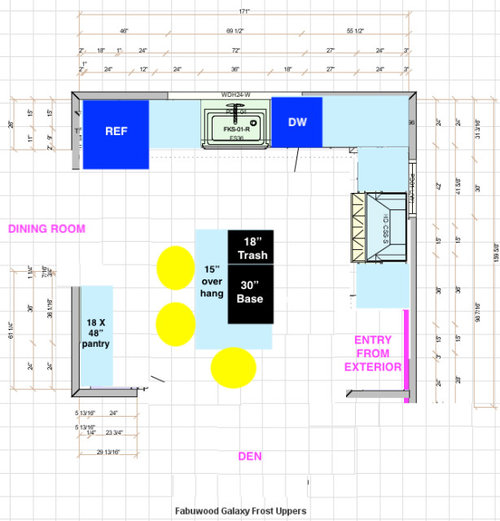
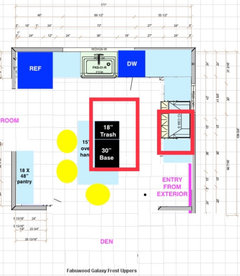
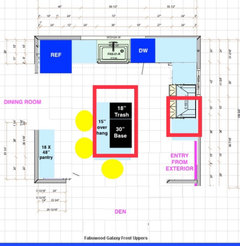
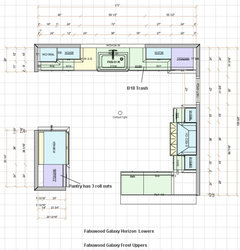
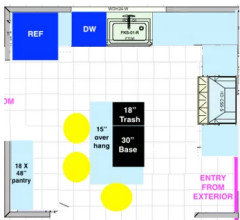
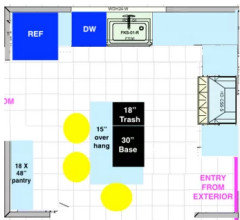
I have read and re-read posts about kitchen design on this forum, and I honestly cannot thank you all enough for the posts and answers, it has helped me tremendously! I posted a design before, which seemed to present some challenges. I've worked hard on this redesign. I am wondering what you think of the overall concept, and of having the island the size that it is? I've got 42" clearance on sides facing the sink and range, and I've got a 15" overhang. It is a little tight by the pantry, I can reduce the pantry dpeth down to 12". But I am thinking when people are sitting there will be enough clearance to get by. I cannot shorten the wall directly below the pantry, I know that would be ideal but it is impossible. Also, my chef husband doesn't love that the fridge is not closer to the range. But after hours and hours spent drawing this out over and over, I think this is the best we can do. How do you think this looks? Any changes/recommendations? (Side note, there is no window/door behind range, that was left over from another design).

Comments (23)

  • 5 years ago

    I would use no bigger than 15 in wide trash at island . big sink cab can get a track and under sink trash there. id cut depth of pantry to 15 inch. is this shelves behind doors. ? just as long as stools can be pushed under okay then.

  • 5 years ago

    I would align the island and cooktop/ hood vent.

  • 5 years ago
    last modified: 5 years ago

    @herbflavor thank you! I wanted trash on island so husband can prep and toss into trash, but will take your advisement on the 15" trash on island. Maybe we do that, and put one under sink. Good suggestion on pantry as well, and yes, there will be shelves behind doors and stools will be able to be fully pushed under. @HU-187528210 I agree that makes more sense but wanted a good bit of clearance between stove and entry door .... how far would you recommend moving that down? I could also move island closer to sink (allow 36" instead of 42"?) to align it a little better, but thought having more space between island and sink was more important.

  • 5 years ago

    I’d actually move each one over in opposite direction

  • 5 years ago

    ** I moved the island closer. But you can obviously move it further back if you want more space. I just don’t think it’s necessary. And probably more convenient to be able to just swing around.

  • 5 years ago

    @HU-187528210 I do understand it would be more pleasing to the eye and functionally better to have the island align with the stove, but I don't think 24" is enough space between the sink and island and I don't want the range next to the entry door. But thank you for your suggestions, I truly appreciate any and all ideas that are shared!


  • PRO
    5 years ago

    Aligning island and range is impossible if you want to maintain adequate clearance behind the sink. 42" is already tight. And range next to entry door is also a very bad idea.


    I think if you have to have an island you've basically done the best you can do, but I would suggest reducing both the pantry and island overhang dimensions to 12" to have room to move around behind the island seating.

    realtorjess1081 thanked RappArchitecture
  • 5 years ago

    @RappArchitecture

    Thank you. I apppreciate this input very much. It's not that I have to have an island, but I do want seating somewhere in the kitchen area, and our prior design had a peninsula - but overall the layout wasn't great. Here it is if you want to have a look. We have a 100+ year old farmhouse with an 11 X 14 kitchen with 3 doorways ... it's a tough one LOL.

  • 5 years ago

    You can make 48" of pantry space in multiple ways. Try not to have two doors, each 24" that swing out because you won't be able to open them when someone is seated at the island. Sliding doors maybe?


    How important is that door to the outside? Is the island more important than the door?


    Cause this is an old house, it looks like somebody already attacked the wall between the kitchen and the den. Can it be removed entirely?

  • 5 years ago
    last modified: 5 years ago

    I'd give up on centering the sink under the window and get the DW on the far side of the sink. I did a picture but it will not post.


  • 5 years ago

    @palimpsest there are two windows there .... your suggestion is to move the sink to the right, maybe centered under the second window, and move the DW to the left of the sink correct? The reason I had the DW to the right of the sink is b/c I will have no upper cabinets to the left, due to refrigerator .... so dishes/glasses will be to right of sink.


  • 5 years ago

    @bmorepanic I will not do two 24" doors, for sure. They will be smaller doors, and sliding is an interesting idea as well. There is a wall now between our kitchen and den, with a 24" opening. So the plan shows us opening it up, and I cannot open it more than as depicted on the plan, for various reasons. I would like to keep the door into the kitchen. It is our main door into the house, that we use every day. I would say it is more important than the island. There is a chance we can move it to the other side of the wall where it is now, but in the den. But that also has some challenges because I have a radiator heater right there. I do want some sort of counter seating in the kitchen. I thought about doing counter seating facing wall where pantry cabinet is shown, but I didn't think that was a good idea.

  • 5 years ago
    last modified: 5 years ago

    If you keep the DW to the left of the sink, someone can open and close it while you are using the counter on the right, which is what you will be using when you are cooking. If the DW is on the right, you will be standing over it when you are preparing meals.


  • 5 years ago
    last modified: 5 years ago

    @palimpsest Thank you for your ideas! If I move the sink over to the right, won't the person at the sink still be in the way of the person cooking, using that counter space? What about leaving the sink where it is, and just moving the DW to the left of it, so it is next to the refrigerator - I know it won't look ideal.

  • 5 years ago

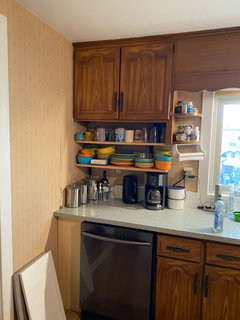
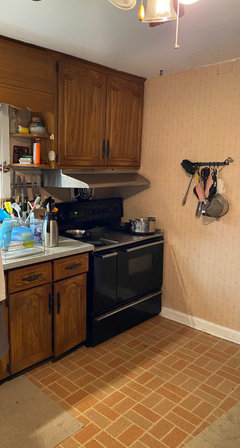
    @palimpsest this is what I'm dealing with LOL. My dishwasher is a full cabinet away from my sink and we barely have any prep area to the right of the sink between the stove .... so any amount counter space seems like luxury to me, but I do understand what you are saying.


  • 5 years ago
    last modified: 5 years ago

    It looks like you barely have 24" or the width of the DW to the left of the sink when it is centered under the window, and the refrigerator, and I think you may need to allow a few more inches than that


  • 5 years ago

    dont place dishwasher next to fridge. he's a chef..it gets run..probably on hot cycle...regularly..... shorten life of fridge. place a cabinet between dishwasher and fridge. use 33 sink base cab [still big] ..... under right half of window so then a cabinet buffers dishwasher from fridge. are you having a microwave? it looks like a missing element

  • 5 years ago

    In addition to the fridge panel, the DW against it would need a return panel (at least 3/4") to support the counter top, so that's another layer of 'insulation'.

  • 5 years ago

    @herbflavor yes, we will have a microwave, and that is an outstanding item on my drawing that we do need to figure out. @Buehl I am incredibly grateful for your drawings! Thank you so much for taking the time to do that with the cabinet measurements and everything - it's amazing. I love the changes you made in your first design, especially to the island. Are there any issues with putting a microwave drawer next to a range? I don't know much about them. I was also wondering if possibly I could extend the 15" cab in the island to 24", and then round the corner between the two stools back a few inches to keep the depth at 36" to walk between ... I might play around with that. One question for you .... my entry door is actually 6" closer to the range - the wall that the door opens onto is the same as the wall across from it, next to the pantry. Given that, would you shorten the cabs on either side of the range 3" to make up for that? Or just shorten the one on the end? Thanks for input you might have. As for teh second drawing I played around with the same quite a few times, because I love the idea of a big prep area looking out the window. But I couldn't get past not having pantry space in the kitchen. We are foodies. :) . I didn't menion that we have an office/ pantry room off the dining room, with a 4 X 9' walk in closet for additional pantry storage for smaller appliances and builk food, so that helps as well. @mama goose_gw zn6OH thank you for the additional input on the DW - that makes sense. I guess it's not ideal to have them next to each other but sounds like it would work, and with my limited space I can't have it all.


  • 5 years ago

    You do need to make sure that there is enough space to the left of the fridge to fully open the door. This could be accommodated by making the depth of that wall slightly less deep than the box of the fridge. That would allow you to maximize the space in that area.

  • 5 years ago

    @mainenell thank you - good idea.

  • 4 years ago

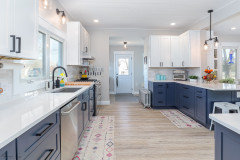
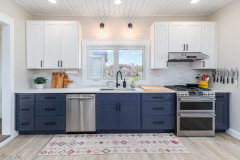
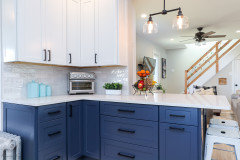
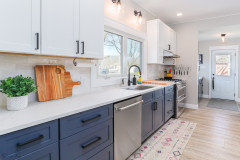
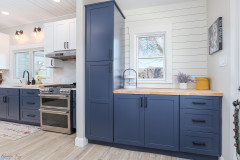
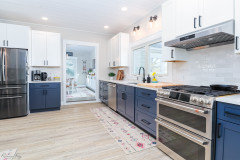
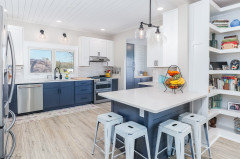
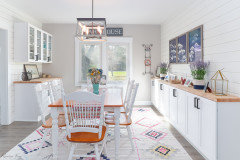
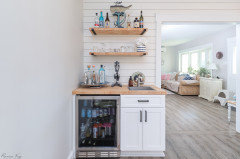
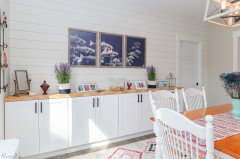
    I wanted to thank you all for your help with my kitchen! After about 100 re works of the floor plan I finally settled on one and this is the final outcome. We did the snackbar instead of the island. We also added a nice mudroom (to the right of the stove) with built in cabientry and added built ins in the dining room for holiday dinnerware, stemware, etc. We also a huge walk in pantry in another part of the house, instead of doing pantry cabients in the kitchen, which ended up working out great. I thought the distance from the refrigerator to the snackbar would be tight and worried about it for hours on end, but it's really just fine. I kind of regret not doing a microwave drawer but just couldn't bring myself to spend the money on it at the time. Anyway .... I wanted to share the final outcome with all of you since you were all so helpful in the process! Thank you, truly, for your time to review my designs, provide input and insight. A special thanks to @Buehl. Could not have done it without all of you!