

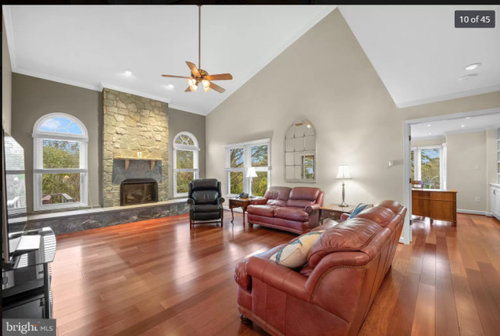
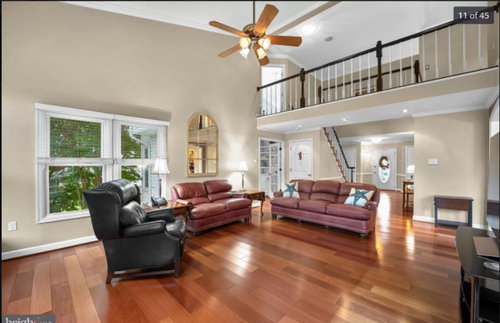
Furniture layout ideas?
5 years ago
Featured Answer
Sort by:Oldest
Comments (12)
 PRO5 years agolast modified: 5 years ago
Related Professionals
Cleveland Interior Designers & Decorators · Salem Kitchen & Bathroom Designers · Hilo Kitchen & Bathroom Designers · Williamsburg Furniture & Accessories · New Orleans Interior Designers & Decorators · McComb Interior Designers & Decorators · Vicksburg Interior Designers & Decorators · Dallas Architects & Building Designers · Branson Interior Designers & Decorators · Leamington Interior Designers & Decorators · Albany Furniture & Accessories · Santa Barbara Furniture & Accessories · Boise Furniture & Accessories · Salisbury Flooring Contractors · Bemidji Flooring Contractors- PRO5 years ago
 5 years ago
 PRO5 years agorkidwiler thanked Mae Day Organizing and Interior Design
- PRO5 years agorkidwiler thanked Mae Day Organizing and Interior Design
- 5 years agolast modified: 5 years ago
- PRO5 years agorkidwiler thanked Mae Day Organizing and Interior Design
- 5 years ago



Related Stories
DECORATING GUIDESHow to Plan a Living Room Layout
Pathways too small? TV too big? With this pro arrangement advice, you can create a living room to enjoy happily ever after
Full Story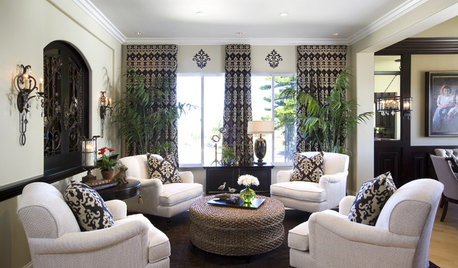
LIVING ROOMS8 Living Room Layouts for All Tastes
Go formal or as playful as you please. One of these furniture layouts for the living room is sure to suit your style
Full Story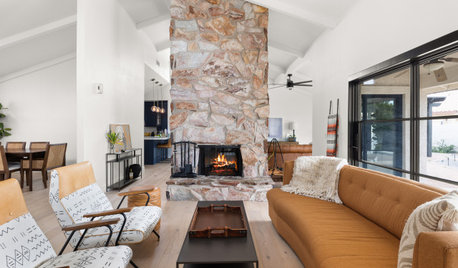
DECORATING GUIDESHow to Get Your Furniture Arrangement Right
Follow these 10 basic layout rules for a polished, pulled-together look in any room
Full Story
FURNITURE10 Furniture All-Stars of Versatility
With these flexible home furnishings on your team, you'll win points for adaptability in your layout and style wherever they land
Full Story
KITCHEN DESIGNKitchen Layouts: Ideas for U-Shaped Kitchens
U-shaped kitchens are great for cooks and guests. Is this one for you?
Full Story
KITCHEN DESIGNKitchen Layouts: A Vote for the Good Old Galley
Less popular now, the galley kitchen is still a great layout for cooking
Full Story
KITCHEN LAYOUTSThe Pros and Cons of 3 Popular Kitchen Layouts
U-shaped, L-shaped or galley? Find out which is best for you and why
Full Story
TILEHow to Choose the Right Tile Layout
Brick, stacked, mosaic and more — get to know the most popular tile layouts and see which one is best for your room
Full Story
KITCHEN DESIGNKitchen of the Week: Barn Wood and a Better Layout in an 1800s Georgian
A detailed renovation creates a rustic and warm Pennsylvania kitchen with personality and great flow
Full Story
HOUZZ TOURSHouzz Tour: A New Layout Opens an Art-Filled Ranch House
Extensive renovations give a closed-off Texas home pleasing flow, higher ceilings and new sources of natural light
Full StorySponsored

Columbus Design-Build, Kitchen & Bath Remodeling, Historic Renovations


Amy Peltier Interior Design & Home