Software
Houzz Logo Print
paul_balga

Clear membrane for skylight below roofing

5 years ago
last modified: 5 years ago

Hi,

Looking for best product for the following: I'm updating an existing shed to something resembling an ADU (about 100 sq ft) and want to use polycarbonate corrugated roofing with clear panels where I'll have skylights cut open in the decking beneath the panels. Question is, what do I use to continue the run of ice/water shield over the opening and under the clear roofing to allow light to penetrate while protecting from any water intrusion? Thanks.

Comments (15)

  • PRO
    5 years ago

    Sorry I have no idea what you are doing. This is a roof in the shed ? You need to share some drawings explaing exactly what you are planning.

    Paul Balga thanked Patricia Colwell Consulting
  • 5 years ago

    I assume you are choosing the panels to save money. If it's a 10x10 shed, then just the panels can be exposed on the framing, no reason to have sheathing and underlayment. Besides, all the lighters colors (beyond clear) still transmits light, so you would sorta see the Ice&Water Shield from the outside. If it's an occupiable ADU, and you want a conditioned space, so are sheathing, then maybe think about asphalt shingles for cheapness and noise and pop in a couple cheap polycarbonate skydomes or solar tubes.

    Having said that, you can get the poly corrugated panels 8' or 12' long, so you'd be fully covered ridge-to-eave for either a shed or gable roof for one clear width, so I wouldn't worry about continuing a drainage plane under the panel.

    Paul Balga thanked 3onthetree
  • 5 years ago

    You would end up with a void full of condensation, bugs, dirt and nests. All of which you could see but not get to.

    Paul Balga thanked Seabornman
  • 5 years ago
    last modified: 5 years ago

    Thanks Seabornman. The panels I'm using come in 6 foot lengths, Suntuf brand. They have spacers that go horizontally which would isolate vertical sections, and the overlaps would be sealed with butyl tape per manuf specs. I'll try a drawing. I am hoping for a livable space not just storage, so minimal bugs desired!

  • 5 years ago
    last modified: 5 years ago

    Thanks Patricia, will try to share a drawing. Peak to eave is 5 ft. And width is 12 ft. I plan to have full length panels, white-clear-white-white-clear-white. A 2x2 ft opening cut in the decking under each clear panel would allow natural light to come in.

    I'm considering lapping in 40 gauge marine vinyl (1 mm, like what's used for temporary glazing) to cover the openings. This would provide an air space for insulation and water proofing like the Grace product.

  • 5 years ago

    3onthetree, really great input, thanks. The polycarbonate is not that cheap. I'd consider galvalume or galvanized but I like the white opal color w/ the suntuf product.

  • 5 years ago

    I'll need to paint the ice and water shield and any visible decking white under the four clear polycarbonate panels. Likely with Semco liquid membrane.

  • 5 years ago
    last modified: 5 years ago

    Nope. Stop while you are ahead.

    Paul Balga thanked User
  • 5 years ago

    Thanks for the vote of confidence, Verbo. I realize this project is outside of the box, but can you please share your specific concerns?

  • 5 years ago

    I'll be insulating the whole envelope and I will have venting at the ridge. I will see how hot it gets in summer and may put some windows in to help. A mini split wpuld be overkill. I won't have 110 running to the structure, any amenities and utilities will be camper-like.

  • 5 years ago

    You cannot insulate and have a big giant R 0 hole in that insulation. It’s an invitation for moisture damage. And huge solar gain during summer. Not to mention the lifespan of this is measured in a mere small number of years and not decades.


    If you want a skylight, do conventional and code approved construction, with a skylight. Don't make up halfassery as you go along. It’s guaranteed failure.

    Paul Balga thanked User
  • 5 years ago

    Thanks for the extra detail, Verbo. I'll have R10 at the window openings in the winter months, when condensation could be a problem. Windows will be smaller than 2x2 ft, probably closer to 18x18 inches. There will be a vinyl membrane covering both the top and bottom of the decking, so a 1/2 air space with no water permeability. Semco paintable membrane on the inside edge and perimeter of the opening, and dividers that match the profile of the panels will be installed at three places, ridge, middle (below skylight openings), and bottom of the roof area. I'm working on a drawing.

  • 5 years ago

    I get the comment about "halfassery". This is an existing structure that I'm trying to improve. I don't need the storage, and I don't expect a 20-year lifespan. This is an OSB and 2x4 freestanding structure. I've already replaced all the roof decking and included ridge venting at the correct proportions.

  • 4 years ago
    last modified: 4 years ago


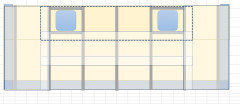
    This is one side of the roof, ridge is at the top, clear membrane is dotted line. Dark perimeter is 6" of ice/water shield under the drip edge. The other membrane is a white Tarco ReflectPlus rolled membrane which will be lapped onto the OSB decking. (I've decided this will show through the white roofing material less than the black Grace product. I'll be framing out the skylights for added strength. Rafters are shown, 24" centers.