

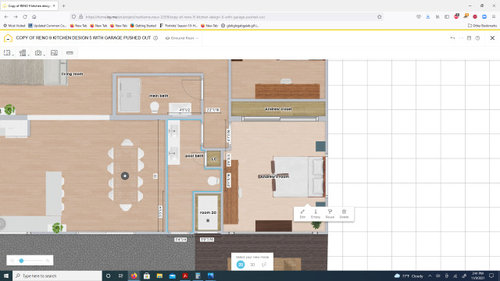
Please Help with Pool Bath Layout!!!
4 years ago
last modified: 4 years ago
Sort by:Oldest
Comments (3)
Related Stories
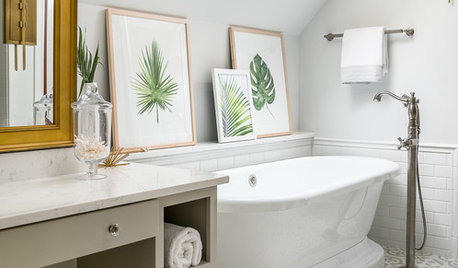
BATHROOM MAKEOVERSA Master Bath With a Checkered Past Is Now Bathed in Elegance
The overhaul of a Chicago-area bathroom ditches the room’s 1980s look to reclaim its Victorian roots
Full Story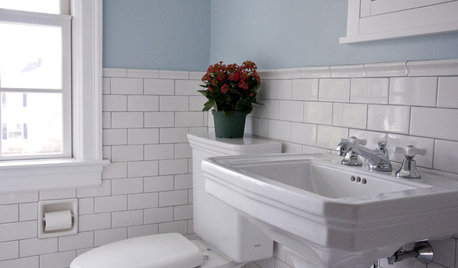
BATHROOM DESIGNRoom of the Day: Renovation Retains a 1920s Bath’s Vintage Charm
A ceiling leak spurs this family to stop patching and go for the gut
Full Story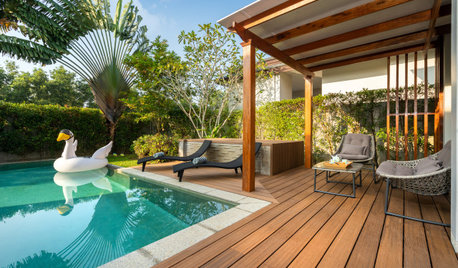
LANDSCAPE DESIGNBackyard of the Week: A New Pool and Spa, and Room to Lounge
A contractor finds a pleasing layout for water elements and a pergola-covered seating area in a compact backyard
Full Story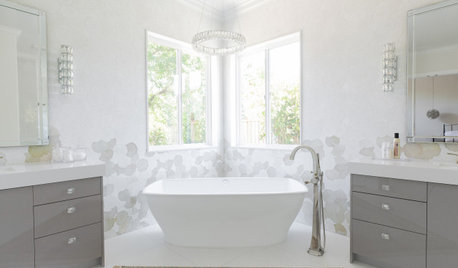
BATHROOM DESIGNBathroom of the Week: Light, Airy and Elegant Master Bath Update
A designer and homeowner rethink an awkward layout and create a spa-like retreat with stylish tile and a curbless shower
Full Story
BATHROOM WORKBOOKStandard Dimensions and Measurements for a Primary Bath
Create a luxe bathroom that functions well with these key fixture dimensions and layout tips
Full Story
LIVING ROOMS8 Living Room Layouts for All Tastes
Go formal or as playful as you please. One of these furniture layouts for the living room is sure to suit your style
Full Story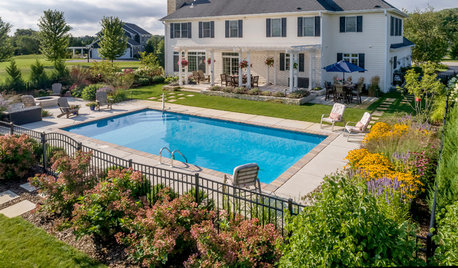
BEFORE AND AFTERSYard of the Week: Pool, Pergola and Gardens in Wisconsin
A landscape designer finds the perfect proportions, layout and blooms for a family of four
Full Story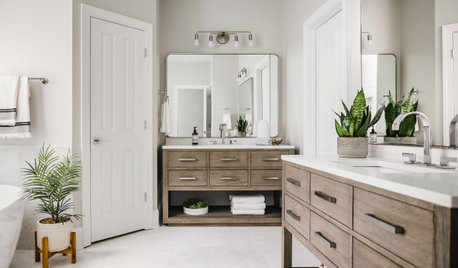
BEFORE AND AFTERSBathroom of the Week: Save-and-Splurge Strategy for a Master Bath
A designer on Houzz helps a North Carolina couple create a bright and modern retreat with budget-minded design choices
Full Story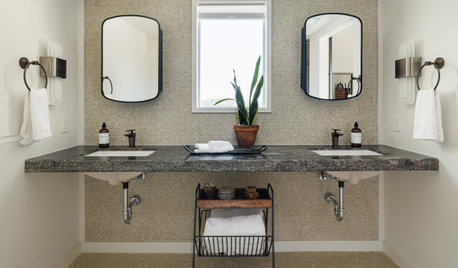
BATHROOM DESIGNBathroom of the Week: Master Bath Remade for Aging in Place
A designer helps a couple nearing retirement age turn a house into their forever home
Full Story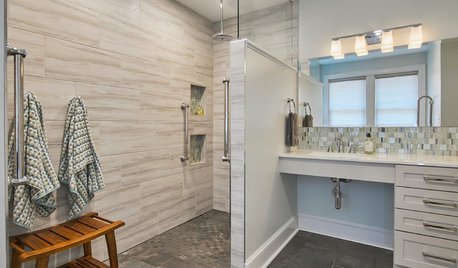
BATHROOM DESIGNBathroom of the Week: A Serene Master Bath for Aging in Place
A designer helps a St. Louis couple stay in their longtime home with a remodel that creates an accessible master suite
Full Story



RachelOriginal Author
Karenseb
Related Professionals
Utica Home Remodeling · Mesquite Home Remodeling · Saint Cloud Bathroom Remodelers · Laconia Bathroom Remodelers · Sarasota Interior Designers & Decorators · Longview Architects & Building Designers · Winona Architects & Building Designers · Sioux City Kitchen & Bathroom Designers · Marquette Kitchen & Bathroom Designers · Orange County Kitchen & Bathroom Designers · Gillette Kitchen & Bathroom Designers · Annapolis Kitchen & Bathroom Designers · Aberdeen Kitchen & Bathroom Designers · Mason City Tile and Stone Contractors · Kennewick Tile and Stone ContractorsRachelOriginal Author