Software
Houzz Logo Print
michelle_cataldo39

Stumped on the mountain top

4 years ago
HI

Soon to be purchasing a chalet in VT. I want to make it efficient however update the look. Any ideas would be greatly appreciated. Im such a city girl.


Comments (14)

  • 4 years ago

    Thank you for any ideas.

  • 4 years ago

    Congratulations! Looks like a beautiful spot with gorgeous views. Several questions- will you live here or just come to visit on weekends? Is the furniture staying? What’s your style? Can you post a floor plan? What’s your budget?

    If this were my weekend getaway place, I’d like a big rug, comfortable furniture and simple kitchen.

    michelle cataldo thanked Sarah
  • 4 years ago

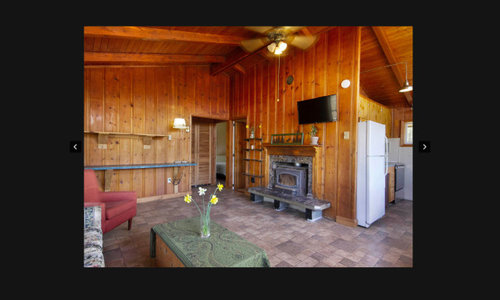
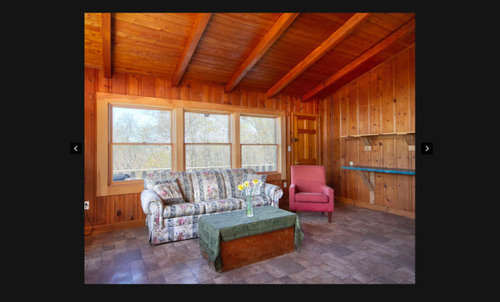
    I’d probably paint the ceiling white but leave the beams and walls as they are. A white slip covered sofa with colorful pillows would also brighten up the room. I don’t like the color of the tile with the wood- the tile appears somewhat pink. A counter depth stainless steel refrigerator would be an improvement in the kitchen.

    michelle cataldo thanked Carolae
  • 4 years ago

    I am going to replace the floor…Love your idea of the warm white. there is a in the kitchen area . Its small unless I put a counter against the wall?

  • 4 years ago

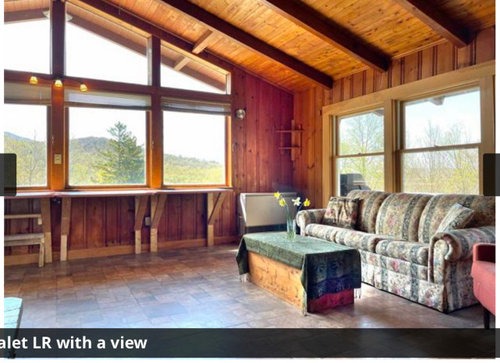
    It will a place that I will go to however it will be a rental in VT. Mountain get away. It sits on a ledge..such beautiful views. The furniture is not staying. I want to make it so its functional in the kitchen. Would you paint either the walls or the ceiling warm white. The wood stove might get the ceiling dirty quicker if its warm white. Im so stumped on the kitchen and it seems like there isnt room for a table in the kitchen, its a walk way path to the house.


  • 4 years ago

    Looks like it has lovely views. I would not paint the walls. That’s really old nice wide paneling that you cant buy anymore and would cost a fortune to replicate. I would do the following if this were my place, and also a vacation rental.

    1. leave the wood walls and ceiling. it has an authenticity that cannot be replicated and visitors will love. repair holes and polish.

    2. install new flooring.

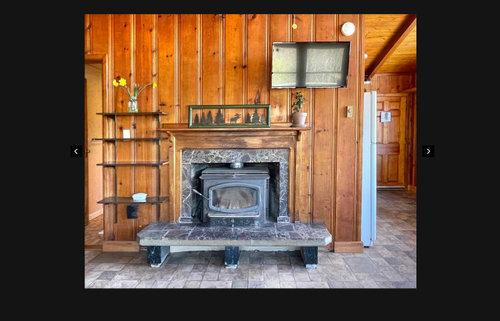
    3. replace the fireplace and the hearth. it looks like an old stove within an old masonry fireplace. it takes up a lot of space, and is likely inefficient. replace it with a new fireplace insert that is flush to the wall, has a lined flue for safety, and you can repair the floor there when you install new flooring. This will be safer for you, the home,and your guests.

    4. move the tv from the wall at the fireplce to the left wall across the room.

    5. new fridge, new sink, new faucet, and countertop.

    6. bring in some cute comfy barstools to the counter underneath the big windows so you can eat breakfast and enjoy the view.

    7. add rugs, soft window coverings to cozy up the place, which i’m sure you already have on your list.

    Have fun!

  • 4 years ago

    Agree on the creams. Lots of creams. Ceilings or walls.
    And in furniture. (Slip cover style? )

    Black window trim.

    Greens are your friend too!

    Lovely space!!!

  • 4 years ago

    I'd be inclined to leave everything as it is except

    for the hideous kitchen and all that ugly shelving.

  • 4 years ago

    Any ideas to change kitchen…how many cabinets, color?

  • 4 years ago

    We found a lovely lake cottage that was all wood inside — and painting was my first thought too. Wait! That can’t be undone but it can always be done later if it really, really needs it. Here’s what I would do. Take out everything that isn’t original or real like the book shelf by the fireplace and maybe those shelves along the window. What is the floor? Is there something else below it? How may square feet is the home? Floor plan? How high are the ceilings? It looks like you have a lot of natural light. What is the history/when was it built? You could do a lot right away with light colored furniture: white slipcovers, sculptural pieces like a white tulip table, etc.

  • 4 years ago

    I think the shelf at the windows is for eating and enjoying the view, so try that out first and determine if that's a keeper feature. You can upgrade the look of it if you think so, but unless you lower the windows, you can't really enjoy the view when seated on standard furniture. Depending on how many occupants will be there during one rental, you could use one or two bistro tables instead of the shelf/bar. I'd remove all the other shelves in the living area. What is the material surrounding the stove? You might plan on similar (soapstone/slate?) for the floors and could install under floor heating. Looks like a demo of the kitchen is in order. Who lives in the big house? Are they OK with guests coming and going? I've managed vacation rentals for 18 years, so I know that can be a touchy situation.

  • 4 years ago

    Live there a little bit. It reminds me of a European chalet. Search on for Houzz photos for ideas. See what’s behind the formica backsplash and sidewall in the kitchen and see if you could remove those. You could switch out a countertop of some kind of natural stone and add new faucet, and a nice backsplash for not much initial outlay. If you want to replace the two appliances, you might want to look at something different like the Big Chill or another retro line just for the smile factor. See how it is to live small in that kitchen for a bit — you’ll know what else you need after a week or two. Oh, and find a good fireplace mason person to take a look at your heater/fireplace and see what needs to be done and how to work around that soapstone raised hearth thing.

  • 4 years ago

    Really nice place. Beautiful wood walls and ceiling.

    Along with changing the flooring (as you mentioned you intend to do), focus on modernizing the kitchen and fireplace (fireplace wall). Then, changing overhead lighting to more modern lighting and choosing the right furnishings should be all that is needed to modernize this home -- wouldn't do more until you live in it a while

    Would you be able to add a kitchen island and place your sink in it rather than needing to face the wall while working at the sink? If so, do that.

    If you cannot remodel the kitchen and replace the cabinets, it would be far preferable to paint the kitchen cabinets rather than painting the walls to minimize any "wood look overload".

    Personally, I would not even consider painting the walls or ceiling. Because of the fireplace and heater and kitchen frying mist, scrubbing the wood thoroughly enough to paint it would not be a chore I'd want either but it would be necessary for the paint to adhere to the wood and have any chance of looking good. Also, anything painted will, inevitably, need to be repainted and can begin to look awful as it gets to that point.

    My inclination would be to add window treatments -- even just white blinds -- to add any color to the windows that might be desirable rather than painting the window trim.

    Since you intend to replace the flooring anyway, choose flooring that will work with the wood -- at least consider traditional red smooth brick tiles -- and consider using that same brick to re face the fireplace and begin to modernize it.

    Would definitely remove the raised hearth and otherwise modernize the fireplace -- perhaps even altering that entire wall (door to corner) -- whether floor to ceiling or just beneath mantel level.

    Would replace the heater with gas logs (propane) within a new insert and rebuild the "face" of the fireplace with a new surround -- that could be stainless steel -- especially if the appliances will be stainless steel -- and a new screen and mantel.

    You could utilize wainscoting for the fireplace wall, making it different from the other walls and the fireplace the focus of attention in the room.

    https://www.pinterest.com/pin/352054895854176318/