Software
Houzz Logo Print
webuser_990628425

hot tub addition

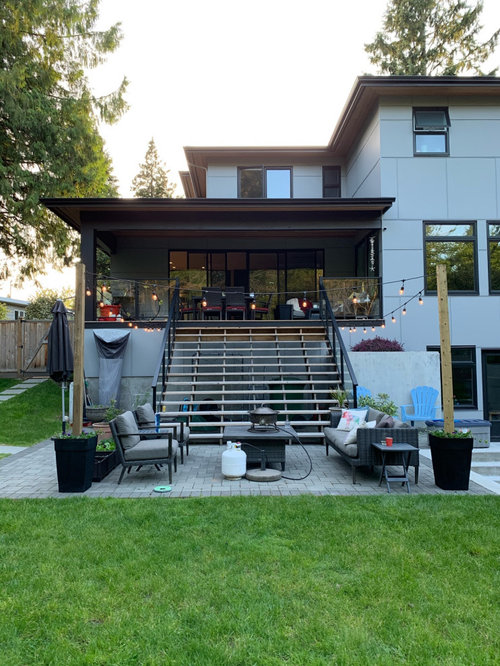
This is our PNW backyard. We are thinking of adding a hot tub. In the spring and summer we have an above ground pool for the kids in the sunken basement area. They love it.

We are considering a permanent hot tub somewhere but I’m not sure where makes the most sense.

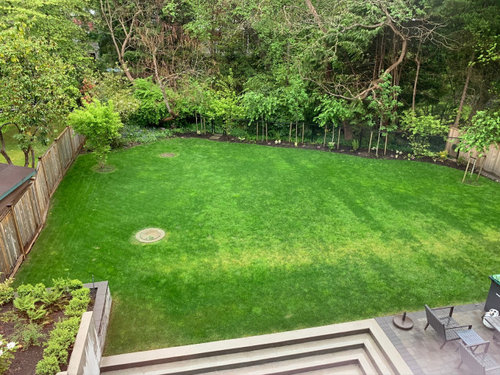
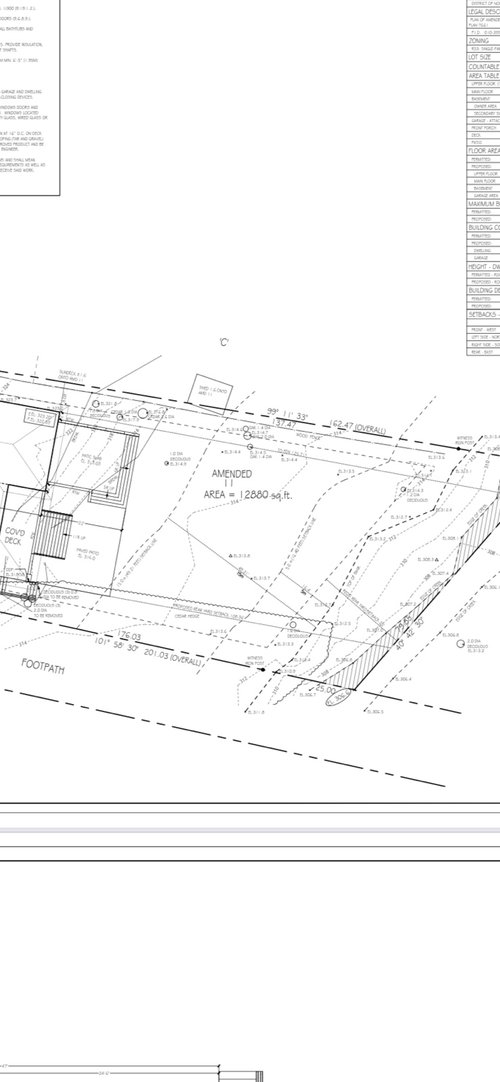
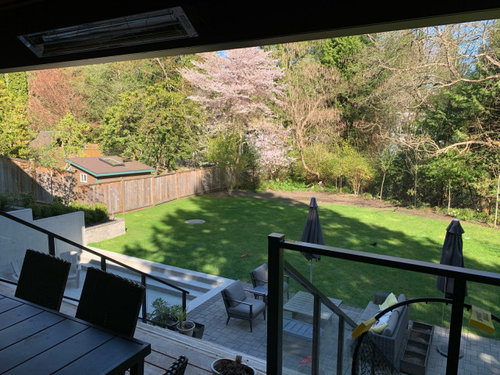
First pic is best recent photo of our main seating area. To the left of that there is a walkway to the front of the house and a fence. The walkway to the gate is a sloped area of the yard. Second photo is right when we moved in and from the house looking out at the other side of your yard really. Third is the site plan. Backyard is fully fenced in. Yard is mostly flat other than one section by the gate on the south side of the lot. Last pic actually shows the other side of the lot fairly well and is more current.

Comments (17)

  • 4 years ago

    From quick glance:

    1) when looking at the house from the backyard, place it to the left of the staircase on the patio.

    2) as you come up the basement stairs, place it by the stone retaining wall (planter) on the left.

  • PRO
    4 years ago

    IMO the first thing to think about is the access in the winter I think the hot tub works best when there is a spot for it to be near the master BR and bathroom . If the kids will use it more than you then access to the basement for them . Think about how and when you will use this . BTW I would enlarge that seating area while you are at it.

  • 4 years ago

    "We are thinking of adding a hot tub."

    I would encourage you to think about it very hard before taking the plunge (no pun intended :-)) Of any outdoor living features one could choose to add, a hot tub is the one that seems to have the shortest lifespan wrt to functionality and popularity. I cannot count how many garden design clients I have had requesting the removal of their nonfunctioning or no longer used HT and a redesign omitting it. Popularity and usage is high when first installed but unless a built-in feature with a pool, usage wanes rapidly. PNW weather patterns are just not very conducive other than a few months of the year.

    If you do decide on one, I agree to place it as close to easy access from indoors as possible. And make sure it is covered!

  • 4 years ago

    Good point about winter. Kids would use just as much as we did. Basement would be easy on one hand as we have a door there so easy to step out to tub and get back inside. We do have drainage pipes in that area and cannot block access to the drain cover.

    Patricia what do you mean about extending the seating area? It currently has space for a sofa and two chairs around a table. How would you extend it?

  • 4 years ago

    @chispa do you mean off off the wooden stairs? My first thought was the area at the bottom of the wooden stairs, not where basement is, because we could extend patio pavers and possibly level out that area a bit to have the hot tub sort of just tuck in there.

  • PRO
    4 years ago

    IMO you are limited to seating in that space so I would make it larger I think the space where you have the stepped area might work for the hot tub but I need to see where you would go to get into and out of this tub on a winters day. I guess I like a big entertaing space outside since we tend to have big parties in the summer months so the more seating the better.

  • 4 years ago

    Yes agreed. We have family over often. We also have a second seating area up on the covered deck with table and chairs and sectional as well as lots of Adirondack chairs we put put when guest come over.

    The stepped area really won’t work the more that I think on it as too close to neighbour sight line so not ideal.

    It’s always a balance in a yard as we have three kids and a dog and everyone loves playing on the grass so part of this struggle for seating or hot tub is deciding how willing, if at all, we are to give any of it up. Most bbq’s we host we have croquette going and badminton and bubbles for the kids.

  • 4 years ago

    I think best place is next to stairs/close to the house and incorporate into the patio. See below. To create more privacy and protect from wind, you could add a privacy panel on the neighbour’s side and tall fake plants along house to improve the look of the wall.


  • 4 years ago

    What do you mean by next to the stairs close to the house?

    Looking at the house from the yard the house on the left side is not a privacy issue. The house on the right side is, where the sunken basement area is. The thing with the left side is the lot is sloped there and not remotely flat.

  • 4 years ago
    last modified: 4 years ago

    See below. If privacy is not a concern, a panel is still a nice addition to make it cozier and cut the wind. Maybe you could look into the slope issue to see if modifications can be made in that area. Just an idea; otherwise, since you can’t use the other side, the back lawn may be the only option, taking you further from the house, needing a walkway and most likely some type of structure for it to look right, unless you are placing in ground.


  • 4 years ago

    Yes that side of the house is best for sure and close to house and stairs so easy access. Definitely don’t want to consider far from house as I do think easy access is key. Unfortunately there is a weird foundation piece that sticks out in that area too. Will grab some clearer pics

  • 4 years ago

    Okay this is the space it could go in. Super gross day here.

  • 4 years ago

    Initially the sunken patio seemed like the logical place to put a hot tub on the existing deck space you have. But privacy and it is nice to keep that space as its own feature without sticking a hot tub in it.

    So on the sloped pathway to the fence gate side does make the most sense for the hot tub. You just need to enlarge the patio on that side to accommodate the tub and its maintenance. That may need a short retaining wall depending on your slope Skip the bed against the house if possible cause I have no idea what that thing is on the wall beside the stairs. Is this some other wacky utility protuberance you are living with?

  • 4 years ago

    Do you mean our outdoor heater and it’s cover? It’s just stored there when not in use.

  • 4 years ago

    Yes, that is the spot I was trying to describe in my first post.

  • 4 years ago

    A covered outdoor propane heater. That's what that is. A utility of sorts. Well, if it is going to be stored in the hot tub department when not in use all the more reason to enlarge the patio on that side to accommodate the tub and all your needs and make it pretty.

  • 4 years ago

    It’s not necessarily being stored there for life. Just happens to be right now. If a hot tub was there we would need to reorganize tons of storage as we access under the stairs there too. I want to get rid of the heater as we rarely use it. Husband wants to wait and see.

    There is gravel and then pavers and no garden bed at all there.

    Yes we would need to enlarge that side of the pavers and also likely do some retaining work and modify sprinklers etc. but this is the best location.

    Will start checking with local people and see what options we might have and source out costs etc too.