Software
Houzz Logo Print
dianne_fabricant

Jack and Jill Bathroom

4 years ago
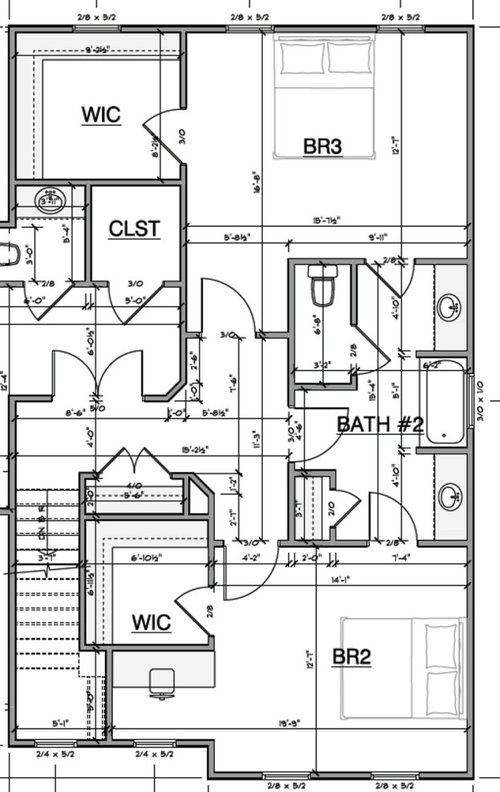
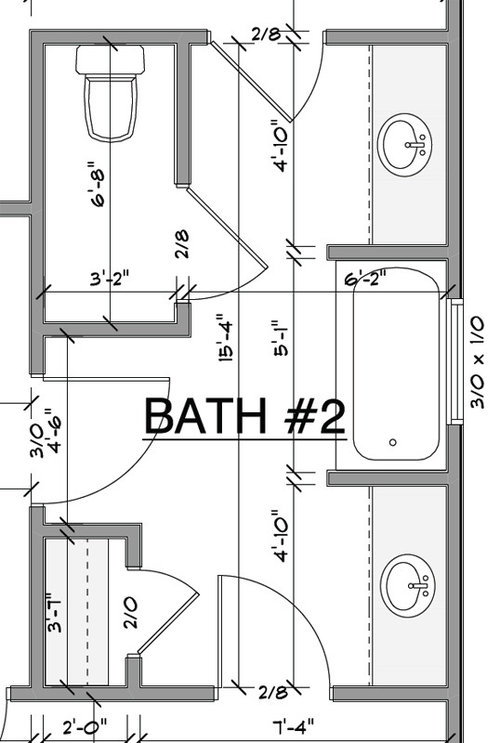
I’m building a house for the first time. I just met with the Kohler rep to pick ou plumbing fixtures. This caused my to take a more critical look at the layout of the Jack and Jill bathroom. Originally Originally, I just accepted the architects layout, but I’m reconsidering it. I think 3 doors into that room is excessive. What would be wrong with going through one hallway door from the bedrooms? Also, having the tub/shower between the 2 vanities seems odd. Wouldn’t it make more sense to have the toilet and tub behind a door for privacy? BTW, the window on the wall where the tub is has been deleted. The foundation hasn’t even been dug yet, so it should’t be to late to rework this, right? Any ideas?


Comments (37)

  • 4 years ago

    Yeah, it’s terrible. How about 2 separate bathrooms? Or one hall bathroom. But it’s such a big space. Do you need laundry on that floor, maybe?

    Dianne Fabricant thanked emilyam819
  • 4 years ago

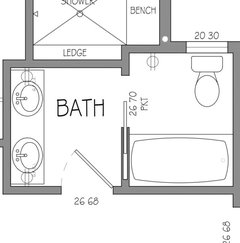
    My girls share a bath and we have access in hallway. We do have sinks separated from toilet/bathtub so they can both use at same time. Works like a dream so far. 3 years in and girls now 14 and 9. Jack and Jill baths are very annoying

    Dianne Fabricant thanked WestCoast Hopeful
  • 4 years ago
    last modified: 4 years ago

    What about giving each their own toilet and sink opposite each other in a long closet like WC at each end of this large room, with tub/shower combo between them? You could put laundry opposite the tub/shower, as teens will have lots of dirties and should learn to do their own. That would be on the outside wall for venting the dryer. You can wait for the shower but not always for the toilet.

    Dianne Fabricant thanked decoenthusiaste
  • 4 years ago
    last modified: 4 years ago

    Who is the bathroom for? my brothers grew up with a JnJ and were never in there at the same time. My sons grew ip with a hall bath and were never in there at the same time. All four figured out how to coordinate their timings and lived to tell the tale. I’d say, go for the hall bath, one vanity, and instead of two sinks have one sink and the extra counterspace and two banks of drawers.

    Questions about the reat of the space:

    Through the double doors I see a powder room and closet, what are they for?

    What is the hall closet for? Seems like anything in thwt closet, exccept for maybe vacuum, could be as easily stored in a bathroom linen closet or in the bedroom closets. Then, the hall could be a bit more open.

    For the desk in Br2, ask the occupant what their preference is. I didn’t like a desk facing the wall, and always preferred to face a window or open space. my DH, OTOH, prefers to face a wall.

  • 4 years ago

    Here is our shared bath for two girls.

    Dianne Fabricant thanked WestCoast Hopeful
  • 4 years ago

    I agree and if personally I cannot stand jack and jills. I have no issue with shared bathrooms but I don’t understand this concept, especially with three doors. What happens when the person in the bathroom locks the other doors and forgets to unlock. Just annoying to me. Someone else might like them but I would search for a different solution if possible. Best of luck.

  • 4 years ago

    There seems to be no reason for the hall door. There's more than enough space to give each bedroom their own 5x8 bath. That's what I would do.

    Dianne Fabricant thanked anj_p
  • 4 years ago

    Well the reason for not doing two 5x8 baths is cost likely…

    Dianne Fabricant thanked WestCoast Hopeful
  • 4 years ago

    Also, that bath resembles a master bathroom, not a typical Jack and Jill (j&j baths are definitely not my favorite but for them to work, all doors open to areas that are less private, like the sink area, and the toilet and shower are behind a second door). This layout only puts the toilet behind a door, but lets the person in the upper bedroom hear all the goings on in it. Lucky them. I would absolutely change it.

    Dianne Fabricant thanked anj_p
  • 4 years ago

    @west coast hopeful cost maybe a factor... but the OP didn't seem to have requested this in their layout, and the sheer size of it... the op could do two baths and use 2/3 the space. So honestly cost might be a wash. I think a shared bath in the hall would also work just fine, and they'd almost have enough space for another bedroom.

  • PRO
    4 years ago

    Lots of potential improvements. As others have said, plenty of room to make 2 bathrooms from one. I'd prefer an arrangement that allows a window in the bath.


    Dianne Fabricant thanked PPF.
  • PRO
    4 years ago

    Jack & Jill bathrooms are perfect for developing sibling relationship that can last a lifetime. One kid can assist the other when they hear them "talking to Ralph on the big white phone". Learn anatomy when they walk through unintentionally unlocked door. Learn finished carpentry in repairing the door jam after having to kick in the door that was accidentally left locked. A jack & jill bathroom helps siblings learn how to resolve conflict, challenge memory, and enhances vocabulary. A catalyst of human development.

    Dianne Fabricant thanked Mark Bischak, Architect
  • 4 years ago

    You might Consider a three room J&J bathroom: each bedroom has its own small private powder room with the toilet and a pedestal or wall hung sink against the exterior wall so each can have it's own small window over the toilet, then add the third, (either middle or interior windowless) room for the tub/shower combination that is accessible via a door directly from each of the two powder rooms.

    Dianne Fabricant thanked suezbell
  • 4 years ago

    Two baths would work especially if the occupants clean their own. If it's you or someone else cleaning them, hall bath. No compartments for etc.

  • 4 years ago

    Three doors is a waste of important storage space.

    I don't understand JnJ bathrooms.

    Either have one large bathroom to share with lots and lots of storage space for both children's toiletries and towels, or have two separate bathrooms.

    Do what you think will work better for your particular children, their sexes, resale value, your total square footage, your budget, etc.

    Also think about what you will do with these rooms when the children grow up and out.


    Dianne Fabricant thanked loobab
  • 4 years ago

    Thank you all for the great ideas. One thing we all agree on is that the layout has to chamge. I should have included my living situation. I’m 68 and am fortunate enough to finally be building my dream home. My daughter is high functioning autistic and at 30 still lives with me. It gives me peace of mind that she will inherit a new house when I travel on. There is a powder room, a master bath and laundry room down stairs. We really don’t need a bath for each bedroom upstairs, but I still hate the J and J bathroom layout. I also want to keep in mind the resale value if my daughter desides it’s too much house for her down the line. Maybe I should keep just the hall door and figure out how to configure it with the tub and toilet separated by a door. Then if I keep 2 vanities, it will still function as a shared bathroom for each bedroom. Something similar to WestCoast Hopeful layout. Do you think my GC will be annoyed if I change it now? I don’t think it should affect much at this stage since no construction has been started, right?

  • PRO
    4 years ago

    Only have a jack and jill bathroom if one of your kid’s name is Jack and your other kid’s name is Jill, and the only entrance to the bathroom is from the hall outside Jack’s and Jill’s bedrooms.

    Dianne Fabricant thanked Mark Bischak, Architect
  • 4 years ago

    You might sit down with your contractor and tell him you have been rethinking the upstairs bathroom situation.


    Ask what the two bathroom solution would cost, maybe one with tub and one with shower. That might add value to your home, as it opens up more possibilities to a future buyer.

    Dianne Fabricant thanked latifolia
  • PRO
    4 years ago

    Forget down the road and build a house that works for your life now. J&J never IMO a hall bath is the way to go if budget is an issue . Forget the whole separtaion issue of tub and toilet in oine space , honestly people raised families with one bathroom for eons and they all lived .Whi cares if the GC is annoyed this is your home and an architect not a GC should be the one you speak to about change.

    Dianne Fabricant thanked Patricia Colwell Consulting
  • 4 years ago

    Latifolia has good advice. If you go with two baths, one with a shower and one with a bath is a good solution. If you keep the current plan, I would re think the tub in front of a window. It seems to me that a tub shower combo is a better idea. Or, take ups some of the space that is now wasted and insert a shower in addition to the tub beneath the window. Especially if there is a tub elsewhere in the house. More people seem to prefer showering these days.

    Dianne Fabricant thanked ptreckel
  • 4 years ago

    Delete the bedroom access doors. keep the hallway door. easy peesy.


    we had a j&j in our first house. user would lock the doors to avoid embarassment and forget to unlock. so second user had to walk through first users bedroom to get in. just, no.

    Dianne Fabricant thanked auntthelma
  • 4 years ago

    This forum tends to look at everything through lenses that show everything as black or white.


    We had a Jack and Jill bathroom in our last house. And the bathroom worked great. And the reason I designed it that way is I didn't want a door to the hallway (as is often touted here) because that would interfere with the art work on the halls walls which had more of a "gallery" feel. I LIKED the wall space without a door there..... I guess for the same reason barn doors are knocked here.

    Dianne Fabricant thanked Architectrunnerguy
  • 4 years ago

    We have a Jack and Jill and it works well for 2 teen daughters. There are two doors to the double sink area. The tub and toilet are separate in another room. One kid can do their sink stuff while the other has a shower. I’d recommend a similar set up vs this floor plan.

    Dianne Fabricant thanked User
  • 4 years ago

    I wouldn't concern myself with whether the GC will be annoyed if you make this change. You pay him to allow you to annoy him. Right now is exactly the time to make such a change. You haven't framed the house, yet. Get it squared away right now before the framers show up and he starts ordering doors and tubs.

    I prefer the idea of two baths, one with shower, one with bathtub. More exterior windows. Light is free and makes everything better. You have so much extra space for these rooms, don't forget storage closets for towels and supplies.

    Dianne Fabricant thanked homechef59
  • 4 years ago

    Skip the J&J. Two bathrooms, each with a WC, sink, and good-sized solid surface shower. Everyone prefers a small private bathroom over a shared one.

    Dianne Fabricant thanked chiflipper
  • 4 years ago

    You have nice sized bedrooms and closets. You could make the front bedroom bigger and put a dresser on the wall. You gain more clost space by centering the door on the walk in closets. If you make a hall bath you can add windows. You could put the toilet nearer the window and put a tall vanity cabinet between the tub and toilet.

    if you need another shower, you could add that to the powder room.


    Dianne Fabricant thanked Karenseb
  • 4 years ago

    If there is a tub/shower combo in the master, it might be wise to consider two smaller baths, each with a shower stall instead of a J&J.

    Dianne Fabricant thanked suezbell
  • 4 years ago

    I'm not against a well-designed J&J bathroom, but most of the ones we see here are an overly-complex mess -- and this one, with its three doors is no exception.

    I'm sorry but that is overkill 2 1/2 baths in a 3 bedroom house is plenty!

    Agree -- unless your hobby is cleaning toilets.

    What about giving each their own toilet and sink opposite each other in a long closet like WC at each end of this large room, with tub/shower combo between them?

    Without seeing a floor plan, this sounds like a much better-designed J&J.

    Everyone prefers a small private bathroom over a shared one.

    Disagree:

    - "Small" is not a very exact term -- minimal /barely meets code isn't comfortable, even for a small person like me, and it often means no storage. On the other hand, moderate-in-size is a great option.

    - The person paying the builder's fee might very well prefer one bathroom over two.

    - The person cleaning the bathrooms might very well prefer one bathroom over two.

    - We don't know who's going to be using this bathroom. If these are for college students who are away much of the time, the parents might not want to provide a private bath for kids who are away most of the time.

    Three doors is a waste of important storage space.

    Agree, and no one ever says, "I wish I didn't have so many nice closets."

    I wouldn't concern myself with whether the GC will be annoyed if you make this change.

    No, but I would care if he added to my bill, so make your changes now. The longer you wait, the more you'll pay.

    Dianne Fabricant thanked Mrs Pete
  • 4 years ago

    I rather like the suggestion of basically two powder rooms with tub/shower in between. Make that tub room nice, with a cabinet and shelf and hooks for extra shampoo, soaps, towels, lotion, robe. My college roommate’s family home was like that, one such setup for 5 kids upstairs, and one for the parents and toddler downstairs. Because really, any individual uses the tub/shower only once a day, but the toilet and vanity much more. And this way, each half-bath can have a larger vanity/storage.

    Your daughter is an adult and deserves an ensuite, even if the tub is potentially shared.

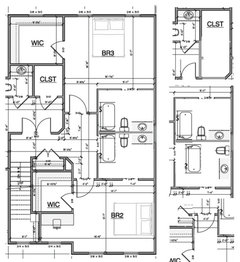
    Just what is to the upper left of the plan?

  • 4 years ago

    "Your daughter is an adult and deserves an ensuite, even if the tub is potentially shared."


    If it will just be the two of you living in this house, your daughter essentially has the entire 2nd floor as her "suite". So a bathroom accessible directly from the bedroom is redundant. If I were building this house for your use case, I'd ask my daughter which bedroom she wants and make that bigger by stealing from the bathroom. The other bedroom can be her office and double as a guest room if required.


    As far as resale is concerned, a decent sized hall bath shared by 2 bedrooms is just fine.


    unless your hobby is cleaning toilets. <-- agree eleventy billion!


    Dianne Fabricant thanked Jennifer K
  • 4 years ago

    Now that I know your living situation, I would suggest just two full-sized bathrooms upstairs and a half bath downstairs.

    That way, the bathroom for your daughter can be nice and big with lots of storage, and a large counter on either side of the sink and a bathtub and even a separate shower.

    Maybe even a chair or a cosmetic station.

    You definitely need the master bathroom to be an en suite, that is expected.

    As for your daughter's bedroom, it can have the door in the hallway, that way if and when the house is sold, it can be accessible by two people using the two bedrooms.

    And it is no big deal for your daughter to go into the hallway to get to the bathroom, after all, it is just the two of you.

    You certainly can have a conversation with your daughter about whether or not it is important to have the bathroom she uses be accessible directly from her bedroom as opposed to to her having to leave her bedroom and go to the hall.

    At some point after you are gone, she might want to have a housemate or she or you might need to have live-in help, that would be a factor.

    Another option could be a proper door from the hallway into to bathroom, and in addition, a pocket door from the bedrooms into the bathroom.

    Another thing, as mentioned above, the contractor works for you, not the other way around.

    Of course you want him to bring up things you haven't thought of.

    That's his job.

    But as long as you are polite, don't worry about his feelings.

    Dianne Fabricant thanked loobab
  • 4 years ago

    I want to thank all of you so much for taking time out to help me. I so appreciate the thought and effort you all put into the solutions you posted for me. Blessings

  • 4 years ago

    Why would you do that? That's an awful layout.

    Dianne Fabricant thanked strategery
  • 4 years ago

    Strategy did you read the thread? Dianne sensed it wasn’t good and wanted advice to change it. Got lots of ideas.

    Dianne Fabricant thanked WestCoast Hopeful
  • 4 years ago

    Strategery this is the second thread you've posted a very nasty comment.

  • PRO
    4 years ago

    "Why would you do that? That's an awful layout."

    That is what the OP said too.


    Dianne Fabricant thanked Mark Bischak, Architect