Software
Houzz Logo Print
gardengrl66

Can farm sink sit directly on cabinet box edges?

4 years ago

This is technically a double-post - I've already got a thread on sink mounting but was not getting any bites there with my followup question, and I thought maybe because people saw the title and thought "Oh I've already read that one." I apologize if this violates forum etiquette...But I just had a very long and detailed meeting with my cabinet guy, during which we spent a portion of the time discussing sink mounting options. Interested in what the hive mind has to say, because he offered an option that really blew my mind.

Specifically, after discussing Pete's Sink Mount, angle irons and two by fours for my soapstone sink, he suggested this:


Just mount the sink directly on top of the cabinet box. No other supporting hardware.


As in, take a 36-inch (or 33-inch, whatever) undermount sink and set it directly on the edges of the 36-inch (or 33-inch, whatever) base cabinet. It will be therefore supported on three sides (not the back) by the box itself. The cabinet sides will then only be as tall as 34.5 inches minus the sink depth...there are full-height base cabinets on either side of the sink base.


Which I initially thought was silly - would the box be strong enough? - until I thought this through: Any mounting hardware (or 2x4-ware) is fastened...to the cabinet box, and the weight is transferred there.


So why can't the sink just sit directly on it?


That would eliminate the need for any space-eating stuff under the sink (yes, even the hallowed Sink Mount Kit eats up some horizontal as well as vertical space, I got the specs from Pete himself)

In case it matters he uses 3/4 " particle board. I'm aware some feel that this is inferior to plywood but he stands behind it. Frameless cabinets. Thanks for considering my question, if the sink can in fact sit directly on the cabinet it would save a lot of space and work!

Comments (10)

  • 4 years ago

    Thank you @User- couple of followup questions then I guess:


    Why would there be no access to the drain and faucet? Sorry to be dense. It seems as though the under-cabinet space configuration would not change, there just would not be metal rails, or 2x4s running across the space? You can still open up the base cabinets (there will be an 18" trash pullout on one side and a drawer pullout on the other) and "see" in to the workings under the sink, to get to the drain and the disposal...all of that, I would think, is below the support.


    The sink is not going to have rounded edges. It is made of the same material as the counter. Just a box of soapstone. Maybe that's not technically a farm sink? But it is an apron front sink.


    Finally, would the top of the sink not be flush against the counter, whether it is supported directly through the cabinet sides, or by supports which transfer its weight to the cabinet sides? The ability of the sink to support the counter is just a function of whether the cabinet is supporting the sink from below?


    I still feel very much as though I am missing something. Or maybe I am not describing my sink correctly...

  • 4 years ago

    Sinks should never be asked to support counters. Especially natural stone ones. Thats the cabinet’s job. But you won’t have a cabinet box with sides that support the counter. You‘ve got to have something. Which is why the traditional look uses posts and fillers behind them. That adds 6” in width at minimum to do it that way. And bigger 5”-6” posts look better. So you just lost a foot of storage space, all because the cabinet maker doesn't want to build a farm sink base.


    How do you propose to reach the faucet nuts just under the counter when the solid bottom of a box is in the way of even reaching them? You’d gave to have a big access hole for a big access plumber’s arm. How do you propose to fit a drain to the bottom of the sink with a solid bottom of a box in the way? Another big access hole needs to be made. Now what kind of support does a box with a bunch of big holes in it provide for a 300 lb sink?


  • 4 years ago

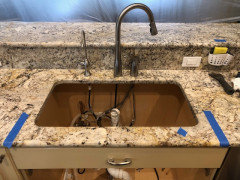
    Thanks again, I am sorry this is sort of becoming a two-way conversation, hoping others will weigh in with their experience so that you do not have to bear the whole burden. But as I am finding this educational I will continue...here is a photo of what you are speaking of, a solid wood bottom for a soapstone sink. Do you think there are posts on either side, looking at the picture of the front?


    Also, it seems like the sink itself only supports 1 inch of counter top on either side. So, how much "support" work is it really doing? Seems like the cabinets to either side are offering most of the support? Thanks for indulging me. I know this seems really geeky...


    And, this must be the "bunch of big holes" - it had never occurred to me that this was an access issue. New sink will have offset drain in right rear, if that makes any difference...


    Bearing in mind nothing is decided, they will mount the new sink any way I want. I was just disappointed in how much room the Pete's kit took in the end, and hoping for something less bulky....

  • PRO
    4 years ago

    A cabinet box is incapable of pushing a sink flange upward to a stone bottom. A Pesimoki or a strap system always does this. Cabinet boxes are unadjustable except with difficult-to-place shims. Pesimoki's and straps are easily adjusted to keep your sink leak-free when floor joists, flooring, and cabinets shrink and move. Sink replacement is much easier also.


    Dialing a sink up to a countertop is the superior method to the set-the-sink-plop-'n-drop-the-top method. If your sink's a poo too high, you're stressing your top at the corners of the cutout which can result in failure.

  • PRO
    4 years ago

    "Sinks should never be asked to support counters. Especially natural stone ones. Thats the cabinet’s job."


    The stretchers across the front of frameless cabinets provide virtually no stone support. The sink is turned into a 9" deep stainless steel truss when it's strapped in place and it's the only way you're getting the very desireable 2 3/8" stone front edge. The clips for the straps screw to the cabinet sides, making the cabinet sides do the structrual work of supporting the sink which in turn supports the top.


    My crew and I will dance a Conga line across that skinny rail. It will not budge. It cannot; it's 9" thick.

    gardengrl66 z5 thanked Joseph Corlett, LLC
  • 4 years ago

    Thanks @Joseph Corlett, LLC for weighing in. Between you and @User you all are a wealth of information. At the risk of exhausting your patience with me, I would like to clarify because nobody in this small town is familiar with these sinks. They will do as I ask (if I decline to do as they suggest) but that is a big responsibility for a layperson!


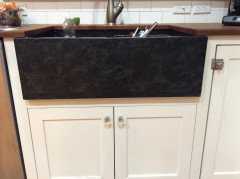
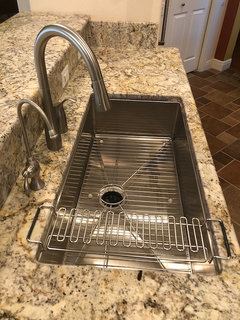
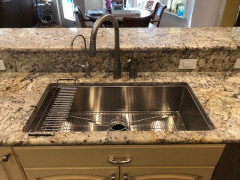
    So, this is an apron front sink; no worries about the "desirable 2 3/8" stone front edge". See pics above, going for a very similar sink in this remodel. (well 2 inches shallower because my back is not what it once was, and 8" seems just right when I test it out)


    Assuming we go back to the Sink Mount Kit plan, the question remains as to whether a 36" sink can go directly on top of a 36" base cabinet that is just shorter than its neighbors. I don't see the point of getting a smaller sink and then cutting into the front of the cabinet? The Pete's support kit screws in below the level of the bottom of the sink. so the structural purpose of the extra cabinet height is not clear to me.

    There will be full-height base cabinets on either side of the sink.


    I know you Joe are known for putting big sinks into small bases so hoping you can enlighten me!

  • PRO
    4 years ago

    A 36" sink undermounts in a 36" sink base cabinet. Anything less is a waste and looks funny to me.

  • 4 years ago

    All right everyone, I cannot believe it is ten months from my last post, but such is the nature of remodeling in a small town, in the current supply-snarled, labor-shortage, inflation-afflicted environment. But I digress. Also forgive me in advance but if I don't get any responses in this "old" thread I may just cut, copy and start a new one...not sure how the old ones hold up over time.


    I need to revisit the sink-mounting question. The cabinet has been placed in the kitchen and I really, really want this to work right but I'm still getting conflicting advice (so why not solicit ten more opinions, right?) .Seriously though, here is the current state:


    Soapstone sink is under construction in Bucks County, and going to ship to my counter fabricator. Although I'm thinking about shipping it straight to the house and setting it in/on the cabinet base with my general contractor, because the counter guy thinks the only way to undermount that sink is with 2x4's and I am absolutely not going to do that! Sink is 36" wide, 18.5" deep and 8" high, drain offset to the right, with an engraved front. (not that the last part matters, but it's why the sink is being made so far away). Counters are standard 36" high, at least in this part of the kitchen. Plumbing is currently coming out of the floor close to the wall behind the sink cabinet. I've purchased a Sink Mount Kit from Pete, and it is sitting, unopened, at the job site.


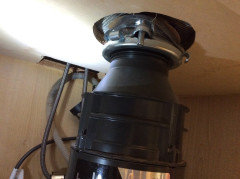
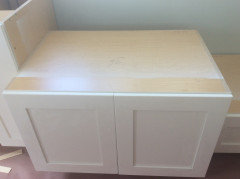
    The cabinet is also 36" width (@Joseph Corlett, LLC I have put my faith in you that 36 can fit on 36!) and arrived with a solid top and back; their usual plan is to cut holes for plumbing but Pete, who is lovely at least by email, agrees with this forum and suggests removing the entire top board and then putting the kit across. Here's a photo:


    The base is 26 inches tall, which seems correct to me, with 8 for the sink and 1.25 (3cm really) for the counter making 35.25 with 3/4 inch left over for cabinet leveling, wiggle room/sink height adjustment. So here are my specific questions, though maybe I have not thought of other questions I should be asking:


    1. Is it correct to remove the top board completely and then install the sink mount? Maybe setting the rails initially just a hair below the level of the top of the cabinet, then "dial up" the bottom of the sink up to 3/4" till it meets the counter?


    2. There is a full-height cabinet to the left, on which the counter will rest. But contrary to my earlier post there is nothing to the right; you can barely see a short drawer, on which a F-P dish drawer will sit. Therefore no support for the counter, other than the sink which I feel is not correct. Would one simply install a plywood panel between the two for support for the counter on the right side of the sink? That run of cabinets is open on the end and we certainly can add an inch to put a support in place. Or maybe just a block affixed to the wall to support the counter?


    3. Pete told me that one needs a gap of at least one inch between the top of the cabinet and the bottom of the sink, for ventilation. That really threw me, as the whole bottom of the sink is open to the air so why the inch? Naturally we don't have that - is this a deal-breaker? We are in an extremely dry climate and I don't think condensation will be an issue.


    4. I'm going to walk the site with my contractor later this week; will it be OK for him to disassemble the cabinet top and put the sink-mount rails across, before the sink arrives? Any need to wait for the actual sink to get there? I ask this last question because I'd like the system to be in place before the countertop fabricator arrives with the sink and his soapstone counters. Because then, maybe, he will see what I have been trying to tell him about the sink mount kit being better than 2x4's and will be unable to argue. Between that and wanting a slight positive reveal on the sink, I'm feeling like I"m being extremely high-maintenance for him. I hate confrontation and always feel at a disadvantage when speaking with my subcontractors! (that is on me of course, but it is what it is)


    Thanks, I really value everyone's opinion. Again I may start a new post if you all think it would get more feedback.


    -GG66

  • PRO
    4 years ago

    "1. Is it correct to remove the top board completely and then install the sink mount?"


    Leave about 2" of the front or you'll have black void instead of white cabinet behind the top of your doors. The Pesimoki serves the structural function of the removed top.


    "Therefore no support for the counter, other than the sink which I feel is not correct."


    It is correct.


    "is this a deal-breaker?"


    No. Everything will be fine. I'm not clear on what Pete is saying.


    "Any need to wait for the actual sink to get there?"


    This would reduce the chances of having to move the Pesimoki. I'd wait for the sink.

    gardengrl66 z5 thanked Joseph Corlett, LLC