

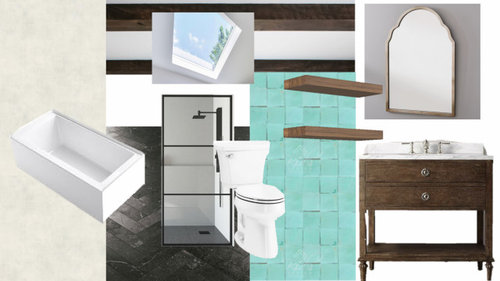
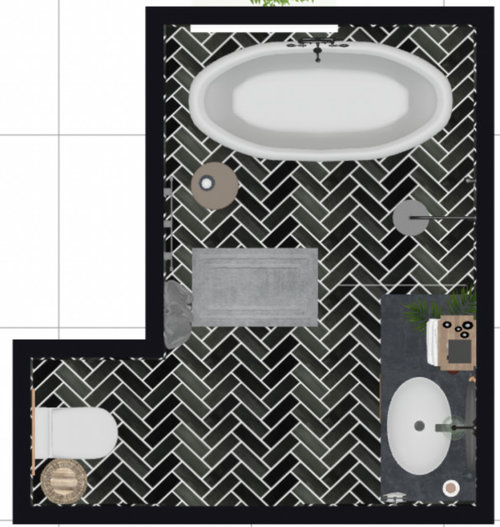
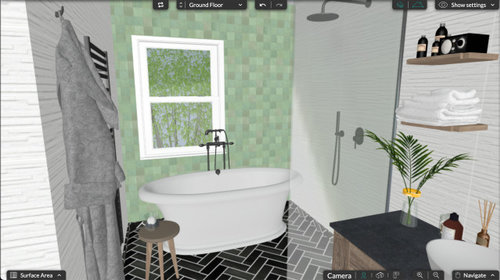
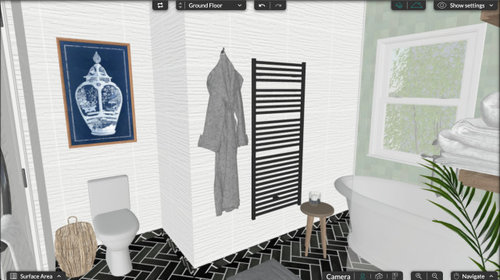
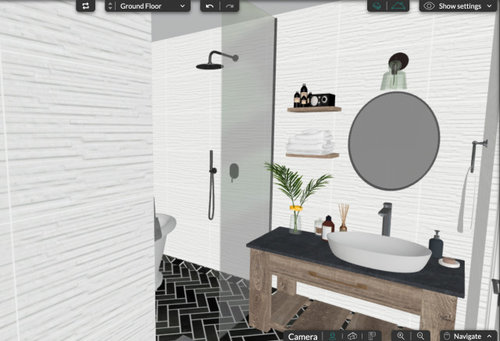
Feedback on my bathroom design
4 years ago
last modified: 4 years ago
Sort by:Oldest
Comments (4)
Related Stories
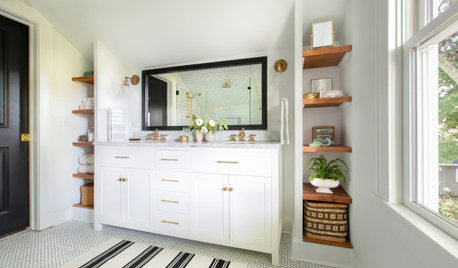
BATHROOM MAKEOVERSBathroom of the Week: Designer’s Attic Master Bath
A Georgia designer matches the classic style of her 1930s bungalow with a few subtly modern updates
Full Story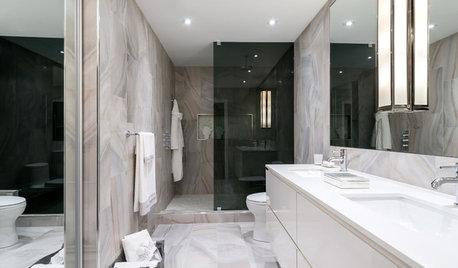
BATHROOM DESIGN12 Must-Haves for a Designer’s Dream Bathroom
If he had his way — and a rich person’s bank account — here’s how he’d put together his ideal bathroom space
Full Story
BATHROOM MAKEOVERSBathroom of the Week: Elegant Makeover in a Designer’s Home
See a before-and-after reveal of a master bath with lighting and flooring designed for an older couple
Full Story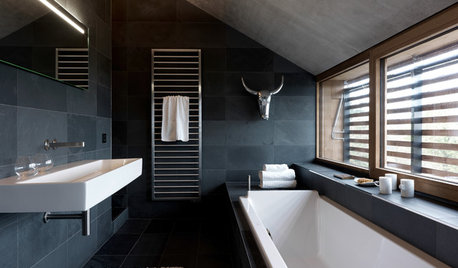
DECORATING GUIDES6 Lessons in Scale From Well-Designed Bathrooms
See how to mix shapes and sizes for an interesting and balanced bathroom design
Full Story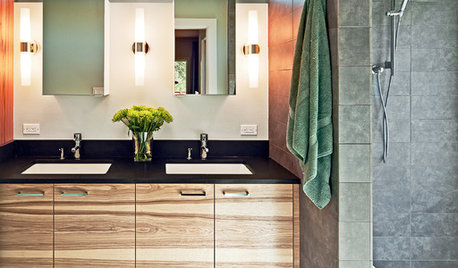
BATHROOM DESIGNA Designer Shares Her Master-Bathroom Wish List
She's planning her own renovation and daydreaming about what to include. What amenities are must-haves in your remodel or new build?
Full Story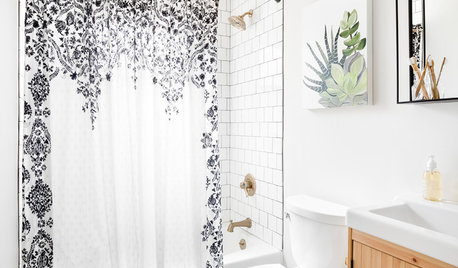
BATHROOM DESIGNA Designer Tests Ideas in Her Own 38-Square-Foot Bathroom
Balancing classic, modern and rustic elements results in a space that welcomes guests
Full Story
BATHROOM DESIGN14 Design Tips to Know Before Remodeling Your Bathroom
Learn a few tried and true design tricks to prevent headaches during your next bathroom project
Full Story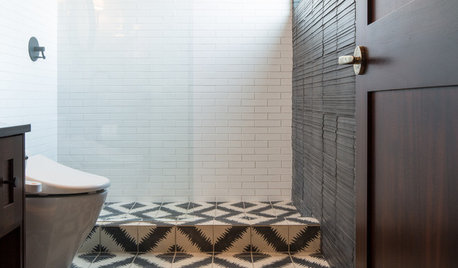
BATHROOM DESIGNRoom of the Day: Moroccan Tile Inspires a Guest Bathroom Design
Sharp contrast warmed by cedar and brass creates an unexpected jewel box in a ski house
Full Story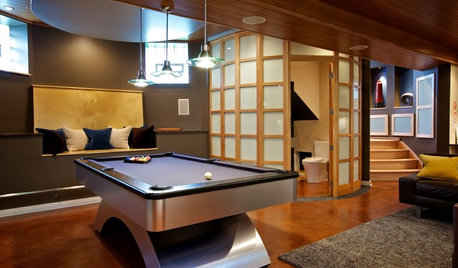
BASEMENTSTricky Basement Bathroom? Cool Design Opportunity!
Have some fun with your bathroom design while getting all the venting, privacy and storage you need
Full Story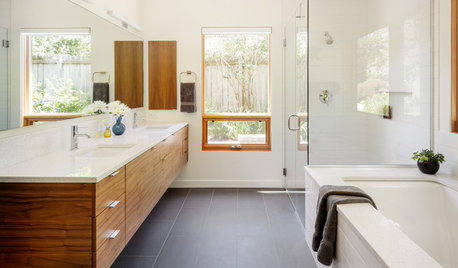
BATHROOM DESIGN6 Bathroom Design Ideas You Might Have Missed This Week
Check out a wall-mounted faucet, a bucket sink and other great options for your next bathroom update
Full Story



suezbell
Suzanne
Related Professionals
Hartford Interior Designers & Decorators · Muskegon Interior Designers & Decorators · Burlington Interior Designers & Decorators · Saint Cloud Kitchen & Bathroom Designers · Gaithersburg Kitchen & Bathroom Designers · Zanesville Kitchen & Bathroom Designers · Coldwater Kitchen & Bathroom Designers · Grand Rapids Kitchen & Bathroom Designers · Las Vegas Kitchen & Bathroom Designers · Portland Kitchen & Bathroom Designers · Marinette Bathroom Remodelers · Phoenix Bathroom Remodelers · Spanish Fork Bathroom Remodelers · Orangeburg Tile and Stone Contractors · Amherst Tile and Stone ContractorsLauren Crum
plf12652