

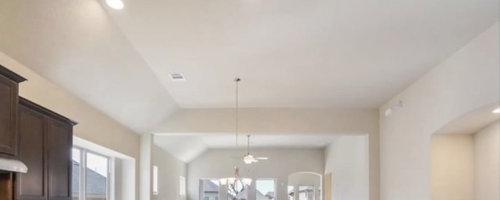
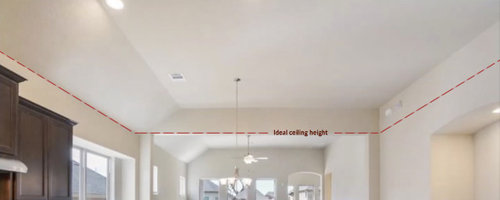
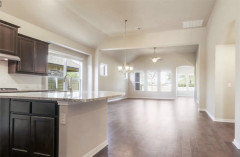
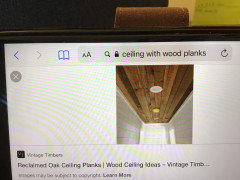
Is asking a builder to lower the ceiling height doable?
4 years ago
last modified: 4 years ago
Featured Answer
Sort by:Oldest
Comments (16)
 4 years agolast modified: 4 years ago
- 4 years ago
Related Professionals
Harrisonburg Architects & Building Designers · Newark Architects & Building Designers · Natchitoches Design-Build Firms · Bloomington Home Builders · Lynchburg Home Builders · Albany Home Remodeling · Lake Charles Home Remodeling · Newburyport Home Remodeling · Somerset Kitchen Remodelers · Atlantic City Kitchen Remodelers · Quincy Architects & Building Designers · Owensboro Architects & Building Designers · Annapolis Architects & Building Designers · Grand Island Architects & Building Designers · Albany Kitchen & Bathroom Designers- 4 years ago
 4 years ago
 4 years ago
 4 years ago
- 4 years ago
- 4 years agolast modified: 4 years ago
- 4 years ago






Related Stories
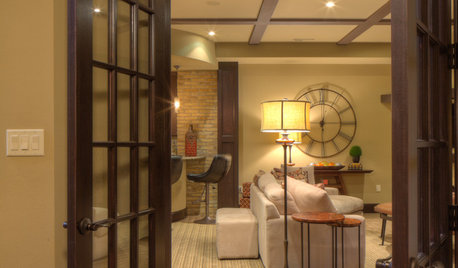
BASEMENTSBasement of the Week: Tall-Order Design for a Lower-Level Lounge
High ceilings and other custom-tailored features in this new-build Wisconsin basement put the tall homeowners in a good headspace
Full Story
MOST POPULARHeads-Up Hues: 10 Bold Ceiling Colors
Visually raise or lower a ceiling, or just add an eyeful of interest, with paint from splashy to soothing
Full Story
DECORATING GUIDES11 Tricks to Make a Ceiling Look Higher
More visual height is no stretch when you pick the right furniture, paint and lighting
Full Story
DECORATING GUIDESHow to Choose a Ceiling Fan for Comfort and Style
Pros share what fan size to buy, what blade angle to look for and which type works with your ceiling height
Full Story
CEILINGS13 Ways to Create the Illusion of Room Height
Low ceilings? Here are a baker’s dozen of elements you can alter to give the appearance of a taller space
Full Story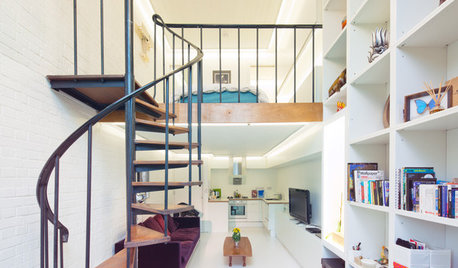
REMODELING GUIDESAsk an Architect: How Can I Carve Out a New Room Without Adding On?
When it comes to creating extra room, a mezzanine or loft level can be your best friend
Full Story
DECORATING GUIDESEasy Reference: Standard Heights for 10 Household Details
How high are typical counters, tables, shelves, lights and more? Find out at a glance here
Full Story

CEILINGSCeilings That Work: Designs for the Space Above
Coffer or vault your ceiling and give your whole space a lift
Full Story
LANDSCAPE DESIGNEasy Ways to Manage Stormwater for Lower Bills and a Healthier Earth
Send cleaner runoff into local waterways and spend less on yard irrigation with these simple landscaping approaches
Full Story





User