Software
Houzz Logo Print

Comments (19)

  • 4 years ago

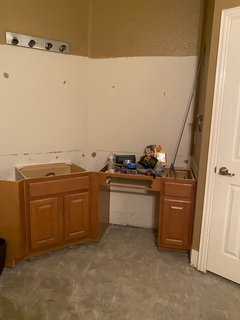
    Hello all, we can really use your advice. We are doing a bathroom remodel and decided to extend our shower. We like the size of the new shower but in doing so we closed in our bathroom vanity. You no longer can see the bathroom vanity from the entrance to the bathroom. Should we have the contractor remove the separating wall from the shower to the vanity or have him lower the separating wall height to have the bathroom cabinet be more visable?

  • 4 years ago

    Thank you so much Beth. The contractor did this today. I don’t what Kerdi membrane is. googling it now. lol


  • 4 years ago

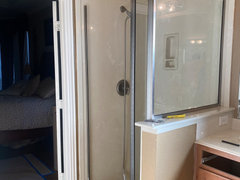
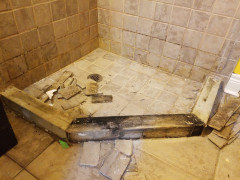
    This was our old shower


  • 4 years ago
    last modified: 4 years ago
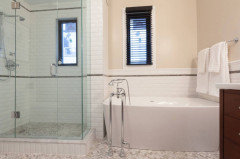
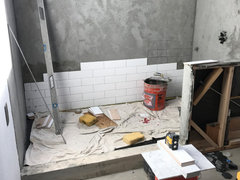
    Stop! seriously. this is not correct.

    fire this contractor and hire an actual tile setter.

    Do not pay this contractor one more dime. Everything is wrong.

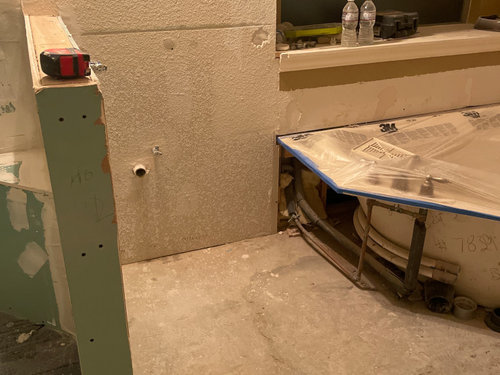
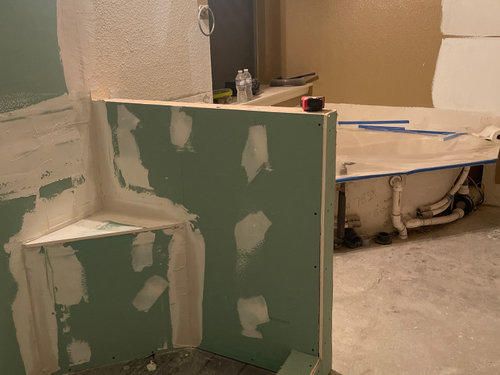
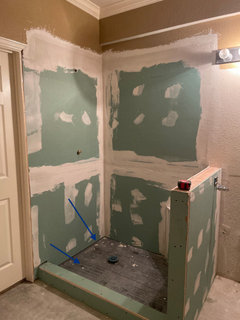
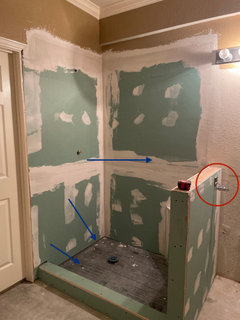
    go get a level. put it on the floor. why does this floor slope towards the wall!!! good lord. all your water is going to sit there.


    The shower floor should be sloped away from the wall in all directions at 1/4" per foot.

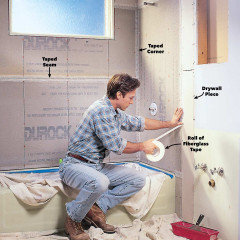
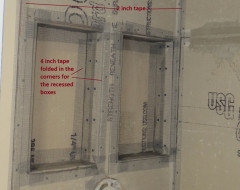
    what kind of tape was used? I bet it wasn't nonalkaline!

    what kind of screws did he use? drywall screws??

    the curb is wrong.

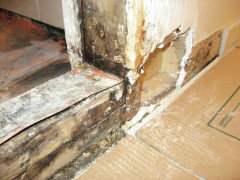
    if you tile over this you'll be tearing apart your shower for mold and rot within a year or two

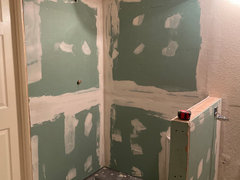
    Greenboard should never be used as a tile substrate in the shower. it's not approved for wet areas. what kind of vapor barrier is behind those green boards? anything or did he put these greenboards directly over your studs? good god.


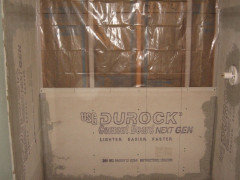
    This is proper. cement board w/a vapor barrier between it and the studs. should any water penetrate, it won't rot your wood studs. the way yours is, it will.


    Theres more. But for now, that's a complete tear out.

    visual aids. (go to JohnBridge Tile forum


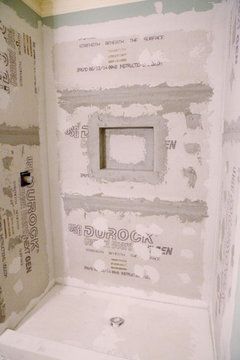
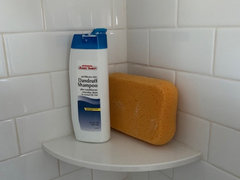
    you need a niche. unless you want all your junk on the floor


    You have an electrical outlet on the back of an improperly insulated wall. what do you think is going to happen when water seeps through this pony wall and hits that electrical outlet????


    (your old shower was fine because there was a solid piece on the shower wall. no chance for water intrusion. but the way he did this one? nope. not safe and not to code. any of it. )

    do you know how this half wall was built?

    lean up against it. can you move it if you push or pull on it?

    Mari B thanked Beth H. :
  • 4 years ago

    Thank you Beth. I’m really shocked. We got references and he told us he’s worked on hotel bathrooms. I’m so dissapointed :(

  • 4 years ago
    last modified: 4 years ago
    no way he does!.

    there are a lot of tilers and inexperienced contractors who use this as a tile substrate. it's wrong. don't believe me? go to the brand he used online and look at the specs of it. it clearly says, "not for use in wet areas". Damp areas, yes, but not in showers.

    Did he use anything behind the greenboards? There has to be a vapor barrier between the shower walls and the wood studs. otherwise water gets behind there (tile and substrates are not 100% waterproof) and will rot the wood. So it's either a plastic membrane, or he waterproofs the boards with something (never both)

    Was he planning on using a water membrane over the green boards? Maybe he thinks if he does that its ok, but I still would not allow it.

    Did you see my part about the sloped shower floor?? why does it slope AFTER the drain? just doesn't make sense.

    holes in the curb are a big NO-No. Holes on the curb in greenboard is a double NO NO.

    want to know why?


    Improper waterproofing


    what about the pony wall. can you move it? there is electrical in that wall. how did he build it? what's going to happen when water seeps in behind that tile?

    go read over here. it's a wealth of info.

    https://www.johnbridge.com/vbulletin/forumdisplay.php?f=1

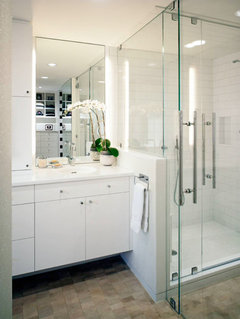
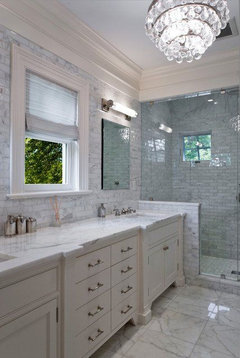
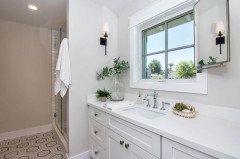
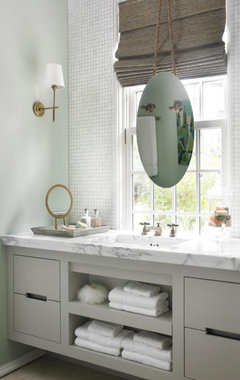
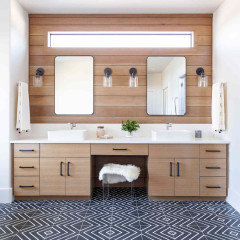
    you could do a vanity like this


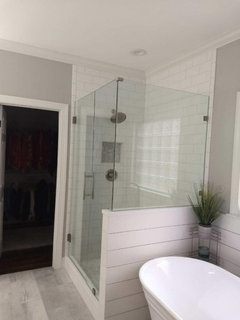
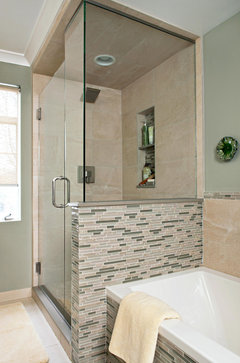
    or, get a diff tub like this, and move the vanity on the other side


  • 4 years ago

    this is my shower showing my pony wall.

    lousy pic, but you can see the wood cross suppors and the threaded metal rod achoring the whole thing. the black paper is tar paper to keep water from seeping through.

    over the tar paper is a lath and mud. this shower was done old school.


    Finished result. I could stand on this thing and it won't move. does yours?


    here's a guide for whomever does it.

    https://www.aconcordcarpenter.com/reinforcing-a-pony-wall.html

  • 4 years ago

    My husband is dying and can’t wait to confront this guy. You are absolutely correct. The green board is not approved for shower walls. My husband did say he lined it with plastic before placing the green board. Maybe he is planning on using the membrane. The wall is very sturdy. i tried pulling and pushing it but it won’t budge. He told my husband that he was planning on leveling the floor with cement. We really dont know any better. we really cant extend the vanity due to the window so thats why we decided to keep the tub.


  • 4 years ago
    last modified: 4 years ago
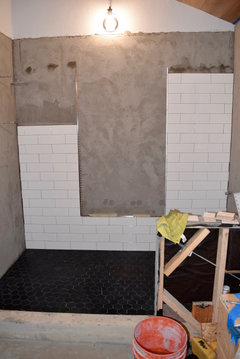
    You can't use both the vapor barrier and the membrane on the boards!! Do not do this and do not allow him to do it!

    stand further back and lets see that entire wall, as well as the other side.

    let me see if I can suggest something better for you. As long as you're paying to redo this, lets do it right.

    the vapor barrier behind the boards if fine. You CANNOT do a waterproof membrane on top of the boards if you have the plastic over the studs. It's one or the other methods. (if you do both you'll create a mold sandwich, with moisture having no place to dissapate)

    More detail on mold sandwich over here:

    https://www.johnbridge.com/vbulletin/showthread.php?t=116616

    Vapor barrier behind the cement board (or Durock) is fine. If possible, pull off the greenboard and use the Durock. I did that in my other shower.

    Durock w/a membrane on top, like Redgard, is also acceptable.(remove the plastic membrane over the studs if you do this method)

    Have your husband take another look at that shower floor. That slope before the drain is concerning. Think about when you shower and water flows toward the front wall. it's lower than the drain! And why is your drain so far forward? why is it not in the middle? He kept the same location when he enlarged it, didn't he? That's fine, but the slope coming off the back wall needs to in place.

    The slope is 1/4" per every foot of floor space, coming from the walls toward the drain.


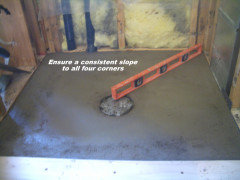
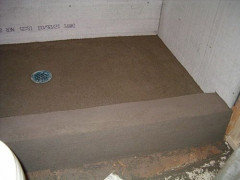
    this is the mud base. did he do this?

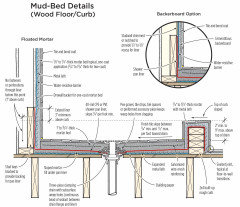
    here's a detail how-to on the shower floor (mud base)


    How to build a shower curb. good info

    https://www.johnbridge.com/how-to/shower-curb/

    and it's better for you if you find someone that can do it like this, w/the mud curb. your tile or solid piece of stone or quartz will go right on this curb.


    See the Durock walls in the back?

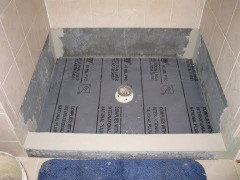
    Here's the PVC liner. also fine. but notice how high it comes up the walls?

    How far up did he do yours? any pictures of that part? (regardless, your shower floor is going to have be redone because of that funky slope that dips)

    How to install a shower pan liner:

    https://www.johnbridge.com/how-to/shower-pan-liner-installation/

    There also needs to be water test done for 24 hours to make sure the shower floor isn't leaking.

    Did he fill it w/water and do the 24 hour test?

    Have no idea how he did you drain, but there's prob something wrong w/that too. (since the entire floor dips down after the drain!) Put a level on that floor and take another pic.


    I'm sorry you're going through this, but be glad it's in the beginning. we've had many people come on here after the tile is grouted and have had to demo everything to start over!!


    I will bet you 50 bucks when confronted w/this greenboard issue, your contractor is going to say, "The greenboard will be fine. I use it all the time".

    or, "don't worry, i'll just coat it with a waterproofing membrane"

    (which he CANT do because he already has the plastic vapor barrier behind it!) If he tells you either of these things, fire him on the spot.

    Demand you money back for the work he's done in the shower, or at least the materials.


    How much have you paid him already?

    What other work did he do?

    I'd subtract all the money from the shower you've paid him.


    Please go to this link and read about shower construction. Just read it so you'll know what's correct.

    https://www.johnbridge.com/vbulletin/showthread.php?t=5434


    Read this as to why you don't want Greenboard in your shower!! Read this before your husband confronts the moron you've hired so when he tries to flim-flam you you'll have your ducks in a row

    Greenboard Shower info

    https://www.johnbridge.com/vbulletin/showthread.php?threadid=5435

  • 4 years ago

    Curious, for the door trim now gone next to shower what is the plan there? Looks like another oops situation. Are you converting to a pocket door or something?

  • 4 years ago

    Hi Jack, nope we were just planning on installing a frameless shower enclosure.

  • 4 years ago

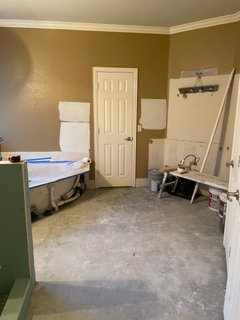
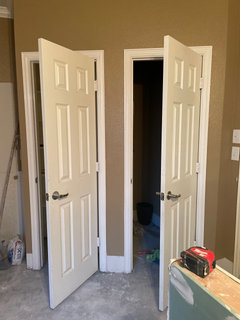
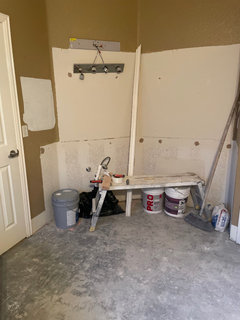
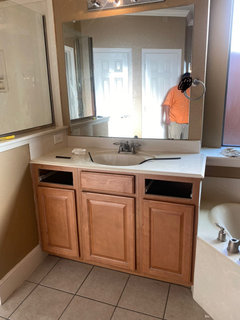
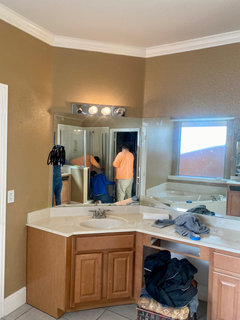
    Thank you Beth, we haven’t paid him anything and we haven’t used him for any other work. This situation is overwhelming since I came on this discussion board completely clueless and was looking for design advice. I liked the layout of my old bathroom it was mainly outdated and well the shower was gross. My husband didn’t need as much space for his vanity so we enlarged the shower. You got me thinking on the tub and I think I’m going to pull it out and get a free standing tub but I’ll need more tile now. The other side of the bathroom is my side. Here are some more pictures.

  • 4 years ago

    Before

  • 4 years ago

    Happy Thanksgiving! :)

  • 4 years ago
    last modified: 4 years ago
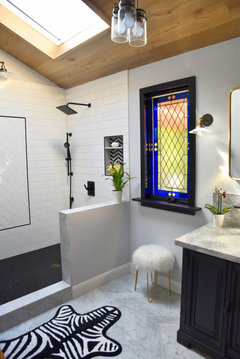
    Greenboard is "moisture resistant", so it's ok for use on bathroom walls, but not in wet areas like showers and bath surrounds. If it gets wet it will get moldy and disintegrate.

    The old way to do shower walls was to put a moisture barrier like tar paper or plastic on the studs and then put lath and mortar or concrete board (like Durock) over that before tiling. The concrete board is not waterproof, but it can get wet and stay structurally sound, Then various waterproofing paint on products and sheet membranes were developed and they go over the mortar or concrete board walls, but, vitally, the plastic or tar paper is not installed...you just need one waterproof layer. Today you can get the wallboard already waterproofed from companies like Kerdi and Laticrete so you just screw them to the walls and then waterproof the screw heads and joints with tape and thinset and some paint on waterproofing.

    Also just a little thought about showers in general. Pony walls are tricky to build and make glass installation more complicated. When I had my shower put in I made it as simple as possible. I avoided pony walls, niches and benches as they are just more joints and horizontal surfaces. I had a small shelf installed in one corner and if I need to sit down I can just buy a small teak bench. I have a rain shower head that is over the central shower drain and this means most of the water goes straight down the drain. For the shower curb I used a single piece of cultured stone to minimize joints and I used a simple shower curtain rather than glass. The curtain is far more flexible, keeps everything in the shower and gets washed once a week and so is easy to keep clean. Also good extractor fans are helpful to get the humidity out of the bathroom/shower asap.


  • 4 years ago

    Thank you Jeff.

  • 4 years ago

    Greenboard is never acceptable in a shower, Kerdi is fine but needs to be over regular drywall (although the drywall manufacturers will not warrant it in a shower anyway), but better would be cement board or tile backer.

  • 4 years ago
    last modified: 4 years ago
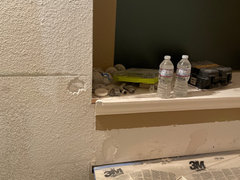
    yeah, I'd nix the little vanity and do a freestanding tub. it will look a million times better.

    I see what you mean on the other side. that jog in the wall really messes things up, doesn't it?

    , do you need two sinks? you could do one larger sink.

    Or, flip the bathtub over to the wonky wall, (you already have plumbing and a drain there) and make your vanity extend under the window. (you'd have to get a smaller window. and if you can, remove it and do windows on top of the vanity area, clerestory windows)

    You could have one mirror, and one under the sink


    or make the window smaller


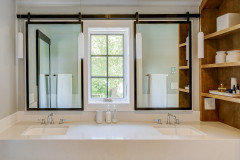
    remove the large window and replace it with something like this. or just do a smaller window where it's at now.