Software
Houzz Logo Print
leann_thompson72

Kitchen Nook / banquette help

4 years ago
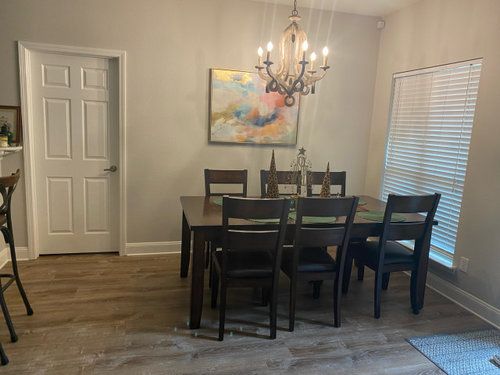
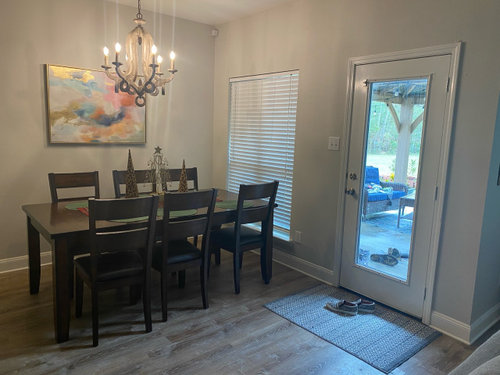
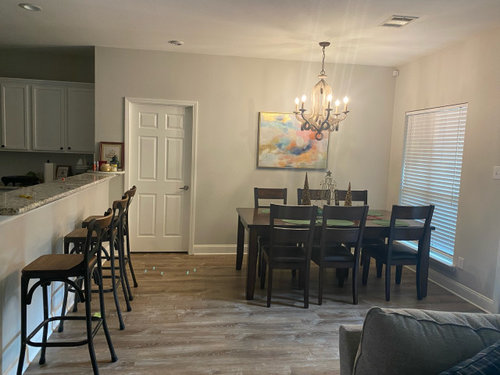
I have a small dinning area. We’ve tried a smaller square table and long rectangular table, but the problem is the space is too narrow.
So I think a built in banquette would maximize the space.

My question is should we do an L shape corner bench or a bench on back wall?
If we do L bench should the bench go all the way to the back door?
Should the bench have backs to be more comfortable?
If do L would it look weird for the bench on wall to have a back but the bench on window not to have a back?

Thoughts ?

Ps- we are cutting down the bar to make it all counter height which should open the space up more

L shape bench
one bench

Comments (30)

  • 4 years ago

    I don't see how you can have a built-in bench on the window wall. It looks like the window is less than a foot off the floor.

  • 4 years ago

    I would go with a round table with chairs but I'm not a fan of bench seating.

  • 4 years ago

    @kw I like the idea of waiting to do the banquette until the cut down is done to see how more open the space it.

    The reason I thought about the banquette atleast on the back wall is to have more comfortable seating. The space is so narrow it is hard to get in and out of the chairs that are on the wall. We push the table closer to the wall when we don’t have company to have a better flow to the back door.

    So my thought was bench seat at least on the back door to avoid having to move the table every time company comes over.

  • 4 years ago

    @LeAnn Thompson Yes, pausing to decide the order of changes to do is always easier on the cash flow! You could have a bench on one side of your existing table now & with the table going either direction. Just for fun, try moving the chairs out & see how the space feels. Then, turn the table & see how that feels. Don’t worry about light being exactly centered over table at this point as it’s an easy fix if needed. Looks like a rattan coffee table on patio, maybe you can use that as a mockup for a bench along the window side of table - or try something else you might have - dining benches are @19” deep. My point is, if you’re a visual person as I am, this exercise in furniture moving will help you see the best solution for both looks & function!

  • 4 years ago

    I like the idea of a round table, but I wouldn’t go with benches. I’d go with upholstered chairs. Have you considered switching the table so it’s centered under the chandelier in the opposite direction?

  • 4 years ago

    @kw Thanks for all the input! I tried the rattan coffee table as a bench - didn’t like it. So thanks for that idea!
    I am replacing the table with a white or marble inspired tulip table. Not sure the size or if I should do oval or round.

    Thoughts???

  • 4 years ago

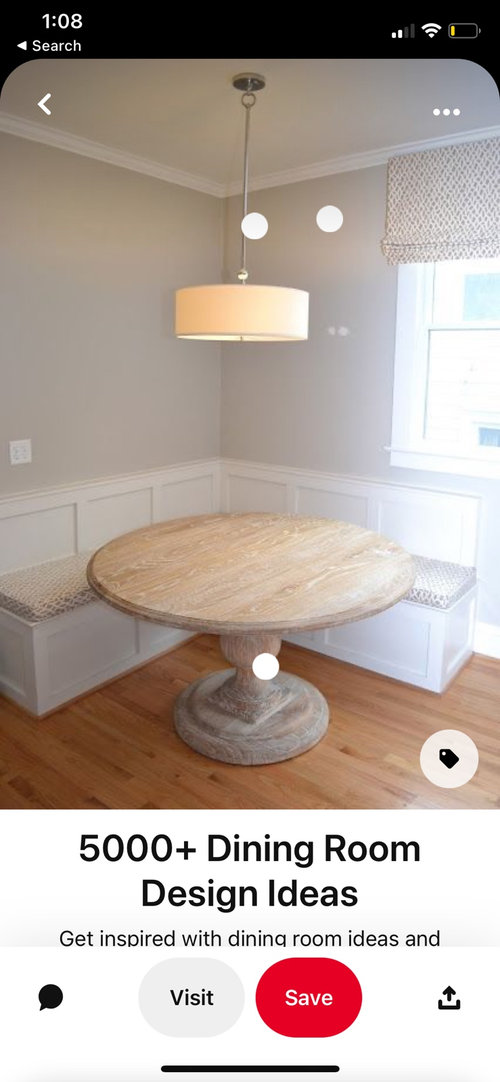
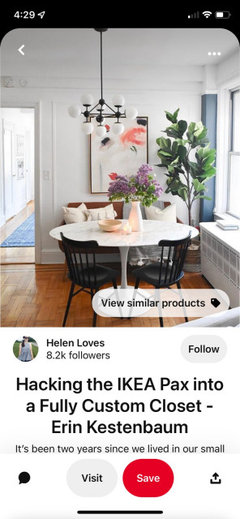
    Like this

  • 4 years ago

    What are the measurements of the two walls (corner to exterior door and corner to interior door)?

  • 4 years ago

    7ft by 9ft

  • 4 years ago

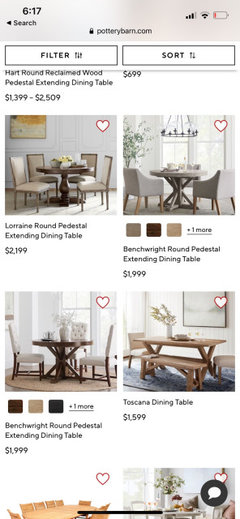
    Check out pottery barn’s round extending dining table.

  • PRO
    4 years ago

    I hate banquette searing even in kitchens where mostly kids sit. Any aduly woman in a skirt will avoid that seating like the plague. BTW definately not with a round or oval table how would tah save space .

  • PRO
    4 years ago

    Hi LeAnn! I’d say one bench that’s extended from the wall to the door. The window is too long for an L-shaped bench. I’m not sure of the width from the window to the wall but it looks pretty short, which can make for a bench that’s short in depth. Put an upholstered back and seat cushion along with pillows.

  • 4 years ago

    A 36” diameter round table would leave only 24” between the longer wall and the table, and 24” between the table and the exterior door. It’s doable but a 36” round table can seat only four people.

  • 4 years ago

    I like the idea of an upholstered bench against the one wall, with a built-in back, either upholstered or not. Make the bench longer than the table so that three people have elbow room. Then center the table in front of the bench, so there more space between the window and end of table.

  • PRO
    4 years ago
    last modified: 4 years ago

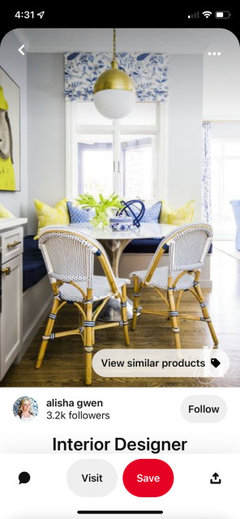
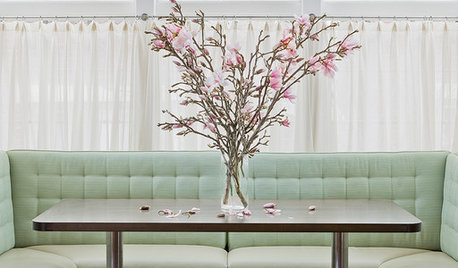
    Some inspro

    Cedar Street · More Info


  • PRO
    4 years ago

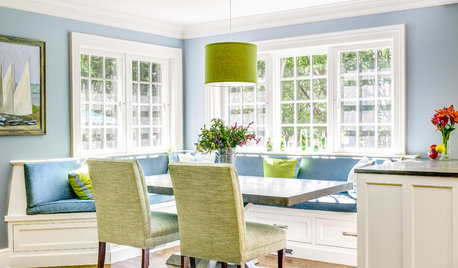
    We might suggest looking into oval or round tables. Here are some ideas for your space from our designs below:

    Roslyn Village Condo · More Info


    Manhattan Residence · More Info


    Manhattan Contemporary · More Info


  • 4 years ago

    @annette the oval tulip table is exactly what I’ve been looking for for months now ! I can’t find a bigger one anywhere 😭😭

  • PRO
    4 years ago

    If you did an L-shape, you'd have to replace the window so that the sill clears the top of the banquette. If you don't want to do that, just add a bench on the wall where your artwork is, then re-position the chandelier j-box so it's centered over the table.

  • 4 years ago

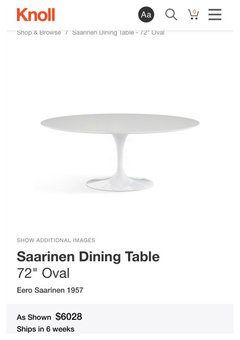
    This oval tulip table measures 42” in width and 72” in length, and seats 6. (It’s expensive, I know.) The oval shape would make it easier to access the chairs by the wall, but it’s still pretty wide. How does it compare in size to your current rectangular table?

  • 4 years ago

    @carole I love that one and the size! The current table is 74 inches long

  • 4 years ago

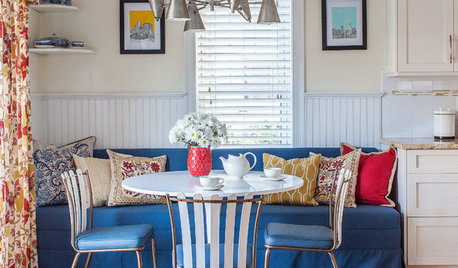
    Its much easier to slide in to a bench or banquette when you have a pedestal or trestle table. I actually prefer a settee to a bench or built-in banquette. Plus they can be moved to another room if needed for attractive additional seating.


    Wicker Park Transitional · More Info


    Lakemont · More Info


    Moore's Mill · More Info


  • 4 years ago

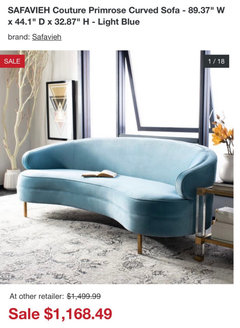
    I found you a curved sofa to go with the oval table you haven’t bought yet, lol

  • 4 years ago

    @carolae that sofa is everything! I found a 78in tulip table for a great price. The current table is 74 I’m wondering if the extra 4 inches is tk much for the area😭

  • 4 years ago

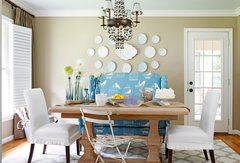
    @decoenthuiaste the first pic is exactly the look I am going for!

  • 4 years ago

    The current table is 74 inches… so should I go with a 78 in or 60 in tulip table with settee?

  • 4 years ago

    Going with a round table is a HUGE waste of space/seating. Look at the pictures? See the ends where someone could sit on the bench...but there's no table in front of them!! You lose in the end!

  • 4 years ago
    last modified: 4 years ago

    Is the 60” tulip table round? You don’t have room for a 60” round table (it’s too wide for the space). Using painters tape on the floor, tape out the size and shape of a 78” oval tulip table and place chairs on the side that isn’t against the wall to get an idea of fit. You won’t be able to get to the window but it looks like you can’t now anyway. A curved bench or settee on the wall side would allow the table to be closer to the wall, and the pedestal table base of the tulip table would make it easier for people to slide in along the bench or settee. I’d find a suitable bench or settee before buying the table. Tape it out first though! By the way, both a 72” and a 78” oval tulip table seat 6 people so I would keep looking if the 78” table seems too large.

  • 4 years ago

    60in is oval not round :)

  • 4 years ago

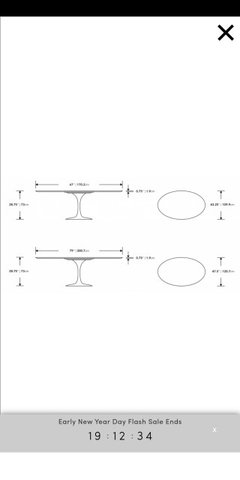
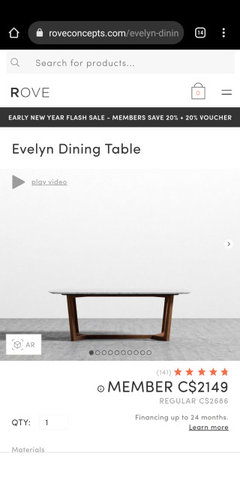
    LeAnn, Rove has a knock off in oval but sizes are not better for your space with a 67 and 79 inch options. I ended up doing a table similar to the Evelyn here and I'm super pleased.  Oval/rectanglur ish with soft edges and can sit 6 comfortably and squeeze 8 for holidays when people are small and like each other - ha!