Software
Houzz Logo Print
calimermaid

Master Bath Design Suggestion

4 years ago

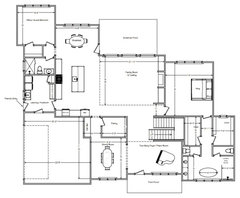
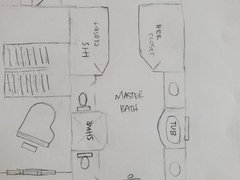
Hi everyone! We just got back our 1st draft of plans for our main level from the architect, I'm not too sure about the master bath. Would you rearrange this set up any differently? I'm very particular about my toilet lol- so 1 toilet isn't an option for us. I my mind I had invisioned the 2 water closets to be side by side lengthwise along the right side where the shower is, with a linen closet in between, that way we could put a small window in each water closet for ventilation, and move the shower next to the vanity. Thoughts? Suggestions?
Including a pic of the plan in comments for reason it's not uploading here...

Comments (26)

  • 4 years ago

    No picture is attached.

  • PRO
    4 years ago

    Can we see photos of your current setup?

  • 4 years ago

    Here's the plan. Not sure why it didn't attach

  • 4 years ago

    What about just his and her bathrooms? Or, his and her with shared shower, tub, linen in-between?

  • 4 years ago
    last modified: 4 years ago

    i dont have a comment about the bathroom, but I see you have a piano. Be sure to understand the sun exposure from that wondow bc it’s not good for the piano to get a lot of direct sun exposure. Also you might want your back to the window while playing bc its easier to read the music if you have the natural light behind you (but not directly beating down on the piano of course.)

  • PRO
    4 years ago

    This is the first time I have seen dueling gas chambers.

  • 4 years ago

    One toilet only...way too much togetherness.

  • 4 years ago

    I think the architect's layout looks good, open, decent flow, grand.

    I'm not following exactly what you're saying as far as your envisioned layout, but it seems like it would impinge on the tub space. Can you make a rudimentary sketch of what you pictured?

    Cali thanked weedyacres
  • 4 years ago

    here's what i sketched last night...


  • 4 years ago

    The dimensions are a bit hard to read on your original plan, but it looks like your bathroom/closet space is about 17' wide and 20' long, with 9' something for closets, leaving 17' x 11' for the bathroom.

    On the RH wall, if you put a 6' tub there, you'll only have room left on either side for 30" vanities. And on the LH wall, you need 5' for each toilet closet, which leaves you only 1' width for the shower.

    And then in the middle, you've got more than 10' between vanity and toilet.


  • 4 years ago
    last modified: 4 years ago

    I'm very particular about my toilet lol- so 1 toilet isn't an option for us.

    So you're fussy about the toilet ... that doesn't explain why you need a duplicate. I'd much rather see a linen closet in one of these spaces. Consider that you have no storage in these toilet closets ... no space for extra toilet paper rolls, no space for feminine supplies, cleaning supplies, or medical supplies that you may need near the toilet (if you plan to be old in this house).

    What about just his and her bathrooms? Or, his and her with shared shower, tub, linen in-between?

    This is a more sensible idea. Something along the lines of a Jack-and-Jill with a half-bath for each spouse ... and a shared bathing room.

    Other thoughts, restricting my ideas to the bedroom/bathroom only:

    - This whole space is huge ... it seems oversized compared to the rest of the house ... do you really need this much bedroom/bathroom space, or will it just be more to heat/cool and keep clean?

    - I'd rotate the bed 90 degrees/move the bed to the back wall so that both spouses will have a direct path to the bathroom /neither will have to walk around the bed to reach the bathroom. It'll make for better flow.

    - Another reason to move the bed to the back wall: Imagine nightstands on the sides of this bed ... even though that room is so wide, the bathroom door will open right by a nightstand /near a sleeper.

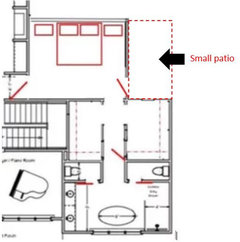
    - The bedroom is not close to an exterior door. If you'll be elderly in this house, I'd want to see a door directly to the outside for fire safety. With that little indent, you could have a small private patio on the side of the house ... just enough for that exterior safety door and 1-2 chairs immediately outside the door.

    - I'd also want to see windows on two sides of the master. Light from two directions makes a big difference in the room's atmosphere.

    - Where do you see towels being stored?

    - Where do you see wet towels hanging?

    - Where do you imagine a hamper?

    - Where are the trash cans? With this layout I'm thinking you'll be emptying three small cans every week: one for each toilet closet + one near the vanity.

    - With a free-standing tub, do you want a narrow shelf under the window or a small table /stool for toiletries, a candle, a glass or a book near the tub? Think through exactly what you want.

    - What's the width of the vanity? Will each spouse have a good-sized drawer stack next to the sink? Storage is vastly more important than duplicate sinks.

    - I think I'd rather see the closet doors moved closer to the bedroom ... quicker to come in and put away a pair of shoes or pick up a sweater. Those few steps will matter.

    - If one spouse is soaking in the tub, are you okay with the other spouse coming into the closet hallway/the closets? If not, consider moving the bathroom door to the other end of the closet hallway.

    - The closet on the left "backs up to" the large switch-back stair, and a lot of space "hides" under that staircase. Are you harnessing it somehow? Even if it's only half-height storage, it'd be good for Christmas decorations or something else you don't use on a regular basis. You could have a door opening from the bedroom or from the music room ... or you could have a door behind the clothes rack.

    - In a perfect world, your shower head would "back up against" a closet. This means that if you ever need work done, the plumber can cut in through the closet /not mess up your expensive tile -- when the plumber replaced my tub faucet a couple years ago, they cut an "access panel" in my linen closet.

    - Move the bedroom door "back" a bit ... so it can "park" in a little hallway spot of its own rather than in the room itself.

    - Final thought: That closet hallway is relatively long; I'd want light switches on both ends.

    Here's an image of the small things I'm suggesting ... in reality, I'd change some big things too:


  • 4 years ago

    Not sure why people in Houzz get so uptight over 2 toilets in the master...I've seen this a lot here, and only here. Men are nasty in the bathroom, if I have the option to not deal with it, why wouldn't I choose that option? it's not rocket science lol.

  • 4 years ago

    Mrs Pete... thank you so much for so many useful tips!! I did notice the lack of storage throughout the main floor and was the first feedback I gave the architect. Although I did ask for a storage room down in the basement for all of my seasonal decorations and things, I agree the main level is lacking severely.

    We have redesigned the whole floor plan on a smaller scale, since we will be aging in this home and having a 5000 sqft home isn't ideal. I will share the new plan when we get it back.

  • 4 years ago

    I don’t know why folks get their knickers in a twist, either!

    My parents had their bathroom designed as his-hers. They share a common wall, with a connecting space at one end. Each has their own toilet and vanity with storage for their personal items. The connecting space has a linen cabinet — drawers below, cupboard above — for ”communal” fresh towels, paper products, health health/first aid items.

    Each bathroom side has a door to a central hall, with their separate closet doors across.

    It was a great design that worked well for them.

  • 4 years ago

    Re: Mrs. Pete’s great plan. This aging bladder is imagining going down the long hallway past the closets and losing it as I have to round the corner to enter either toilet room. Can the doors to these rooms open on the ends?

  • PRO
    4 years ago

    With my layout, it will always be your move.

  • 4 years ago

    I wonder if you should work hard to create separate spaces that include sinks too.

  • 4 years ago

    Also, I should note that it looks "large" because we are designing per ADA, so in the event someone is ever in a wheelchair/walker/crutches in the future, they can easily maneuver throughout the house.

  • 4 years ago

    Cali, don't let the naysayers on two water closets put you off. You've seen some positive feedback, too.


    FWIW, we had a somewhat similar arrangement in our previous home with the two water closets on an exterior wall so they could each have a small window and a large shower between them. The water closets were large enough to allow room for storage of necessities and use of a wheelchair should it be needed again.


    In the home we're building, which I hope will be our last, there are also two water closets with small windows. Each side of our his-and-hers main bathroom has a vanity and tall linen cabinet. The connecting point is the shower which opens to either side and will have obscure glass doors. We put a nice soaking tub/shower combo in one guest bathroom and a deep Japanese style soaking tub (plus separate shower) in the other, so we didn't care about having a tub in our bathroom.


    We could have done completely separate bathrooms this time, but our arrangement feels spacious while keeping down the bathroom count which has an effect on property taxes in our area. I fought to keep the house size <3K sq ft but had to compromise with my husband so increased it to about 4K. That's significantly smaller than our previous house and it's all on one floor, which he insists will make it much easier to maintain. He's still unhappy about what he's given up compared to the old house.

  • 4 years ago

    Having recently been through parents progressing from mobile to cane to walker to Rollator, you have some work to do on the bathroom. Especially if you want toilet closets. Mom could have used another foot or thof space in her "hers" bathroom so that we weren't putting the walker in the bathtub while she (hopefully) held on the vanity before we could help her turn.

  • 4 years ago

    Not sure why people in Houzz get so uptight over 2 toilets in the master...I've seen this a lot here, and only here. Men are nasty in the bathroom, if I have the option to not deal with it, why wouldn't I choose that option? it's not rocket science lol.

    Uptight? No, but this board is all about advice on improving plans, and since a toilet is used maybe 10-15 minutes per day, duplicates are wasteful.

    Mrs Pete... thank you so much for so many useful tips!!

    Glad to be helpful!
    We have redesigned the whole floor plan on a smaller scale, since we will be aging in this home and having a 5000 sqft home isn't ideal.

    Yeah, I certainly have better things to do in my retirement years than clean and maintain a house that big!

  • PRO
    4 years ago
    last modified: 4 years ago

    "I should note that it looks "large" because we are designing per ADA"

    I have some bad news for you, those gas chambers are not ADA compliant. Each chamber would have to be approximately six feet by six feet to come close to meeting ADA requirements for a watercloset.

  • 4 years ago

    In my area doors to small bathrooms and toilet rooms must open OUT. This places hinges on the outside, removable should someone faint and fall, blocking the doorway.


    This plan wouldn't work for me because there's no toilet/sink near the family entrance (garage).

  • 4 years ago

    It looks like the TV wall backs up to the master bedroom which could be noisy.


    You don't show how the plan sits on the lot, but I'd like to see the exisiting master bedroom windows converted to french doors, open to a patio (i.e., extend the existing patio across the master + I'd add windows on each side of the bed--better yet, perhaps extending the rear patio across the back of the entire house, add a door to the guest bedroom + french doors off the breakfast to also access it.


    Your dining room consumes a lot of real estate. If it's a space that's rarely used, perhaps the breakfast room can perform double duty and use the existing dining room space for something else.


    I'd also add a window over the master toilet on the outside wall

  • 4 years ago

    I agree with Mark. You cannot meet ADA requirements with your toilet rooms. If one could not weight-bear on a leg, for instance, you might need to pull up to the toilet in a wheelchair at an angle that is not possible in those toilet rooms. Neither could anyone get assistance for hygiene needs, nor help getting up after a fall. You may wish to have these rooms, but if you want at least one toilet to be usable when assistance is needed, the walls must be removable. Flooring must go under the walls so that it is there when walls come down. How about making one toilet room behind a screen?