Software
Houzz Logo Print
mrgkennedy

Difficult kitchen layout - help?

4 years ago
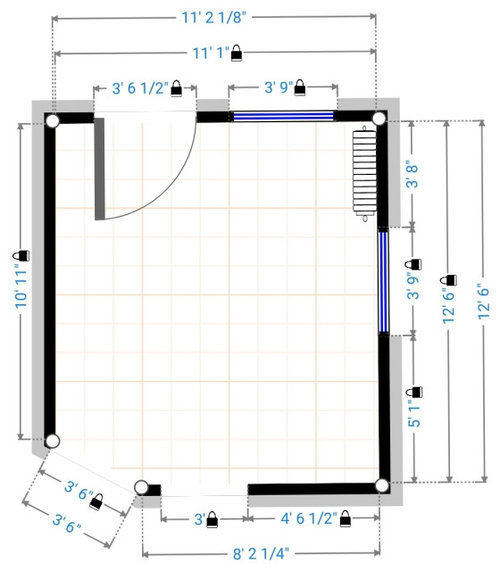
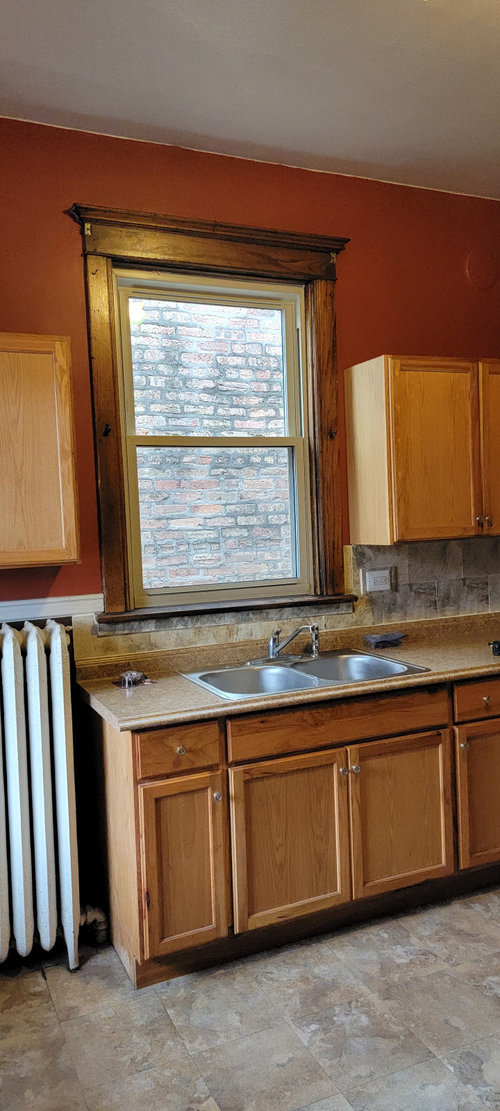
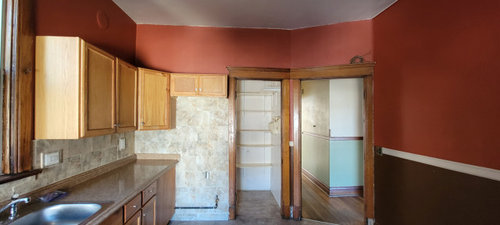
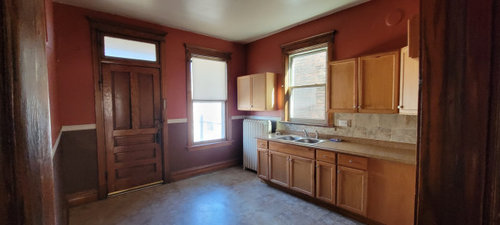
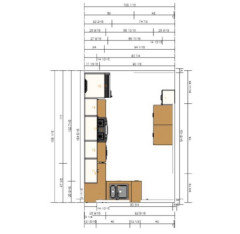
Hello! I am trying to figure out a setup that works for this space, but can't get it to work be because there is not enough wall space on the south and east walls (the wall with the exterior door at the top of the drawing is the north wall) for theater appliances. When I am in the room it just does not feel big enough for an island, so I have been trying out an L shape counter but I just don't have an eye for space. Any ideas? I won't need tons of cabinets because there is a 4'x7' pantry.

Comments (12)

  • 4 years ago

    Old houses present such challenges! I used graph paper, made several copies, and noted not only the different configurations, but my reasons for liking or not each floor plan. This was helpful to remind me of why I had loved or rejected a plan. At first glance of your plan, I like the idea of moving the radiator to the space behind the door. That wall would then support a custom 48-60” wide 18” deep cabinet to contain all your small appliances, serving platters, etc. It could, as an alternate, consist of uppers and lowers with a counter for coffee station, etc. but would still need to be 18” deep. By moving the radiator, the wall with the sink, etc would be a nice expanse of counter and your dishwasher could go to the left of the sink. It seems you have a pantry already so food storage is solved. Definitely I would want taller uppers, not only for storage, but because the current cabinets look stingy and out of place with your ceiling height.

  • 4 years ago

    I don’t know the scope of your renovation, but is there another room that is better suited to be a kitchen? Space you can add to this room? Add the pantry space to the kitchen? This room as is will have very limited (but still very workable) options. I know changing the footprint may not be possible, just brainstorming

  • 4 years ago
    last modified: 4 years ago

    close the kitchen side doorway to pantry. Create a hallway side opening and reconfigure the pantry so you store a little differently and at the hallway position for access. Once you have the 8 foot wall along w approx 9 foot on window wall [or more if radiator moves] you can make a decent L shape. You will be able to extend cabs up to ceiling and that suits the aesthetic. Use of reduced depth on 10 ft wall can help if you want more . dont feel bad about redoing pantry as newer drawers and high wall cabs will give you efficient and better storage. the pantry is cute but no better than what "new" storage will provide you. You aren't losing the pantry space it will just be re-done.

  • 4 years ago

    The radiator can be moved, I have toyed around with that layout too and I keep getting stuck because that window against the north wall is so low to the ground.

  • 4 years ago

    I'm not sure how to direct a comment, but herbflavor I feel like your suggestion may be the best option. I don't love the idea of the pantry being outside the kitchen (the new door will be right next to the bathroom) but I don't rhink there are many options in the current space.

  • 4 years ago
    last modified: 4 years ago

    whereas it is a pantry...you may find the utilization more general from the hallway position....BECAUSE you will have better and more efficient storage in your new kitchen for kitchen things..... this is significant . You can likely also figure about 4 foot of width on that 10 foot unused wall...at shallow depth and construct a hutch if you want looks and aesthetic or vertical cabinet w shelves with most of the cabinet lines now. Start immediately w appliance picks. Small scale for this space, instinctively. 18 in dishwasher/ single sink/ smaller scale fridge/ basic range.....within the options think over cabinet depth vs regular depth fridge vs apt sized fridge.... microwave type and placement. Call and see about register issues. You can start w graph paper and place appliances in . If you get into issues you have to consider recessing behind the studs on 10 foot wall perhaps for fridge ......depends on what is located on other side of that wall. Best to keep the aisle free between the two doors ...free of appliance but compromises sometimes must come into play when kitchens remain in small original rooms w walls .....none of walls coming down???

  • 4 years ago

    @Margie The low window can pretty typically be replaced with a shorter one. Framing wise it's usually not hard since you can keep the existing header and king studs. They remove the window, add cripples to bring the bottom of the opening up higher, then insert and flash the new window. Then refinish the small exterior section of wall. The interior wall section will be covered by cabinetry anyway.

  • 4 years ago

    @ausperera thank you for the info! I hadn't even considered this.

  • 4 years ago

    @herbflavor Thank you! Lots of great suggestions!

  • 4 years ago
    last modified: 4 years ago

    This is really similar to my 1910 house's kitchen of about the same depth, though mine is narrower (13x9). We have forced air rather than hot water radiators, so didn't have to contend with moving a radiator, and we don't have a window on the long cabinet wall like you do. The owners prior to us had already shortened the window on the wall beside the back door, and that's where we have our sink.

    Based on my experience with dimensions similar to these, you may have room for a bit of a galley with a few cabinets on the long currently-blank wall. I know it seems like it would jut out into the walking path, but try blocking it out with masking tape/boxes -- it might not be a problem. I'm curious what's on the other side of that wall, and also what the configuration is of your angled doorway/hallway/pantry and whether some of that could be shifted around to improve the walkway.

    Our neighbours, who have an identical mirror-image house to us, have a pantry where you do, which is a space under the stairs. In our house the hallway access is walled off and that space has a doorway to the hallway, and it's a small powder room instead of a pantry.

    In our house, the big structural changes we made to make a decent kitchen work were:

    -widened the doorway to our hallway to shift the walking path over (this would interact with your pantry and whatever else is in that area -- in our house it was relatively simple))

    -opened up the long previously-blank wall, which did have one doorway in it, to add a wide 7-foot opening and a 4-foot-long peninsula overlooking the dining room.

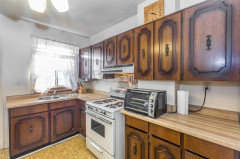
    We also had to remove a disused chimney to open up layout options (seen in the "before" photo behind the toaster oven) which was an added expense but worthwhile.

    Here's some images of our place:

    Kitchen pre-reno:


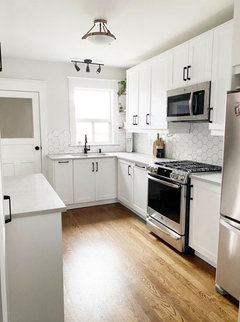
    our cabinet layout (doorways and openings aren't captured well here, this is just my IKEA cabinet planner diagram):


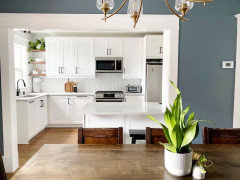
    Our kitchen post-reno:


    As you can see, we painted all our woodwork (it was actually already painted in a faux wood finish) but it was really important to me to frame the new wide dining room/kitchen opening with trim matching other windows and doors in the house in order to preserve character. As a bonus, that header over the opening meant we had room for the structural beam which is supporting our wider opening, as that's a loadbearing wall.


    We've been using this kitchen for two years now and think we really got it right.

    I hope seeing this is somewhat helpful! These lovely old homes can be real puzzles.

  • PRO
    4 years ago

    You can take out the window above the sink facing a brick wall and add cabinets.