Software
Houzz Logo Print
erinfox1005

kitchen help design question

4 years ago

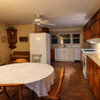
I am posting pictures of my current kitchen and a rendering I have gotten on what I would like to do. I would love to lengthen the island and use it for my
Kitchen seating and get rid of my kitchen table. Can I have some opinions on what you think?

Comments (18)

  • 4 years ago
    last modified: 4 years ago

    Never ever get rid of a table height seating for eating space. The whole rendering is a bad design.

  • 4 years ago

    1) What Verbo said.

    2) Your proposed island is so close to the cabinets on the right. A crowded, uncomfortable layout that gives up the advantages of the wider dining area.

  • 4 years ago

    Do either of you have any other suggestions for layout?

  • 4 years ago

    Why are you remodeling? The one thing that I don't like in your kitchen now is the island countertop. Lengthening the island is just making a counter height table in the middle of the dining space that is unattractive. Before anyone can offer suggestions for layout you need to say what you hope to accomplish in a remodel

  • 4 years ago

    Take out the back wall and expand the kitchen or move to a house with a bigger kitchen!

    It looks like you are trying to fit an XL sized kitchen into a Medium space.


    What are you goals, wants , needs with this kitchen remodel?

  • 4 years ago

    I want more counter space. My kids always sit at that small island before they would sit at the table. Actually when I adjust my table to what it would look like if I had an island the space looks bigger. Not everyone can just move to a bigger house with a bigger kitchen trying to make it work.

  • 4 years ago

    The dark cabinets would be 12 inches and white and farther back.

  • 4 years ago

    We also have a pool so it would be nice to have more space for when the kids come in from the pool.

  • 4 years ago

    I certainly understand wanting more counterspace. But looking at your layout, it's hard to see how the bigger island gets you counterspace in a very useable way. The extension gets kind of far from your prep zone--and it's got seating around it anyway.


    Are you wishing you had the current seating area available for prep? What if you put a fully rectangular countertop on the island, and maybe extend it towards the table by a foot or two? That would allow you to seat two people at the table end of the island, one on the long side, and have the rest for prep. Looking at your pictures, the trapezoid countertop cuts don't seem necessary for traffic flow. But it would be easier to judge and advise if we had a layout with dimensions.

  • 4 years ago

    do you have another formal dining room?

  • 4 years ago

    Yes

  • 4 years ago

    I dont see the dimensions but if you can remove the brown cabinets against the wall, consider a banquette with the bench against wall and some chairs around a bigger table. Banquettes can have sides or not or one side[ [ L] shape. Seem like a nice upgrade with pool there and traffic in/out. These set ups can really be made cozy and comfortable and inviting and can also be dressed up when the need arises. But you have another dining room. anyway. ....The other way in this space might be a higher counter height island in the work zone with a farm type or trestle table butted up to it w bench and chairs etc. this would also have a comfy inviting vibe ...the long table in your picture above seems awkward in the space. I wouldn't t risk it With a dining room elsewhere you want comfortable destination seating and enhance the flow of people. Have you put up dimensions???

  • 4 years ago

    Dimensions

  • 4 years ago
    last modified: 4 years ago

    Hire an actual kitchen designer, not a cabinet box seller trying to earn big commissions by overcrowding your kitchen with really bad design.

  • 4 years ago

    Verbo do you have any suggestions?

  • 4 years ago
    last modified: 4 years ago

    Yes. Hire an actual professional. Good design isnt crowd sourced, and is WAY more than a mere ”layout”. It requires 1:1 real conversations about goals and budgets, how you cook, and a survey of the home in which the kitchen resides. To start. Before any design begins.

  • 4 years ago

    I understand. Bought our house a year ago and have had buyer remorse about kitchen. I guess I am trying to make it into something I would want but it’s not possible.

  • 4 years ago

    It is totally possible to make your vision into something you want. I've gotten ridiculous advice from kitchen designers and fantastic suggestions on houzz. You are not reconfiguring cabinetry, plumbing, and appliances. You are trying to make the internal kitchen space work for you and I have faith you can do it, even with crowd sourcing!


    I don't like the rendering. It makes your kitchen into an obstacle course and seems very bulky. I like having the island and table separate. It creates more usable circulation in the room. I would make the island more rectangular instead of the shape it currrently is and lengthen it by a few feet. Tape off the new shape on your floor to get an idea. Find some huge sheets of cardboard and lay them over your current island to approximate size and get a feel for what would work best.


    How many people regularly sit at your kitchen table and how many meals per day/week do you all eat there? Do you need the end chairs? Could you put a large circular table there? What if you turned the current table 90 degrees so it is perpendicular to the island? I don't know if these are good suggestions, but they are easy enough to play around with and give your kitchen a new feel.


    I realize these photos don't approximate your size or layout, but I think they are good inspiration for different configurations of islands with round or perpendicular rectangular tables.


    Bonefish Bay · More Info


    West Coast Hamptons · More Info


    Clean & Sophisticated · More Info


    California Eclectic · More Info


    West Bay · More Info