Software
Houzz Logo Print
patricia_thorpe

small linear master bathroom

4 years ago
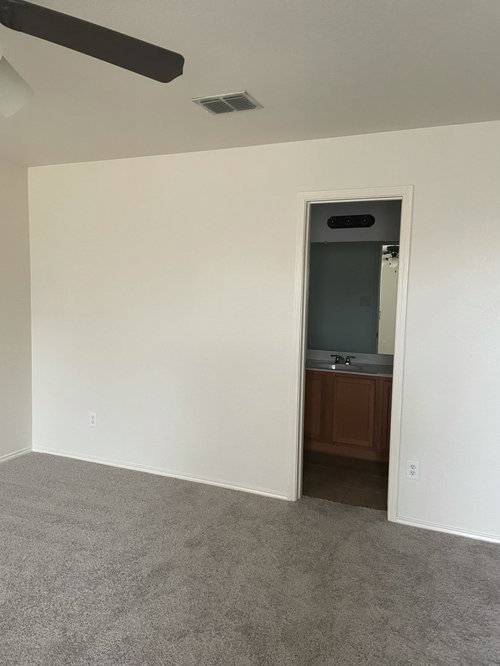
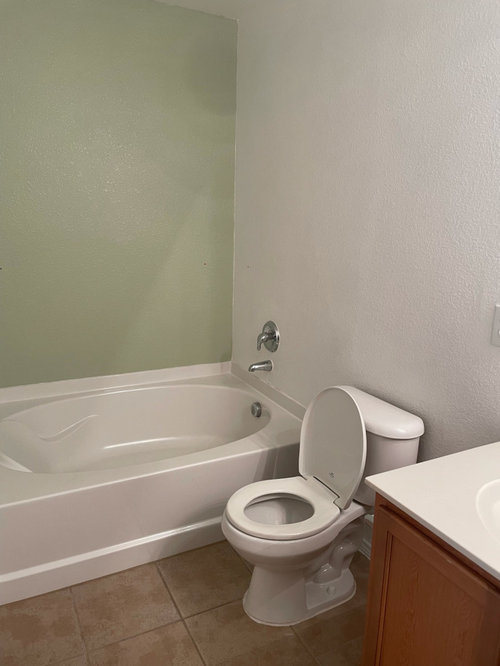
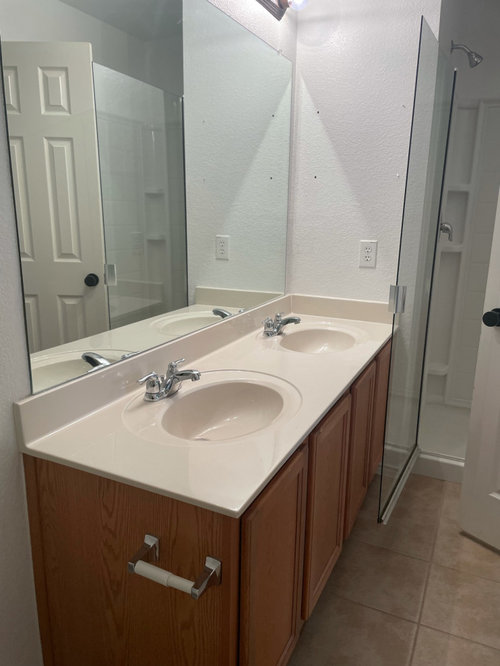
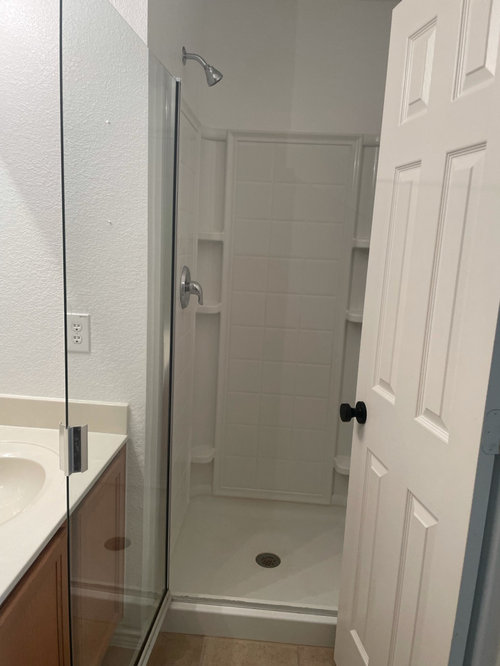
Design pros - HELP. Just purchased my first home and not loving the VERY SMALL master bath. It is 4’ 10” deep x 17’ long. Yes, you read that right. The tub is on one side, the shower claustrophobic stall on the other. It’s a designer nightmare! Thinking of pulling out tub and replacing with glass shower only. Leave the toilet where it is, update the vanity and mirrors and remove the shower stack all together. Was initially thinking of making that a linen closet but now thinking maybe turning it into a makeup/seated vanity area. Also, current the door is only 24 inches wide. Opening that up to 36 and using a pocket door. Not married to any of these ideas and open to ALL suggestions. I bought this house for the amazing kitchen (love to cook) and sensational backyard (big pool and entertainment area). I do not spend a ton of time in the master bath but want to update it. Thank you!!!

Comments (6)

  • 4 years ago

    A scaled drawn floor plan with all dimensions filled in will help you get advice, as it is very tough to give advice on pics and descriptions alone.

  • PRO
    4 years ago

    Yes please a to scale floor plan showing any windows doorways and all measurements clerly marked and also the toilet plumbing.

  • 4 years ago
    last modified: 4 years ago

    It is 4’ 10” deep x 17’ long. Yes, you read that right.

    Yikes -- I wonder who originally thought that was a good idea. And dark, to boot.

    Thinking of pulling out tub and replacing with glass shower only.

    Eh, I do enjoy a good soak in the tub, and that looks like a nice one with the arm rests -- but you know whether you'd use it. In 17' you definitely have space for a tub and a shower, and it's already "in" -- I'd think twice about paying to get rid of it. I'd keep it, but make it look better: at the moment, the tub looks "unfinished". I'd like to see some tile surrounding it. Maybe add a narrow curtain on the two sides of the tub (doesn't need to be functional) to divide it off from the rest of the room /bring in some softness and pattern /make the tub looks special.

    In this narrow space I agree with going all-glass in the shower -- it'll open up the space -- and go with a sliding door /not a swing out. If you're going with a glass door, yes, lose that molded shower wall. Looks cheap. But don't neglect plenty of storage IN the shower -- you could do a nice pony wall that'd be hidden by the vanity; that would hide your ugly shampoo bottles.

    While you're working on the shower, definitely upgrade to a handheld shower -- that single plain shower head isn't "enough". In addition to showering, you'll love that it makes cleaning the shower easier.

    What's "behind" the shower head? Could you steal from that space and enlarge the shower?

    Leave the toilet where it is

    Yeah, this seems to be a non-issue, and moving a toilet is real money.

    update the vanity and mirrors

    I note you have NO drawers at the vanity; I'd make that a priority ... with duplicate sinks and no drawers, your counters will always be cluttered with products. I'd rather have a single sink flanked by a stack of drawers for each spouse.

    You might consider deep medicine cabinets for more storage. If you can't get in enough storage, perhaps you could place a nice cabinet just outside the door for linens and extra toiletries.

    In this small space, I'd keep the BIG mirror ... but give it a frame. With this room's lack of lighting and small dimensions, broken up mirrors, though trendy right now, would not be your friend.

    Was initially thinking of making that a linen closet but now thinking maybe turning it into a makeup/seated vanity area.

    You need storage somewhere -- I wouldn't see a seated spot as a priority. Personally, since the bathroom is so dark, do you have a spot in the bedroom where you could put a vanity table?

    Also, current the door is only 24 inches wide. Opening that up to 36 and using a pocket door.

    Yeah, we had a 24" door to the bathroom in our old house, and I always wondered WHY? Well, I know the answer: a smaller door allowed space for a triple dresser in the bedroom. Fortunately, we never had any problem with it -- my grandmother could even get in with her walker. Still, not something I would've chosen.

    Pocket doors, wonderful for doors that stay open most of the time (like a pantry or mudroom), are a poor choice for a bathroom. They're harder to open/close, and when they break (not if they break), you'll probably need to hire a pro.

    You definitely have a door problem ... the shower and the entry door are too close together, and they crowd a person at the sink. Consider doing the most simple thing of all: a bigger door that swings towards the bedroom instead of into the small bathroom space. My previous bathroom (yeah, the 24" door) swung out, and it wasn't a negative in any way.

    Suggestions:

    - Lighting is key to this project. I'd vote for something sparkle-y. This bathroom has no personality at the moment, and really pretty lighting takes up no more space than builder-basic.

    - Depending upon how much you're looking to spend on this reno, how about opening up a stained glass /leaded glass window between the bathroom and the bedroom? It'd bring some natural light into the bathroom. You could do a small window above the tub OR something larger that'd span a greater width. I'm thinking of a short-wide window that wouldn't impede short furniture in the bedroom.

    - Hardware is another area where you can bring in some personality -- again, with none on your vanity, the bathroom looks "unfinished".

    - While we're talking hardware, those builder-basic faucets at the sinks aren't doing the room any favors. Choose a wide-set (easier to clean) with some personality.

    - You need some color on the walls -- I'd say keep it light but don't go neutral. Again, this room has no personality at the moment.

    - Get one loooooong bathrug that'll serve the whole room. Maybe one of those Rug-ables that can be washed.

    - With those doors crowded around the shower, where will your towels hang?

    - The wall above the toilet and tub is awfully large and dull -- need some artwork. A train rack above the toilet, which could hold towels, would look good.

    - Think about where a hamper could go.

  • 4 years ago

    I think if you can not enlarge the shower, I would remove the tub and put the shower there. Will require plumbing changes though. You could put a single vanity with storage where you have a double vanity and if you want a second sink, put a second vanity where the shower is.

    If you get a really good quality pocket door, I think you would be okay. It seems like a regular door would work too and is easier to use. Tough choice.

  • PRO
    4 years ago

    How much space do you have in the adjacent bedroom? Could you move the wall to give you room for a full sized tub and a larger shower?

  • 4 years ago

    Good ideas! Thank you all! @karenseb I like the idea of putting second sink where shower stall is. Maybe make it a little taller for a guy (currently widowed). Then take the current vanity to a single and put a cut out for true vanity. I like it!!! @sabrina Alfin interiors, I looked at that option. It abuts the even smaller spare bathroom! 😱