

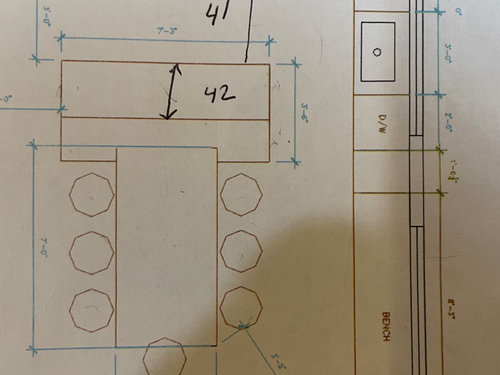
Please help position the range!!
4 years ago
Featured Answer
Sort by:Oldest
Comments (10)
 4 years ago
Related Professionals
McComb Interior Designers & Decorators · Longview Interior Designers & Decorators · Lewiston Interior Designers & Decorators · Brunswick Architects & Building Designers · Napa Architects & Building Designers · Rockford Kitchen & Bathroom Designers · Gary Kitchen & Bathroom Designers · Altoona Kitchen & Bathroom Designers · Dodge City Kitchen & Bathroom Designers · Evansville Kitchen & Bathroom Designers · Peoria Kitchen & Bathroom Designers · Grand Island Kitchen & Bathroom Designers · Alexandria Kitchen Remodelers · Tacoma Kitchen Remodelers · Little Rock Custom Countertops- PRO4 years agolast modified: 4 years agoirika thanked Patricia Colwell Consulting
- 4 years ago
- 4 years ago
- 4 years ago
 PRO4 years agolast modified: 4 years ago

Related Stories

KITCHEN DESIGNHow to Find the Right Range for Your Kitchen
Range style is mostly a matter of personal taste. This full course of possibilities can help you find the right appliance to match yours
Full Story
WORKING WITH PROS3 Reasons You Might Want a Designer's Help
See how a designer can turn your decorating and remodeling visions into reality, and how to collaborate best for a positive experience
Full Story
GARDENING GUIDESGreat Design Plant: Silphium Perfoliatum Pleases Wildlife
Cup plant provides structure, cover, food and water to help attract and sustain wildlife in the eastern North American garden
Full Story
HOME OFFICESQuiet, Please! How to Cut Noise Pollution at Home
Leaf blowers, trucks or noisy neighbors driving you berserk? These sound-reduction strategies can help you hush things up
Full Story
GARDENING GUIDESGreat Design Plant: Ceanothus Pleases With Nectar and Fragrant Blooms
West Coast natives: The blue flowers of drought-tolerant ceanothus draw the eye and help support local wildlife too
Full Story
GARDENING AND LANDSCAPINGGarden Design Essentials: Positive-Negative Space
Discover how to place your garden forms for visual balance and eye-pleasing pattern in the landscape
Full Story
KITCHEN APPLIANCESHouzz Call: Show Us Your Creative Range Hood
Have you customized your kitchen’s range hood? Please tell us all about it
Full Story
KITCHEN DESIGNKitchen of the Week: White Cabinets With a Big Island, Please!
Designers help a growing Chicago-area family put together a simple, clean and high-functioning space
Full Story
SELLING YOUR HOUSEThe Real Scents That Will Help Sell Your House
Ditch the potpourri and baked cookies. Follow these guidelines on scents to use and avoid to help sell your home
Full Story
GARDENING GUIDESHelp Fuel the Monarch Migration With These 6 Prairie Plants
Try these nectar-rich beauties and help autumn monarchs
Full Story



JAN MOYER