Software
Houzz Logo Print
williamrudoff

Shower Door Hinge Location (Right/Left)

4 years ago
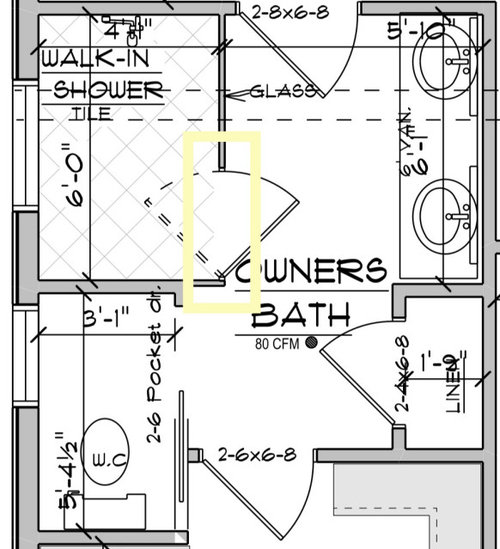
Need advice on the location of the hinges or shower door. Should it open out to the left or open out to the right. Door will swing both in and out as it’s frameless. Looking for pros/cons. Thanks.

Comments (22)

  • 4 years ago

    I think it should open as shown so when it's opened in it is against the wall of the shower.

  • 4 years ago

    I would open so that you can immediately enter your bathroom with the shower door open - don't know if that is right or left opening.


    In other words the shower door would swing to the entrance door and it would appear you would have access to every part of the bathroom even if the door were open.


    My shower door opens this way and so I have access to step into the main part of the bathroom and then typically shut the shower door. It's not really an issue for me. I also have my bathroom door open into the master as there is a perfect space for it especially since I don't generally keep the bathroom door shut so it is more convenient


    But honestly you might be over thinking this as most people don't keep their shower doors open for any length of time.


    Are there two entrances into the bathroom?

  • 4 years ago

    I like to be able to reach the shower controls from outside the shower to adjust the water temperature before stepping into the shower.

  • 4 years ago

    Helen, yes. There are two entrances to owners bathroom. One from bedroom and one from closet. Sounds like your describing the door opening to the right when pulled toward you or having the hinges to the right. As far as controls, not an issue as it’s to far from door. It would be a motion of entering the shower. Closing the door and then turning on the water.

  • 4 years ago

    Seems as though you would want to be able to access the bathroom and closet after exiting a shower but that's me - and of course in terms of how I use my shower, the door is really open only briefly - but my natural inclination is to be able to move towards the rest of the bathroom rather than have egress to it blocked by the open door which I would then have to close in order to move towards the rest of the bathroom including the linens, underwear etc.


    FWIW my controls are accessible from outside the shower but I actually find it easier to get into the shower and use the diverter to have water coming out of one of the hand held shower heads which I point away from me until the few seconds until warm water is coming out. My shower is large enough so that I don't need to stand directly under a shower head while water is adjusted.


    Also one of the benefits of a thermostatic shower valve is that the temperature of the water doesn't need to be adjusted as you don't need to touch it to turn water on and off and to select which fixture water will come out of - in California only one fixture in a shower can operate at one time

  • 4 years ago
    last modified: 4 years ago

    Do you need a door at all? If not, I would skip it.

    The issue with the other opening direction is that it will hit your bathroom door. I just had this situation at my last place and it drove me crazy. Since you swing in, you wouldn't want it to swing in the other way as you would have to walk around the door to get out of the shower.

  • 4 years ago

    I do need the shower door… well, I don’t. It was originally going to be a Roman shower, no door, but the chilly north winters the wife won and got her shower door. I didn’t think of the closet idea. It’s a towel/linen closet so that’s a good perspective I didn’t originally thought of. Opening onward it’s best if hinges on the left side so there is no walking around. Other way wouldn’t work after reading / and thinking through what anj_j said.

  • 4 years ago

    Here in MN we just turn our heat on to combat chilly winter weather - problem solved! ;)

    Although I DO regret not putting in in-floor heat...we have no door on our shower in our new house (no issues) but I do wish my feet were a bit warmer on the tile.

  • 4 years ago

    Where will you hang the bath towels?

  • 4 years ago

    Good question. Because of the linen closet, we have no wall space for that. Willing to take suggestions. All I can come up with is either behind the door of owners entrance. Or use hooks, either left or right of shower door.

  • 4 years ago

    To clarify, blueprint shows it’s a glass wall. It’s not. It’s a finished and painted studded wall.

  • 4 years ago

    I would keep it like in your drawing. As for your towel bar, I would put it on the 'glass wall' and have a 30" door that you could move 2 in. to the right.

  • 4 years ago

    As drawn as the door will be sturdier hung on the wall then on the fixed panel.

  • 4 years ago

    Millworkman: no issues there. A few 2x4s on each side frames out the shower. As far as moving the door. Can’t as it’s built (t minus 5 weeks to move in) but there is room as I believe our builder did just that. When door is 90 degrees open there is about 3 inches of clearance or more.

  • 4 years ago

    Thanks to all that chimed in. There are a lot of good points made that helped weigh the decision for hinges to left (as shown). Hinges on right would be awkward with an inward swing. Plus towels located on “glass wall”. This will also avoid any issues with linen if someone is poking around there at the same time or avoid the accidental look into toilet room if they forget to close the pocket door :-) also as inward swing you could also access towel on hook to the right. This was super helpful.

  • 4 years ago

    I would prefer it to open in. That way any water or moisture on the door would run onto the shower floor and not the bathroom floor

  • 4 years ago

    It’s does. My mind was blown. I verified several times with the shower door person. Swings both ways which is small luxury I’m looking forward too. Frameless with only two chrome parts.

  • 4 years ago

    A few 2x4s on each side frames out the shower."


    Says the wall is glass above the door on the floor plan?

  • 4 years ago

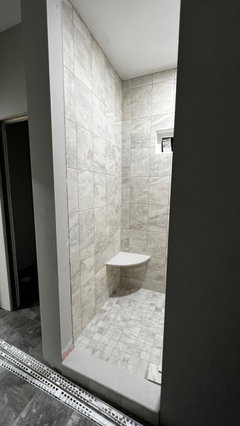
    Here’s an earlier pic taken a few weeks ago. Since then we have tile right up to the edge of the outer wall.

  • 4 years ago

    @Millworkman no glass. A wall. Drywalled and painted. Other side is schluter, mortar and tile. The opening is the one on then pic. That’s where the door in question goes. Door height may be 75 inches.

  • 4 years ago

    I would change the swing of the door at the top of the diagram so that it opens in the direction of the vanity counter and not in the direction of the shower glass.


    I prefer to be able to turn on and adjust the shower valve from outside the shower, without having to be sprayed with cold or hot water or needing to reach too far. To do that, I'd flip flop the moving versus the hinged door glass panels. Let the hinged glass door be on the same wall as the shower head and valves, and attach the fixed panel to the wall adjacent to the WC side.


    As far as doors swinging in and out, I found that doing so detached the silicone weatherstripping on the wall edge of the swinging glass door panel. Just open it out, that should suffice.