Software
Houzz Logo Print
lee_geo54

New build bedroom window placement

4 years ago
last modified: 4 years ago
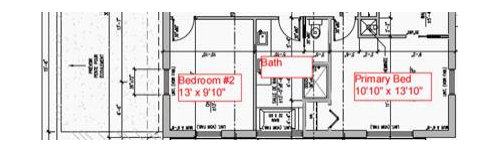
I am in the process of finalizing plans for my new passive solar house in northern ON, zone 3b.

The only modification to the design that I have requested is for the windows of the 2 bedrooms at the back, south facing side of the house. The original design has one window in each bedroom facing the exterior sides of the house - with views of the neighbour's houses +/-40 ft away. My backyard faces a woodland and it would be lovely to enjoy the views and added light in the bedrooms. I asked the drafter to add rear-facing windows, but am not at all sure if this will work. I think the side windows need to stay, or from the outside the house will look quite drab. Unfortunately the back wall is lower than the sides due to the cathedral ceiling and the proposed windows don't look quite right in terms of placement and orientation. I have tried to visualise the rooms using the ikea kitchen planner but am not feeling it is quite there, and in the primary the bed would cover part of a window

. It doesn't quite look right from the outside either. Any suggestions to take back to the drawing board would be much appreciated!

I will try to post some images below, plans followed by sketches of bedroom #2 then the primary.


Comments (11)

  • 4 years ago

    I don't know how extra windows will affect the solar so I can't comment on that.

    But in a bedroom, you need a suitable wall to place the bed, and I see new construction all the time that ignores bed placement and half the time the beds overlap a window somewhere.


    How about something like this:


  • 4 years ago
    last modified: 4 years ago
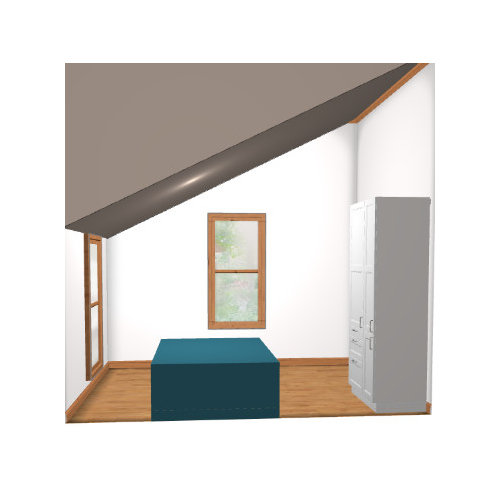
    It’s always nice to have windows on two walls. Pal’s idea looks good. I wonder if it depends on the height of the ceiling at the backyard wall? It might look odd on the side exterior, next to the normal-height window, but perhaps a ”stair-stepped” window up to the same level as the other side window would work?

  • 4 years ago

    The comment on bed placement is valid. In my master bedroom I have two windows on the wall with my bed over the nightstands so the bed fits in between them.

  • 4 years ago

    In bedroom 2, the bed could go against the bathroom wall. In the primary bedroom, placement is an issue no matter what. Perhaps both bedrooms could have the high narrow window on the back wall? How high is that wall, before the ceiling starts? How tall are your headboards? What other furniture will go in the rooms? nightstands, sure, but what about a dresser or chest of drawers, a desk, a console?

  • 4 years ago

    Thanks for all the suggestions! I really like the idea of horizontal windows, as well as the stair stepped idea. The window height difference is just enough to be a challenge- the low wall is at 6'8" and the side windows were placed at 8' on the wall that peaks at around 14' I will try your suggestions out this evening as well as the placement of some furniture. The house is a very simple nordic design so I am planning to get new bedroom furniture with low, light profiles rather than keep my old espresso stained set. Thanks again!

  • PRO
    4 years ago

    "Understanding that the house will be excellent but not perfectly optimized for my lot", is an oxymoron.

  • 4 years ago

    Thaanks Mark, that was awfully good of you to point out the oxymoron. Just my unbiased opinion, but it did describe how I feel about my new home. Or maybe I am affected by too much social distancing. Though I am very excited that my home plans are finally starting to jumble together after a year of delays, without deliberate thoughtlessness or any at all, I will try to avoid oxymoron next time I share about my project 😊

  • 4 years ago

    I'm more about function than form. Passive solar gain happens when windows are on the south wall. Houses are best if the most lived in spaces have windows on the south side, so I would be looking at changing the orientation of the home. IMO, the windows don't look good crowded into the shorter walls. For the most secure and restful sleep, the bed should be opposite the entry door into the room. Can you put that equation together to optimize this home?

  • PRO
    4 years ago
    last modified: 4 years ago
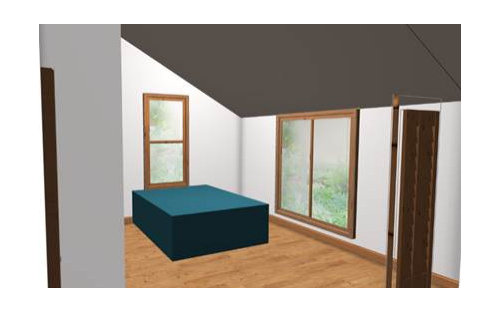
    Passive solar is not IMO compatiblewith 14' ceilings and I agree passive solor is best when windows face South and as few as possible on the North side of the house. Is this design a true passive solar or just a plan you want to be passive solar. I have a 1956 MCM ranch the whole South wall is almost all window in the summer the sun is blocked by a large overhang but in the winter it heats the whole house IMO passive solor we have windows on the North wall but they are triple paned . Not perfect for apssive solar but sure saves on heating in the winter and rarely need cooling in the summer.BTW if feng shui is something you are into your feet in the bed should never face the entry door . I do agree bed placement should be part of any bedroom design .

  • PRO
    4 years ago

    Are you familiar with the term, "Shoot yourself in the foot"?

    You bought a set of passive solar house plans that was not designed for your site, and now you want to alter it in a way that could negate some passive solar attributes, and change structural detailing. Have you talked with the architect that designed the house about your proposed changes?

  • 4 years ago

    Hi Mark, in this case I would consider the familiar saying to be hyperbole.

    Every homeowner has different reasons for buying or building the home that they choose and in my experience the decisions are never black and white, although they are hopefully informed ones. Applying passive house concepts to a new build are hardly black and white either, and I would encourage every home builder or renovator reading this to consider any or all pasive house concepts or sustainability elements that match their values, needs and budget. This could mean a custom designed house that qualifies for PassivHaus, LEED or other certification, or it could mean doing what one can to get a Pretty Good House that reduces heating/cooling bills, promotes good indoor air quality and/or reduces impacts to the environment, etc.

    In my case I am getting a beautiful architect designed home that I can actually afford, yet will be airtight, well insulated, and have wonderfully low heating bills. What I am giving up by not paying the architect to redesign specific to my lot is maybe not having to add that extra log on the fire or the chance to certify my house.

    To the original reason for my inquiry in this discussion, the draftsperson at the designing architect firm addressed a modification that I proposed, and I was uncertain of the aesthetics of the result. I greatly appreciated the feedback on the window placement and I would expect the drafter to work within any structural limitations.