

North Wall: Breakfast/Coffee Bar help
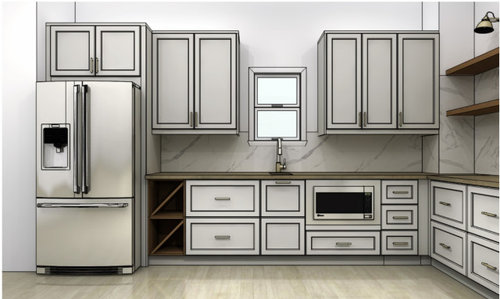
We were given two options for the North wall of our kitchen.
Option 1 - A wall of cabinets which I feel over powers the small window. A coffee/breakfast bar on the East wall w/open shelves. We most likely wont keep the prep sink. Im not keeping the wine boxes either (too big/takes up too much space). I can do something smaller elsewhere.
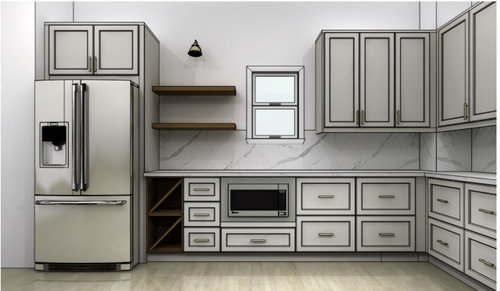
Option 2 - Open shelves left of the window and cabinets on the other side. I feel this is not balanced/looks odd.
Ive considered putting in a bigger window. Our house is like a barndominium and the window is framed around w/ i-beams. I know we cant go up, but might be able to go with a wider window. I did also want the window lower and closer to the cabinet top (in this case, we may be able to go higher). It's also encased and I believe its about 6" deep. I've also thought about encasing a larger area around the window and having the counter top go back to the window. Photos attached.
Should we keep the uppers or do shelves on both sides? Recess the entire surrounding of the window area to make it stand out? Any pros/cons to doing this. I am a very visual person and am at a loss of what this should look like. This is planned to be our coffee bar/breakfast area. I really wanted it to stand out and cabinets be different color than the rest of the cabinets or stand out some other way. Suggestions?
Sink and trash pullout will be in the island. Range across from island.
OPTION 1
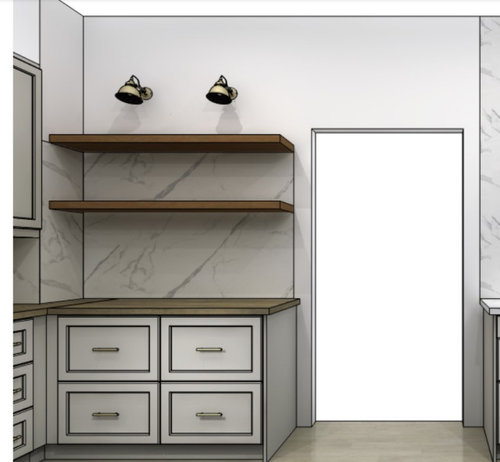
OPTION 2
Recessed window idea...
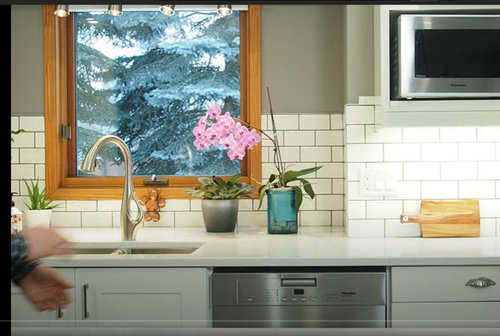

Lower window...
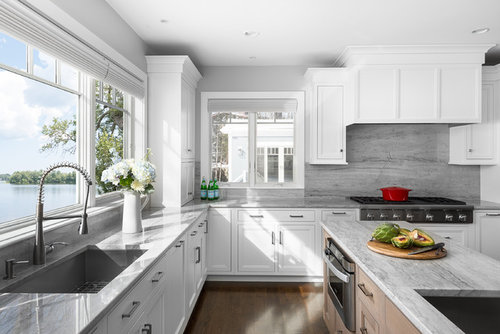
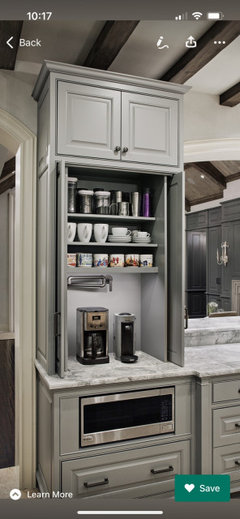
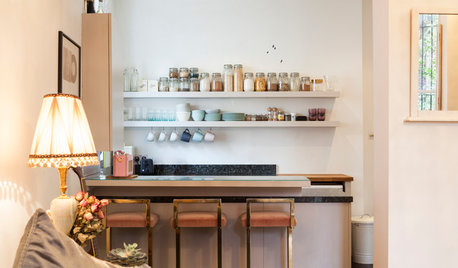
Coffee bar ideas... Most coffee bars I've seen are free standing, on a single wall or in a nook or something.
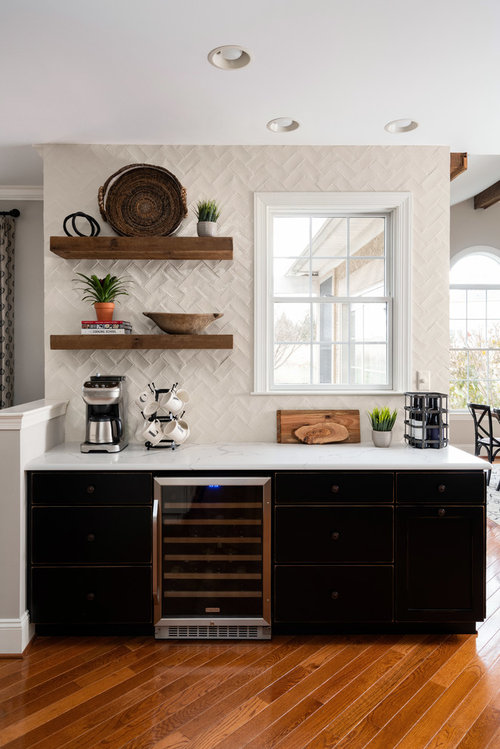
Maybe we could keep the sink and put a light over the window w/two shelves.
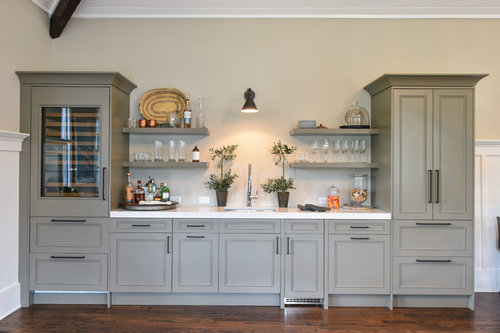
DRAWINGS....

North Wall

East Wall


Comments (34)
 PRO4 years ago
Who is designing the kitchen? IMO the window is too small , I hate open shelving in kitchens , visually I have no clue . I need a to scale floor plan and also some idea of the spaces around the kitchen Some idea of your style and what appliances do you have.To scale floor plan done on graph paper all meaurements clearly marked, all windows , doorways and where the doorways lead . The more info the more help you will get.
Tina S
Original Author4 years agoPlans now posted in my original post. A KD (not my KD) when asking about his encased surround, suggested framing around the window to make it look bigger, however the window has bullnose corners. I know that I can frame around it, so that is an option. He also suggested keeping cabinets away from the window to help make it not look so small. In his case, he said encasing the area around the window was necessary to go from a U shaped kitchen to an L shaped kitchen.
We have a fridge, dw (will be delivered next week), mw and range.
All Im looking for here is the best idea/arrangement for this North wall and East Corner. We cant move any other appliances (we're already moving the DW and sink to the island), so this North wall is becoming my breakfast/coffee bar, storage and serving area. My style is more transitional.
Hope this helps. We're looking forward to finishing this up so we can order our cabinets. We will be going with Ikea boxes (even considering Boxi). Doors either from Barker Doors or Semihandmade. Probably semihandmade since they are having a sale.
Thanks!Related Professionals
Oneonta Architects & Building Designers · Honolulu Architects & Building Designers · Syracuse Kitchen & Bathroom Designers · Bakersfield Kitchen & Bathroom Designers · Coos Bay Kitchen & Bathroom Designers · Somerset Furniture & Accessories · West Palm Beach Carpenters · Temecula Carpenters · Rome Custom Closet Designers · Magog Custom Closet Designers · Louisville Kitchen & Bathroom Designers · Selma Kitchen Remodelers · Abilene Custom Countertops · Webster Custom Countertops · Rochester Custom Countertops- 4 years ago
priority would be bigger or better window scape before decision about shelves/cabinets. Work on what you can do on that front then get back to cabinet issues.
- 4 years ago
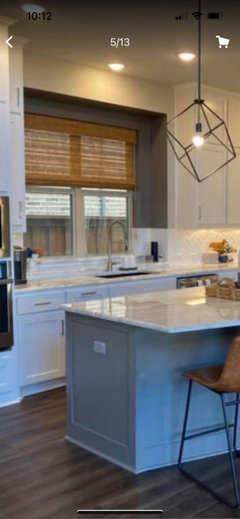
This photo definitely demonstrates a reasonable illusion of a larger window! If you can extend the window downward to the counter height, go with it! If you can afford to give up an upper cabinet to give clearance for this type of ‘framing’ go with it as well!
Consider installing a drop down cabinet right near the Fridge/Freezer to serve as the coffee/bar center.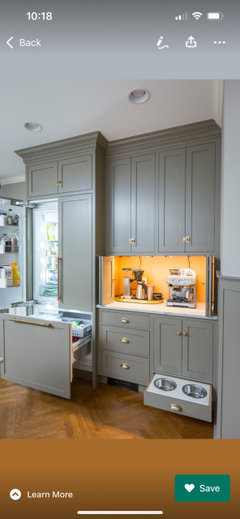
- 4 years ago
Theres sbout 67 different minor snd MAJOR wrong things with that whole design plan. You need to hire an actual professional independent kitchen designer. Especially if you ever want to open and use your refrigerator. Etc.
Tina S
Original Author4 years agoherbflavor Not stopping on trying to get ideas on this area. In saying that, after discussion, I dont think id want to mess with the window. Not only would brick have to be removed, but apparently there is a metal strip that supports the brick at the top of the window. So its more than just removing some brick to get a bigger window.
Shifra Thanks for the info. My response to herbflavor pretty much sums up keeping the existing window. We could go with a taller window down to the cabinetop, but we couldn’t change the width. Im not so sure about a 26.5” wide window thats 40” to 42” tall. I think that would look weird. I really needed it wider as well. I dont mind giving up uppers if that what needs to be done in order to do that type of framing. I just need to visually see it in my deaign before attempting it. Ive never been a fan of the drop down cabinets, but will use it to get ideas.
verbo, I do have a independent pro KD. What are the ”67” minor/major wrong things you believe are wrong? Currently, my fridge is next to the hvac wall and I can open it up just fine. With the new kitchen, there will be a 2” end panel (thought about going 3”) on each side of the fridge. The end panel will be next to the hvac wall/box.- 4 years agolast modified: 4 years ago
so the window remains as is.....the amont of light you are receiving in that window for your entire space is minimal. I would install a deeper cab to the right of fridge and on lower ledge have the typical open section for a shoulder height placed microwave. Take the microwave out of the below counter position. Install more drawers there. To the right of window I would edit the mass of cabinets that go into and around the corner. It is out of balance aesthetically. Remember you just added a stack of drawers so work on reduction of that area of wall cabinetry. The small dimension of window wont be such an issue if you reduce the wall cabinet heaviness.
Tina S
Original Author4 years ago@herbflavor Yep. The lack of natural light is why I wanted to make the change. I could always put in a skylight I guess. Ill have to look at some shoulder height placed microwaves. ive seen them over stoves and on cabinets tops, but none like you’re suggesting. I did tell my husband dishes are placed in drawers if uppers are removed when I mentioned removing them before. Thanks!
- 4 years ago
the nice thing about a wall cab next to fridge for mwave is this cabinet can be deeper than 12 inches to accommodate the depth of microwaves. the fridge side is that 30 in deep dimension or so ...you are taking adavantage of this w slightly deeper wall cab. Any kitchen planner has done this infinite times. You can get a pretty full sized mwave or if you prefer the smaller 1.0 cu ft counter size if thats all you want.
Tina S
Original Author4 years agolast modified: 4 years agoOk. So an update, which is really not an too much of an update because nothing has really happened except discussion.
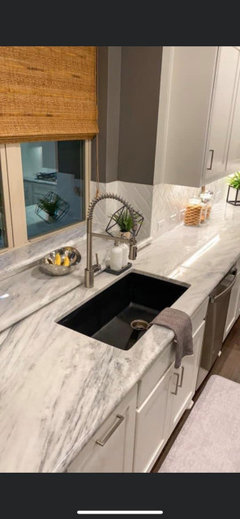
I'm telling my KD to remove the uppers on the North Window wall. I decided to go with no shelves or open shelves on that North window wall. It will depend on if I recess the wall area around the window or not (photo attached so you don't have to scroll up). Either way, I can always add uppers later if I wish. We're also loosing the wine boxes. We'll figure something else out.
I mentioned moving the prep sink over to the right. Leave it centered or get rid of it? I don't have to have it. What I really wanted was a hot water dispenser. I saw one in someone's kitchen on a video and thought it was cool. Also, there is a tag on my sink that says "accessorize your sink with an instant hot water dispenser". Just thought it may be cool not to have to use the coffee pot to get hot water. What are some thoughts here? If she puts in my corner pull out going along the North wall, I cant move the prep sink.
I also discussed maybe adding a kitchen aid mixer lift to the island. I know I can get the lift from rev-a-shelf, but not sure what size box I will need. I also was thinking of moving the trash pull out (left of sink/swap with dw) to the right. Most of the prep will happen on the right since its a bigger area.
These are some things we are discussing. The KD isnt going to just keep doing revisions after revisions, so I have to get this right. I do have issue w/not being able to see any changes in advanced to what the recessed area in my kitchen might look like, before making a decision on removing cabinets. I'm visual and its difficult to talk about it, but not see it.
One last thing. Does this kitchen have issues? One of the people who responded to this post stated there were many things wrong w/the design. I need to know what they are so we can proceed. I dont know what I dont know. They did mention the fridge. We will have 2" slab around the fridge, so it will be 2" away from the wall. We dont have one now and I have no issues.
Thanks for an additional comments and suggestions you can give.
~Tina
We probably wont recess that far down. Probably wont go that far back with counters either.
- 4 years ago
Hot water dispensers require adding a dedicated electrical circuit, and tend to be a source of floods. They also do not produce water hot enough for coffee or tea, unless you don’t care about the poor results and just drink instant.
You need a kitchen designer. Now. Before you get comfortable with the ideaof that poor design.Tina S thanked User Tina S
Original Author4 years ago@Verbo I have a KD already. This kitchen is not too much different than our existing kitchen. The island is the only new addition and moving of the sink to the island. If it makes you feel better, I have a local designer who is willing to look it over to be sure it meets our state code.
The interrior designer who has one in her house says she loves hers. Even said it produces super hot water. I will take in consideration of possible flooding.- 4 years ago
Do you drink tea? The water has to be boiling as it goes over the tea leaves. I am not aware of any hot water dispense that does this.
Even if you don't, you may have a guest that does, yes, I go both ways, and if you have never had good black tea with milk, you don't know what good is!
But back to the topic at hand- you can get a basic plug-in electric kettle that makes boiling water in minutes for less than $30. Heck, you can boil water on the stove!!
All this coffee station nonsense is a pretentious affectation as far as I am concerned.
All this Keurig individual pod stuff is absurd and by the way for all you tree huggers is ridiculously bad for the environment with all that biodegradable packaging you are continually purchasing and non-recyclable waste you are discarding.
You want one fresh cup at a time?
Someone has already invented the wheel.
Get a Bodum pour over, it comes in a one cup, half liter, liter sizes, etc.
Tina S thanked loobab - 4 years agolast modified: 4 years ago
Not a new trend at all. They've been around almost 40 years. In fact, they are pretty much out of style because of the high electrical use, poor quality hot water, and leaks that occur.
Tina S thanked User - 4 years ago
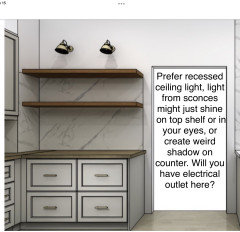
If you like open shelves this is best place (far from grease from stove), but I have some concerns
 Tina S thanked marylut
Tina S
Original Author4 years agolast modified: 4 years ago@loobab Fortunately, i have a plain old coffee pot. I never got into the Keurig trend. Water kettle sounds less expensive than what I was considering. ill have to consider options. Thanks!
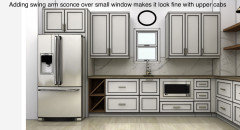
@marylut We do have recessed ceilling lights! There are about 9. We do have an electrical outlet on this wall. I will look further into the sconces. I didnt ask for them, but the KD put them in to show what could be a possibility. Great observation!- 4 years ago
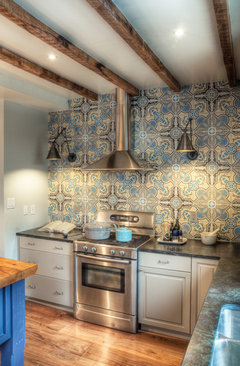
Adding pendant or swing arm sconce puts small window in proportion to the upper cabs
 Tina S thanked marylut
- 4 years ago
I see only drawers (expensive), don’t you want a narrow rollout for spices or will they be lined up in an upper cab? Or narrow rollout to store baking trays the way books are stored on a shelf? If you use lots of small appliances, would an appliance garage with outlet be useful? I assume the trash and recycle bins are in the island? Will drawer be tall enough to store seasonal small appliances like crockpot, etc?
Tina S thanked marylut  4 years agolast modified: 4 years ago
I would really do a larger window if at all possible. If you can't, those cabinet around the window are really going to close things in.
i tried to pull some pictures of similar layouts (with the window and wrap around cabs) so you can see some other alternatives.
so here's the one design. (on the other you had cabinets where the shelves were. not sure what you decided on those options)
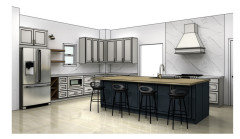
very similar layout, with an extra window. so pretend that's your doorway. doing glass in the uppers around the window will give the illusion of openess.
maybe even doing the shelving on both sides of the window?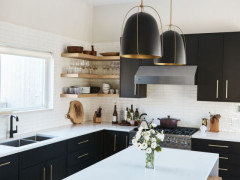
or, if just the left side, I like the double window w/the sconce, and the glass cabs next to it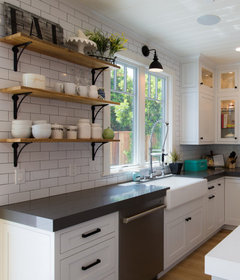
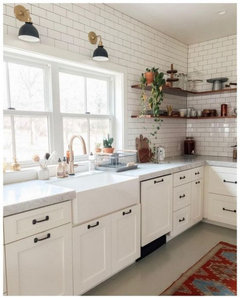
or, maybe cabs on the left side, pendant light, and open shelves on the right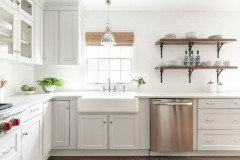
this one had a small window, so I'm posting this cab design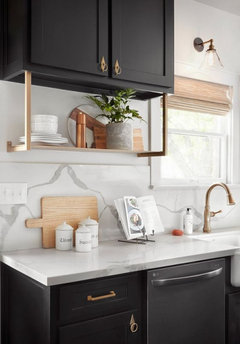
stove area.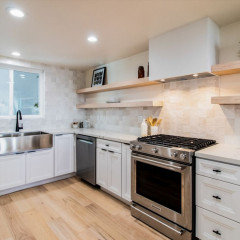

you still get your solid stone splash, but with added storage: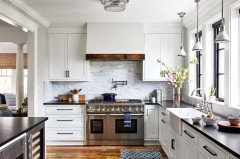
I love this kitchen design. I'd redo the hood area like this and sacrifice the cabs next to the window.
if you keep that small window, having those cabs around is just going to restrict what little light you're going to get. This window is twice as big as the one you've got pictured, and even they went w/the shelves and the upper with glass. If you really need the storage, go w/cabs on the side of your hood.Coffee bar area idea
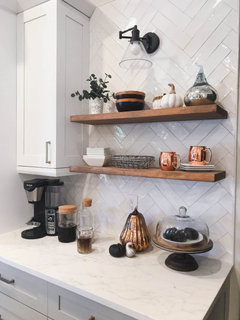 Tina S thanked Beth H. :
- 4 years ago
You asked what might be wrong with the design so I am wondering about your food storage zone…do you have a pantry inside the kitchen? Is the pantry outside the kitchen only for backstock? If that is the only pantry that is a long way from the fridge.
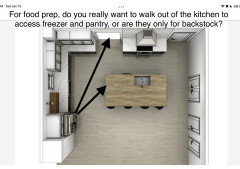
- 4 years ago
Since you asked what might be wrong with the design, where does the cooktop hood vent? If the freezer room is behind the cooktop wall, is that a problem?
Tina S
Original Author4 years agolast modified: 4 years ago@marylut The pendant over the window is a great idea. I did though tell my KD to remove the uppers in this area (for now) and just do shelves. I could always add them back later or remove the shelves to leave it open.
drawers: yes Ive heard they are more expensive, but Im too old to keep reaching back for lost items. lol The cabinet to the left of the range will be my oil/spice drawer. To the right, oven mits, pots & pans. No uppers near the range. Only a custom hood. Yes DW and Trash is on the island. As well as a set of drawers. Thinking about adding a mixer lift for my kitchen aid to the island and swapping DW and Trash. Im not too keen on a narrow cookie tray cabinet. My MIL had one and I hated it. i guess if it was a pullout, that would make a big difference.
appliance garage: Its not shown on these photos, but the corner will have an appliance pullout.
food storage: We have a large walk-in pantry behind the east wall. Its on the left before you get to the back door. Like indicated above, the spices will move, so less going in there. There is no option for moving the refrigerator. Its fine. My current fridge and range are in these same places. Im used to walking to the fridge, but having the island nearby will help.
venting: On that side (range), the wall is cathedral. So the vent hood will go up that wall and out through the roof.
Im having my KD remove uppers on North wall, add my corner pull out, make the end base drawer wider (near the entry). Im a bit stuck with the island though. Swapping these allows for the trash pull out to be under the food prep area. The end drawers seem a bit off. Theyll be quite a bit away from the sink for dish towels and such. You think thats ok? Another idea is to have dish towels next to stove. The end drawer base could be extra pot/pan hokder. Im currently trying to label where things shouid go.
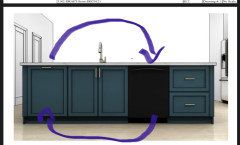
Tina S
Original Author4 years agolast modified: 4 years ago@Beth H. : Yeah, we decided to use that design. We like the quartz on the island and the less uppers around that window. I am having the KD remove uppers and add shelves (we can always change our mind later). We will likely recess the window, but need to decide if we will go all the way down to the counters or just right up above them. I'm sure it will cost thousands to have brick taken down to put in a wider window. We cant go up too much as there is an overhang outside. Only option is to go wider. We will be doing a custom hood, with no uppers next to it. Thanks for the photos you provided. You can clearly see how open and nice it looks not crowded with uppers.
Tina S
Original Author4 years agolast modified: 4 years agoMy KD will be sending a new plan tomorrow. I do have to send her an email so that she can change a cabinet for me and confirm a few things I want to do. I am a little on the fence about the island. I told her to swap the trash pull out and dw, but I think the drawers need to be next to the sink instead. The trash definitely needs to be under the work area and that is to the right of the sink. I wanted to add a mixer lift and that has to go somewhere. Maybe between the trash and cabinet? Right now, Im trying to figure out where appliances, utensils and linens should be. I'll have the new plan tomorrow.
Tina S
Original Author4 years agolast modified: 4 years agoHi!!!
This is the most recent update of our kitchen design. Let me know what you think. I think its so much better than uppers all around the window. Its much more open now. As far as that window goes, we wont be able to get a wider window. We can though put in a wider recessed area around the window (like the previous photos I posted in comments). This will give the illusion its bigger. Wish I could move it to the right though. :/
Changes that were made: We removed the North wall (window) uppers, removed the wine boxes, replaced them w/drawers and added a corner base pull out. Removed the MW box. I guess we'll get a smaller MW and sit it on the counter right of the fridge. Swapped some cabinets around on the island and added a place for my kitchen aide mixer and changed some drawer configurations (3 drawers instead of 2).
I've been trying to label where my kitchen appliances and things should go (photo attached). Im very visual and its hard to focus on what I'm getting when not actually seeing the drawer. I'm not done but left of the entry will be the silverware drawer. Left and right of the range will be spices/oils and oven mitt's, pots & pans. The silverware drawer and spice drawer need be a lesser depth, but some do have a hidden drawer. Unfortunately, the ones flanking the range do not. I'm not sure how deep a pot & pan drawer should be, but I'm thinking 10" will be good. My KD said "The ones to the right of the beam are 3 drawers 10” h and the top drawer has an internal drawer the cabinets next to the range have 3 external drawers (1 small 5”h +1 medium 10” h +1 high 15”). So I guess now I need to work on drawer configuration.
Below are some photos and I've attached a few to show what these drawers looks like if anyone has never seen them before.
Any ideas or suggestions or changes I need to make as far as the base drawer cabinets go? What about the kitchen aide mixer pop up at the end of the island? I honestly don't use it much, but its only because right now its sitting on my cabinet in the corner. Its hard to get to and hard to pull out since its heavy.
Oh! My KD has the range back splash going all the way up the wall. Due to that wall being cathedral, we cant do that. So should it end under the custom hood even w/the other back splash, to the bottom of the hood, top of the uppers or top of the door?
Thanks!
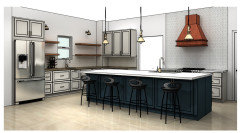
North Wall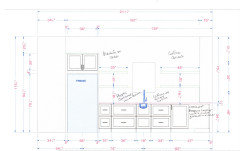
East Wall
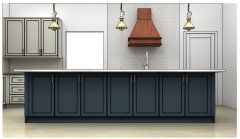
Island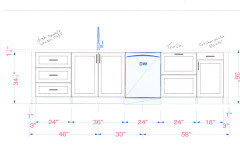
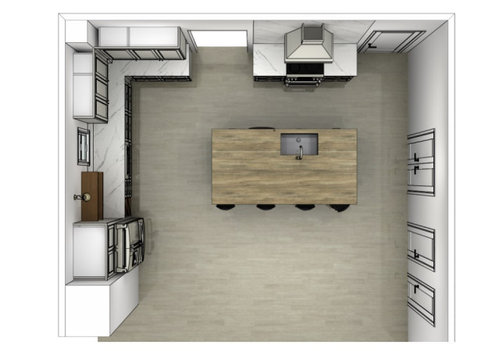
Bird's eye view indicating Prep, cleaning and storage areas.
Birds Eye view with cabinet #'s. Blue dots indicate the cabinets that have a hidden drawer.
List of appliances.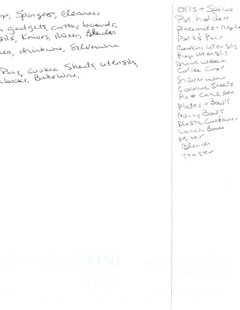
This is what I think is on the East wall to the left of the door. x2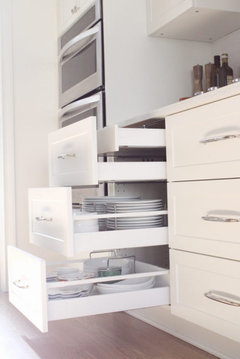
Top view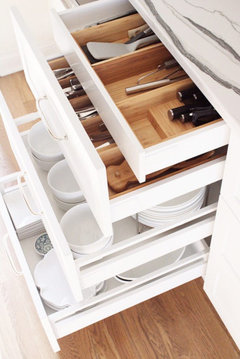
I believe this is what is flaking the stove. So I guess spices could work here on the left and utensils to the right top drawer. The next ones for other things including pots & pans.
This might be the one next to the fridge (15") and left of the sink (24").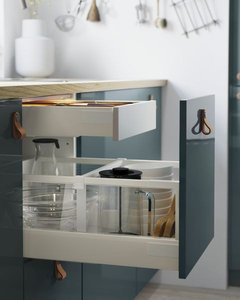
- 4 years ago
I like your new design with the shelves instead of cabinets around that small window. However, if it were my kitchen, I would put the clean up sink and DW on the north wall and a prep sink in the island. It's so nice to have the two zones separated. The clean up sink can function as a bar sink as well and the DW would be close to the adjacent wall cabinets where you can store dishes and glasses.
I had an instant hot water dispenser (hot and cold filtered water) for 10 years in my last house and love, love, loved it!!! The first boiler did fry up and we had to replace it but it never leaked. Sure, it's not as hot as boiling in a kettle but it was INSTANT hot water and i thought it was wonderful!!!! (I'm not super picky about my tea).Tina S thanked cheri127 Tina S
Original Author4 years ago@cheri127 Thanks. My sink is currently under the window w/the non functioning dw to the left of it. The reason I'm moving it is because we cant move the range and its a pain to run back and fourth to the sink (I've done it for 15 years). We currently have no island. I do understand that the prep sink would be there for the range should something be spilled or I need water for a pot or something. I also like the idea of looking out to the dining/living room areas when washing dishes instead of a window w/blinds on it (there isn't anything special out that window, just a side yard). I'm just glad the kitchen design is almost over. This has been on going since 2019 and I'd like my new kitchen in place this year.
- 4 years agolast modified: 4 years ago
I tjink for certain items I would select narrow cabs left and right of hood/.... I do like the clear wall there ...the walls overall are balanced now as far as some shelves..some cabinets..some open areas considering only that small window Do you think a cab left and right of hood is worth a thought? These are narrow profile but I know I'd use them. the last two pics show a small ledge that could be placed as an alternative keeping the wall more open.
 Historic Home Interior Renovation · More Info
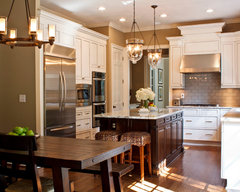 The Great Spaces! Kitchen · More Info
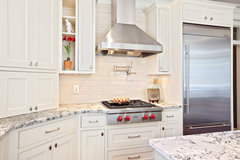 Teri Turan · More Info
.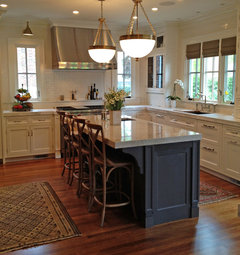 Traditional Kitchen · More Info
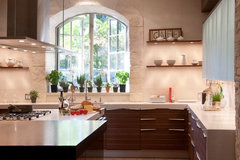 Contemporary Tuscan · More Info
- 4 years ago
Those lights above the shelves are going to cast weird shadows because the shelves are in the way, as someone pointed out earlier.
- 4 years ago
- 4 years ago
One spends much more time prepping than cleaning up. I like to face my guests when I prep so island prep is ideal for me. I agree that the sink under the small window isn't ideal if it's the only sink. But as the clean up sink, I think it's perfect. You have room for a full size sink in the island to use for prep and clean as you go cooking.
The house we just moved into has the only sink in the island and I HATE it. My spouse isn't particularly tidy so there are always dirty dishes on the counter and in the sink. There are also handwashed items sitting to the side most of the time. I can't wait to separate my prep and clean up zone.Tina S thanked cheri127 Tina S
Original Author4 years ago@herbflavor An earlier design I had where the range was on the North wall did have uppers flanking the hood. I didn't like the way it looked, so we removed them. Considered shelves, but others said not to do it. Due to grease and such, but it would be the same for uppers. I think lights flaking the hood might be an idea. It would make the wall look less empty on each side.
I was thinking earlier about asking my KD if I put an upper to the right of the window next to the beam/boxed corner, then a smaller open shelf if it would make the area look more balanced. Right now its obvious the window is too far to the left.
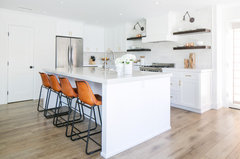
The lights over the shelves can be removed and we can add one over the window instead.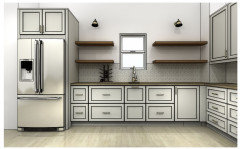
Tina S
Original Author4 years agoI'm still trying to work on the base cabinets on the North wall. The corner base will stay, but I'm trying to figure out what will go into the other base drawers. I think I'm afraid they wont be big enough. They look small to me, but that one right of the fridge is 15" for ?, then 30" for plastic containers/lunch boxes, etc, the sink pull out is 18", then 24" for my coffee cups, filters, coffee. These drawers, plus the two on the east wall have a hidden drawer, so there are actually 2 drawers and a hidden drawer in the North wall cabinets and on the East there are 3 drawers then a hidden drawer. I think for the East corner, this would be fine for silverware if use the hidden drawer. She said these are 3 10" drawers. I guess I could put my dishes in these. Should the North wall drawers be swapped out for 3 drawers instead of 2? I feel like I would gain more space. I think Im definitely going to have to change out the ones flanking the range. They are just 3 drawers 5", 10" and 15". The top one will be for spices to the left and utensils on the right. The 10" could be for cooking oils and to the right the pot holders, the both bottoms can be for pots & pans and I think I could get cookie sheets in there as well.
What does any one think about keeping the mixer stand cabinet at the end of the island. It will have a rev a shelf to lift the mixer up.
If I didn't mention it, there are doors on the back side of the island for extra storage of things we wont use often.
This is what I'm thinking is flanking both side of the range. No hidden drawer.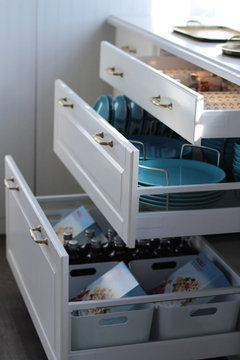




Shifra Lauber