Software
Houzz Logo Print
gdwright07

Privacy Design Ideas for Awkward Backyard

4 years ago




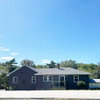
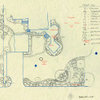
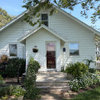
Hello! Could really use some help from the community. Wife and I are looking for our act solutions for our small backyard, which runs adjacent to a shared driveway. Learned yesterday that a low to the ground deck isn’t an option because of potential pest and erosion issues. Considering a fence but aesthetically, not sure that it would look great given driveway easement requirements and the layout/grade of our space. Consultant leaning towards a paver patio with privacy greenery dotting the driveway. Attaching pictures to give you a visual. Appreciate your ideas!

Comments (21)

  • 4 years ago

    Box hedge on the far side of the stairwell to start?


  • 4 years ago

    And maybe a hedge with an archway, although I drew it as a gate, next to the driveway


  • 4 years ago

    Interesting idea. What about the space adjacent to the share driveway?

  • 4 years ago

    What a shame that so much space is dedicated to the basement stairs. Do you have access inside the house?

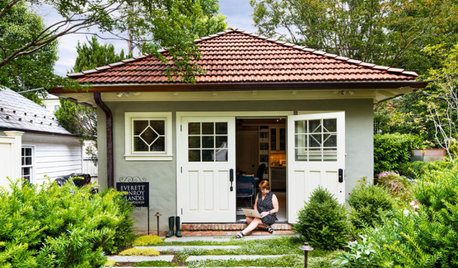
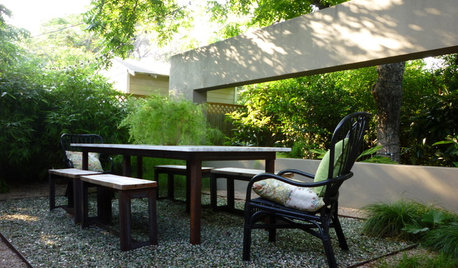
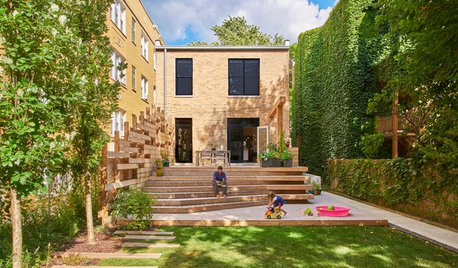
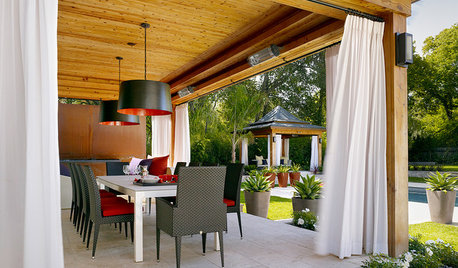
    I would look at some native trees to shield you on the shared driveway and the main street. You can add lower growing colorful bushes between the trees.

    Suburban Retreat · More Info


    Suburban Retreat · More Info


    North Arlington Residence · More Info


    Contemporary Landscape · More Info


  • 4 years ago
    last modified: 4 years ago

    That isn't technically your backyard, it's your side-yard, correct? Why not put a deck or patio in the actual backyard, which is behind the garage?

    I'm actually confused about the whole set-up. Why was a door installed over the basement stairs?

  • 4 years ago

    It’s technically the backyard.

  • 4 years ago

    What I am assuming is that this a "corner lot" that really ends up being a lot with three open sides with a street on the front and side and an alley behind for your neighbor(s) to have access to their detached garage(s).

  • 4 years ago

    Exactly right!

  • 4 years ago

    Per last.

  • 4 years ago

    Oh, my assumption was that there was another house to the left of the garage that shared a duplex garage. If you mean privacy from the gray house, you could just do an L shaped hedge around the stairwell that turned down along the alley and kept your driveway side open.

  • 4 years ago

    Oh, I get the set-up now.

  • PRO
    4 years ago

    I'm confused how deck create erosion and rodent issues? The obvious thing is a deck spanning from the basement stairs all the way to the existing back door so one of the living room doors can actually be a door... Do you know that you can't put up privacy fencing? I live in a city not a planned development but we an build fences on the line they just regulate the height (shorter fences in front of houses, 6' solid in rear, can go to 8' if top 2' are open). Oddly 'front' is defined by where your door faces and my house faces 90 degrees to every other house on my block so my side fence is big and ugly and all the way out to the sidewalk practically (in my defense I didn't build it)

  • 4 years ago
    last modified: 4 years ago

    I think there are issues with decks that are so close to the ground that there is no access underneath with things nesting under them, and grass not being able to grow under them nor being able to maintain gravel or other fill under them. It looks like this yard has some sort of planned ditch around it.

    There are some issues where I live with decks built immediately over roof surfaces without access. If the roof has standing water, which many do, problems with mosquitos, and when our roof had one (gone) we had carpenter bees and things like that.

  • 4 years ago

    Hallett…we’re considering a fence around a patio at this point. There’s and easement along the driveway that we can’t build pass, but still doable.

  • 4 years ago

    We have a paver patio. This area is a side portion to the larger whole where once a hot tub rested. Arbor viete create nice seclusion year ’round.


  • 4 years ago

    Our last house had a raised patio, brick foundation and concrete floor. More expensive than a ground level patio, but some advantages of a deck.

  • 4 years ago

    Im curious with such an open lot why do you need privacy at the backdoor? it would be strange to me to "fence in" a little back square.

  • 4 years ago

    Fair question! We’re looking for outdoor privacy and are not sure how to achieve that otherwise.

  • 4 years ago

    A green privacy hedge by your property line might well be your best choice as long as you choose shrubs that will keep their leaves and look good year round. Even if it takes a a few years to get the hedge thick enough and high enough for real privacy, it would be worth it beginning it now to indicate that you intend for your backyard to be a private space. In the meantime, you could be using temporary solutions ... patio tent ... with screens or curtains -- which you might want to keep even as your hedge grows tall.


    Would Aucuba bushes grow in your planting zone? They'll usually grow about 6' tall'. You could plant two rows with the inner row providing privacy for the spaces in between the shrubs in the outer row.


    The local Big Lots store usually sells metal frames with cloth covers similar to this and, even though I've not actually seen replacement fabric/covers, I'm guessing they could be replaced if they need to be over time as long as the frame is sound.


    https://www.amazon.com/Tangkula-Shelter-Structures-Gazebos-Mosquito/dp/B07WRW7MPKhttps://www.amazon.com/Tangkula-Shelter-Structures-Gazebos-Mosquito/dp/B07WRW7MPK

  • 4 years ago
    last modified: 4 years ago

    I think vertical growing shrubs, evergreens, whatever, etc. lining the driveway, but not knowing your climate can’t make suggestions. i would visit a local independent nursery ( not HD, etc.) for suggestions.

  • 4 years ago

    You have some tough decisions to make about your deck or patio first. Start with your space needs (table size, firepit, grill, etc) and how you want to circulate from the house to it. Then design the softscape holistically with the hardscape (e.g. not only so they work in plan layout, but in addition to plantings at the easement line, maybe you want a partial screen or pergola built on a wood deck, or a planter box with some smaller sitting-height plantings with a patio).

    It looks like there is plenty of height to your first floor. A deck performs ok if it is at 16"-18" or so above grade, which should allow around 8" of air circulation underneath (which when lacking is the downfall of wood decks at grade). It would be good to take advantage of not needing guardrails (verify your AHJ max deck height) because with the basement stair guardrails and fall protection over the stair that would be a lot of visual clutter. The decisions involve where you access it, from the Family Rm only, wrapped around the corner for access only/also from the Mudroom in the same elevation, where it steps down to grade next to the sidewalk/garage, etc.

    A paver patio looks to have some tricky decisions as well. You never want to raise a patio more than a couple inches above grade anyway (the higher you go, the more expensive and probability of settling), and you have the fireplace bumpout which would hamper that anyway. You would have steps down from the Family Room, so if you don't want railings beyond 2 risers you have to have large landings in this small space. It also does not look like it can be at sidewalk elevation, so you will have a "3-tiered" space - porch, patio, and sidewalk - so plan for more steps and/or retaining walls. Also, the tree specimen looks like it would be problematic long-term that close to a patio.

    For a privacy plant screen, use your site plan to plot dimensions of mature-sized plantings. It seems like you will want good height if you have a deck and from cars approaching from the higher street. But from the pics (which might be deceiving), it doesn't look like you can fit much between the swale and driveway or swale and basement stair (and any roots would need be kept far enough away from the swale to not be sitting in wetness).