Software
Houzz Logo Print
webuser_524904232

Kitchen and cabinet layout help.

4 years ago
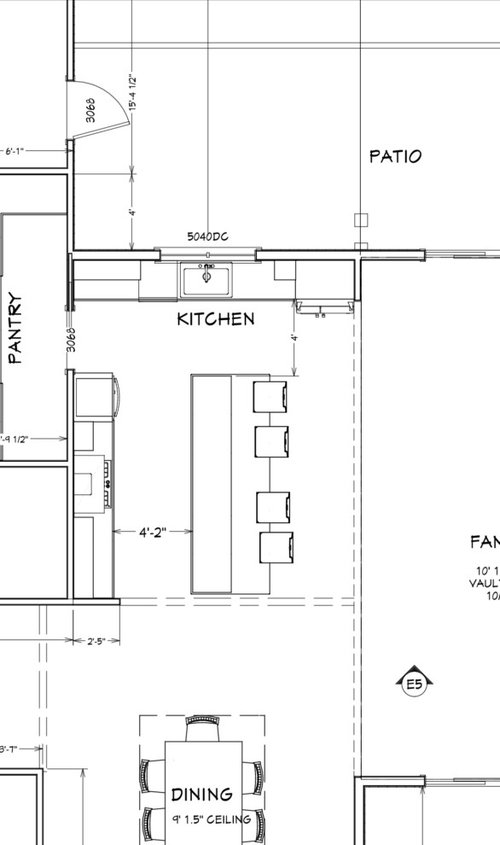
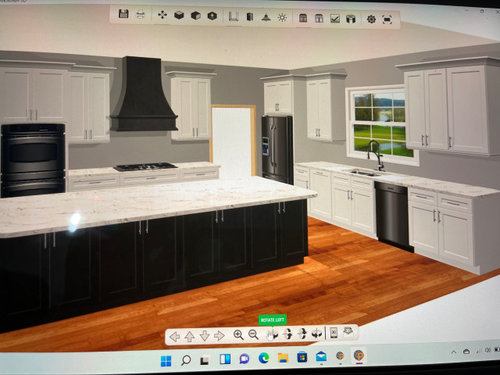
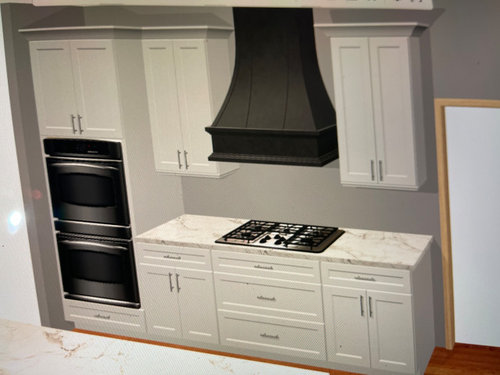
We are building a new home and the cabinet guy came up with this layout. We have 10 ft ceilings. I wanted cabinets to the ceiling but a few different cabinet guys said its best not to go to the ceiling. Any thoughts on layout and type of cabinets drawn out? I assumed the gas cooktop and hood would be centered with island, is that possible here?


Comments (10)

  • 4 years ago

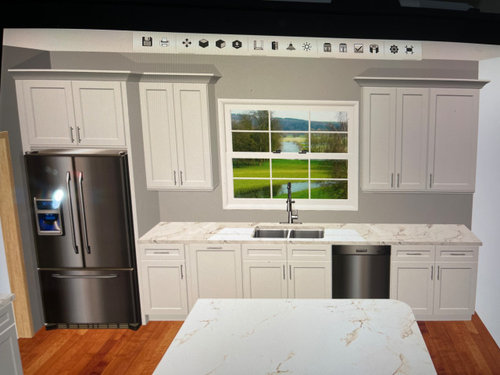
    Your drawing layout appears different than the 3D renderings -- I like the layout of the cooktop wall better in the 3D version (wall ovens on the opposite end of the pantry opening) and think I like the sink run better in the drawing (refrigerator at the end of the sink run near the family room), but could live with that run either way (although, I would be concerned about being able to open the refrigerator fully if it is against that pantry wall -- maybe a spacer there if that's where you put the refrigerator). I would not worry about centering the cooktop and hood on the island -- it is balanced/centered (at least in the 3D version) within the counter, which makes sense to me.


    As to the question of taking the cabinets to the ceiling vs. stopping at a lower height -- I like the look you have, but have seen it done both ways -- I think it's just a personal decision. Some would "warn" you about dust collecting on top of the cabinets, but that's what spring cleaning is for!


    I will be the first, but not last person to tell you to change most of your lower cabinets to drawers instead (on both the wall cabinet runs and the island) -- way more efficient; way easier to get things in and out. Probably more expensive than the cabinets, but you will never regret it.


    On the sink run of upper cabinets, I think I get that the designer was trying to balance the sink with like-sized double cabinets on either side of the sink (?), but I think that third cabinet on the right looks weird. I'd have them draw it up with all three of those right side of sink upper cabinets equal in size and see what you think? Alternatively, if it's all new construction -- you could shift the window down so that all the cabinets (left and right of sink) are equal sized (after centering sink in window opening), or enlarge the window slightly? -- not sure how either of those would affect the outside balance/look of the home?


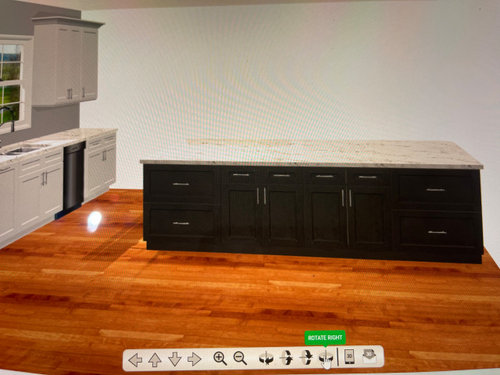
    Your drawing and 3D version of the island are also different from one another. The 3D version has cabinets on the back side of the island -- I would only do this if you can still have at least 15" (17" better) of overhang for seating. I would also think about designing the island so that there is seating (at least one seat) on the dining room side of the island along with the seating on the family room side - it's a more natural way of sitting with 2 or more people, and you will likely be at the island more than you think.


    Finally, one question I have about the island -- how long is it? I would only make the island as long as you can make it using one slab of material for the top - that's going to be somewhere around 9-10 feet. There are so many stories on this site about people unhappy with the seam in their countertop and any seam issue will be front and center on the island. You will regret a bad countertop seam on your island way more than you will regret not having that extra cabinet/drawers underneath.


    All of the above said -- looks like it's going to be a lovely kitchen! Good Luck!

  • 4 years ago

    As someone who does a lot of cooking, might i suggest a second prep sink in the island opposite the cooktop? The cooktop looks too far from the sink to be an efficient layout. I also agree with switching everything to drawers on the bottom cabinets.

  • PRO
    4 years ago

    IMO a cabinet salesperson is not a KD and you need one now. All those base cabinets should be drawers and that is where you can start. IMO cabinets to the ceiling just make sense there is never enough storage in most kitchens ,Why a higher ceiling in the kitchen than the DR? Post a to scale floor plan of the kitchen and show all windows doorways and where the doorways lead . Function trumps all else in kitchen design so post the plan and see how much free design help you get.

  • 4 years ago

    @Patricia Colwell Consulting

    This 3d drawing was done without any input from me. lol


    So change ALL bottom cabinets to drawers?


    I attached a larger screenshot of the plan that shows more measurements. It is an open kitchen with one pocket door into the pantry. My husband framed the house so he made some changes to the floor plan. There will be 10 ft ceilings in the entrance, dining and kitchen. Then it vaults up in the family room.


    The island is 5x10. Would you put drawers on boths sides of the island even where the chairs are?

    We are thinking to put the fridge in the corner next to the pantry since where it is on the plan, it is too far out of the way.

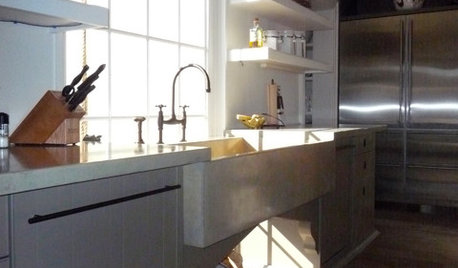
    I would like to have a glass hutch cabinet type to the right of the window. I'm attaching a picture of my sister's kitchen that shows this. Her kitchen is similar in size but has a larger window.


    Thanks for any input.


  • 4 years ago

    I would say change most of your base cabinets to drawers. Think about what you're storing in your kitchen now and where you will put it in the new kitchen. You have a large pantry, so I don't think storage is going to be an issue. Drawers are much more accessible and things don't get lost in the back with drawers. I like at least one vertical cabinet (doesn't have to be too wide - 12 - 15" where you can store cookie sheets, muffin tins, cutting boards and baking pans. Put at least one divider in it so things don't try to fall over.


    I think going to the ceiling with cabinets when your ceilings are 10' high would be excessive, not to mention expensive. I don't think it would look good and you would have a lot of shelves that wouldn't be accessible without using a step stool. Since you have a nice pantry you really don't need the space.

  • 4 years ago
    last modified: 4 years ago

    I would bring your kitchen ceiling down to 9', which is the perfect height for a kitchen ceiling. That way you can bring your cabinets to meet the ceiling without it being overpowering, and with everything reachable by a stepstool (vs. a ladder). In addition, it is more difficult to light a kitchen with a 10' ceiling. A kitchen is not like a living room or foyer or other space in the home where task lighting is not needed. A kitchen needs good light, and from a 10' height that is more challenging. Also, how big will your window be in the kitchen with a 10' ceiling, and the window treatments for that window? All very expensive and the one foot difference to a 9' ceiling will make a difference. So now, your 10' ceiling creates a challenge for cabinetry, for layout, for aesthetic, windows, and for lighting.

  • 4 years ago

    We have 10 foot ceilings and the cabinets go to the ceiling. It was a lot of compromise because of the area we were working with. The microwave still bothers me, but ever else is great .

    My favoite thing is lots of drawers!!! I rarely open the lower cabinet doors; everything I want is in a drawer

    We made some drawers beside the stove just a bit deaper than the supplies needed. Love that too( see below)

    Having in Pots and pans in a drawer has been fantastic. And a giant drawer for spices… definitely great. also a deep one full of plastic storage containers… and another for glass cooking dishes…another for silverware… I could go on and on!


    My favorite junk drawer ever!

    It was very stressful making all the decisions but I love how it functions!

  • 4 years ago

    @Chris that looks amazing. Can you share what size upper cabinets and molding you used?


    I’m getting excited thinking about all the storage space i will have.

  • 4 years ago

    You will have so much!! ill take some close ups…. its been 3 years now… so I’ve tried to forget all the headaches and tears🙃

  • 4 years ago
    last modified: 4 years ago


    It looks like maybe they just filled in the extra space with trim. and crown. The upper cabinets are about 18inches. The moulding measures ( angled) about 9 inches. Flat trim piece is about 5 inches