Software
Houzz Logo Print
webuser_535222221

New build/remodel kitchen layout

4 years ago
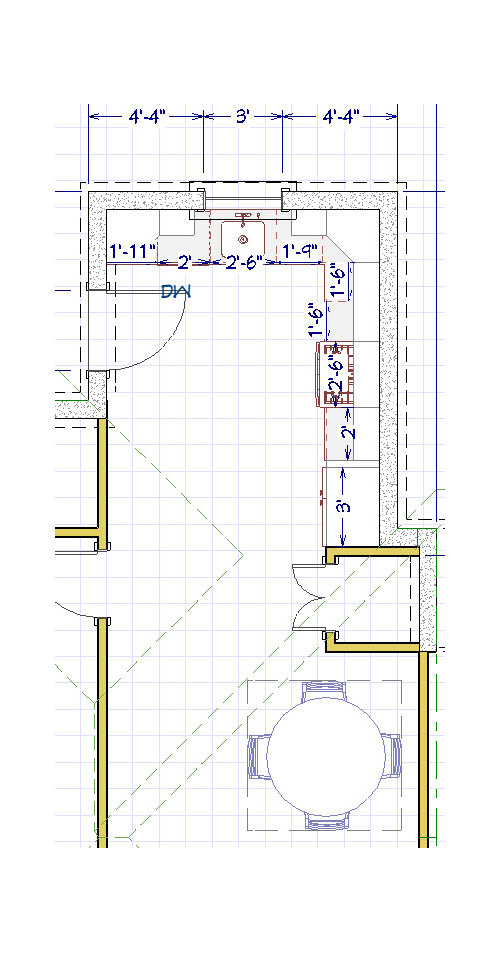
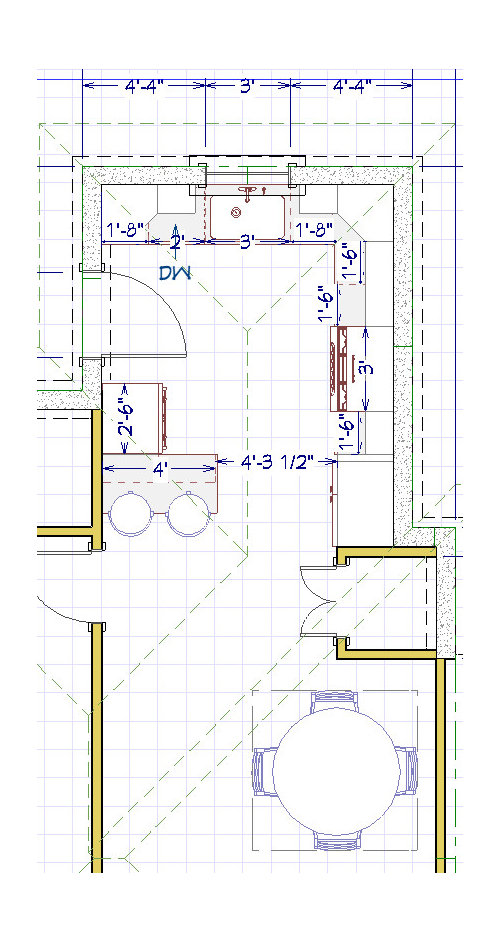
Hi all, I was looking for some advice on whether my layout would work or would it be too busy for a smaller kitchen. I have attached 2 versions, one which is based off the design of the design/build company I was previously using for my project (long story short, I am no longer using them and am using my own contractors). While I've been waiting for work to progress, I started thinking rethinking about the kitchen space. Currently only the foundation walls are poured so I still have some wiggle room on interior layout.


I have attached only the kitchen area floor plan, but house is about 25'x50', kitchen in question is part of new basement ADU in the right back corner of house. Door in kitchen leads to outside, door below that is master bedroom. pantry is below fridge in drawing. general layout on right side of house is open concept, living room then small dining room leading into kitchen space. There is about a 4' wide hallway that leads to the living room from the front of the house. Flooring will be light grey wood look vinyl, countertops will be white quartz, thinking of grey base cabinets with white wall cabinets.


In my version, sink cabinet is 36" instead of 30" for a larger sink, maybe 33" workstation sink, gas cooktop is 36" with drawers underneath and under cabinet hood instead of 30" range/oven with overrange microwave. added wall oven/speed microwave cabinet on left side, with a bar height peninsula(12" depth base cabinets, chose bar height counter so 12" overhang was more acceptable). Reasons for this are I do not really like the over range microwave, and like the idea of having a little breakfast bar area.


I guess my main concerns are, are the larger sink and cooktop too big for this kitchen size?

and will adding a wall oven/peninsula make the kitchen feel too small or make the whole right side feel smaller due to cutting off the open layout?


Any thoughts would be appreciated. Thanks!


Comments (19)

  • 4 years ago
    last modified: 4 years ago

    unfortunately sink location is actually the only thing that is locked in place as drain pipe was placed with foundation pour. I thought about putting the fridge on the left and placing the wall oven combo where the fridge currently is at. Do you think that would be a better layout?

  • 4 years ago

    Nice space but please don’t place an oven cabinet in that location. Visually, it just closes up the kitchen I do like the like the addition of the bar. Otherwise, I think your original plan was better for the space. Consider carefully if you want to give up cabinet inches for a 36” sink base in a small kitchen. Few people need a sink that large, but if you do, it will look okay. In this size kitchen, however however, I would opt for a 30” Bosch induction range over a large, thick gas cooktop. Please come back to share pics of the finished space!

  • 4 years ago

    I think if you want the breakfast bar on the left I would leave fridge where it is. It’s not super convenient but the space is small enough I don’t think it will be problematic. It also places the fridge right by the dining table and breakfast bar, convenient for grabbing drinks.
    I do think a 30 in range would be preferable. Would give you more precious counter space and you can get a 5 burner unit.
    Like the breakfast bar. More counter space.

  • 4 years ago

    ​​​I think prioritizing what's important to you is what will give you your answer.  What you have drawn is too much for your space, but that wall should be utilized.  Some options: 1. remove the peninsula, put your fridge on the wall where the oven is with  pantry style or regular cabinets framing it and place the wall oven where the fridge is.  This will also give you more working space between the stove and oven. 2. Do a stove oven combo and add cabinets with counters along the wall where you currently have the wall oven and keep the peninsula.  I don't think having the larger sink and stove is an issue, especially if you like to cook.  You'll lose a foot of counter space but these options will allow you to pick some up in other places.

  • PRO
    4 years ago

    IMO if you are concerend with space do a range and no wall oven it will save money and space .

  • 4 years ago

    Keep all in one 5 burner range as uses far less space. Install a drawer microwave or under counter microwave shelf space. No need to be above stove and a vented fan more desirable and looks better. If room, where you have put your bar put fridge with an efficient pantry cabinet next to it. The “pantry area closet” taking a lot of space removed and becomes a new longer useful with cabinets under bar space. All dependent on measurements of course.

  • 4 years ago

    Can you show a larger plan with the Master and how the Living comes in?

  • 4 years ago

    I prefer the second plan….it keeps the fridge closer to the work zones, but I would eliminate the 2-person peninsula counter seating since the dining area is conveniently close.

  • 4 years ago

    Both lack comfortable counter prep space. A 12" deep reach-in pantry would be my choice. The second layout has less than the first. I'd also like to see the full floor layout.

  • 4 years ago

    Thanks everyone for the feedback, I'll work on getting a full layout uploaded. It's a small space in regards to what we wanted to do, which is why I think the architect wanted to do an open floor concept so it didn't seem as small.

    I am not opposed to sticking to a range/oven combo, I just thought I would get more use out of a wall oven/speed oven/microwave combo but I had the same concern as mizlizzie in that it might visually close up the kitchen. If I stuck to a wall oven, would a mid height cabinet kind of keep the line of sight of openness?

    As far as counter prep space, I'm used to less so I don't think that would be an issue for me. And hopefully with a workstation sink, I'll gain some prep space as well.

    The comments about the pantry closet and just doing pantry cabinets now have me thinking that area could be better utilized and would give more space to the living/dining rooms. I'll try to play with it a little.

  • 4 years ago

    I have attached the general layout of the whole level based on current drawings.


    I have also attached 3 versions of having the fridge on the left with either pantry cabinet or maybe having it built as a walled pantry.


    one version which kind of keeps the open look and has a 36" range/oven and counter height breakfast bar


    and one with a wall oven with 30" cooktop with bar height breakfast bar


    and last one with wall oven and bar height breakfast bar.


    I am thinking the first or last one might be the best usage of space with the third having everything.

  • 4 years ago

    I prefer the top version of your last submittal. Any of the options that bring a tall vertical on both sides will visually close the space in too much. I’m glad you were open to removing the closet which will do worlds of good for the dining/living space.

  • 4 years ago

    Can you clarify a couple items:

    - these drawings correctly show all exterior openings?

    - If so, the building has fire sprinklers to negate an emergency escape and rescue directly from a bedroom?

    - If so, the building has continuous ventilation to negate operable windows?

    - If so, the building has permanent light fixtures meeting footcandle requirements to negate glazed windows?

  • 4 years ago

    Oops I forgot to put the windows in drawing. The living/dining room has 2 windows on that wall, then a window in each room minus garage with egress windows on the 2 bedrooms on left side . I'll upload a new drawing when I get a chance.


    I agree that removing the pantry closet opens up the space more, I'm glad a few of you mentioned it because it wasn't in my head at all. I really want to try to squeeze that wall oven in somewhere but I do agree it visually closes out the space.

  • 4 years ago

    How wide is the wall oven?  It may better suited next the stove but what about putting it in that back left corner next to the sink and running the cabinets and counters like the first drawing except make thr peninsula thinner like the last, if that makes sense?  Placing the wall oven on the corner you'r showing will also feel odd for the person sitting facing the side of it and closed off from interacting with someone in the kitchen.

  • 4 years ago

    Think more about your wall combo oven/speed oven/microwave. One of those units especially the microwave may give up before the others. Replacing/fixing one unit difficult. Sizes may not be universal. Microwaves have shorter life spans. Creating an under counter microwave sized shelf opening on kitchen side of bar makes replacement easy, cheap, and unit convenient as well as hidden. A range with induction oven could solve space and cooking needs. Keep “bar” area facing kitchen open to wall for conversation and sight lines. Also continuous counter space more useful and great for parties. Open sight lines from back of kitchen to end of LR will make space seem larger. Don’t forget a pull out trash unit near sink.

  • 4 years ago

    One more thing. If moving fridge to left wall consider having the door swing to the fridge. Right now when door open blocks counter and dishwasher. To open DW door need to close the outside door.

  • 4 years ago

    Yeah, ill be flipping the door to swing the other way. I did originally think about putting the wall oven in the left corner next to sink, but the dishwasher wouldn't fit unless I moved it on to other side perpendicular to sink which I thought would be weird. I think I am giving up on the wall oven and just going with the first version with the fridge and pantry cabinet on the left. I think the continuous counter leading to a peninsula would help make the space look not as small. I still have some time to play around with it so ill see what else I can come up with, but I think this will do for now.

  • 4 years ago

    Please post photos when done. Our reward for helping you work thru your design.