Software
Houzz Logo Print
caryn_andrews

Update: Removing a heat flume ?

4 years ago
last modified: 4 years ago
UPDATE:

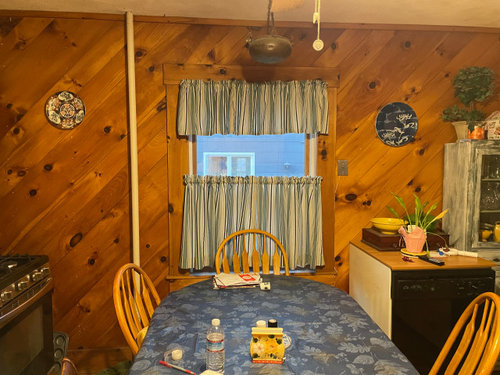
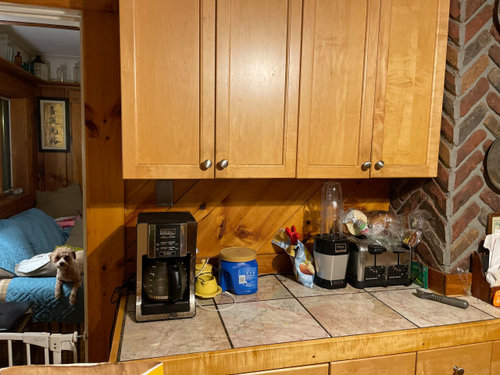
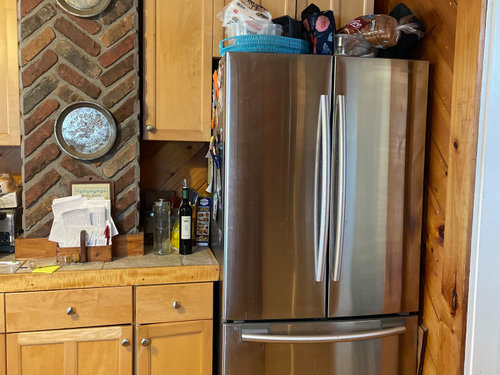
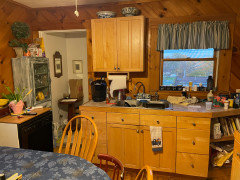
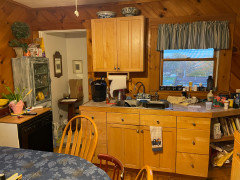
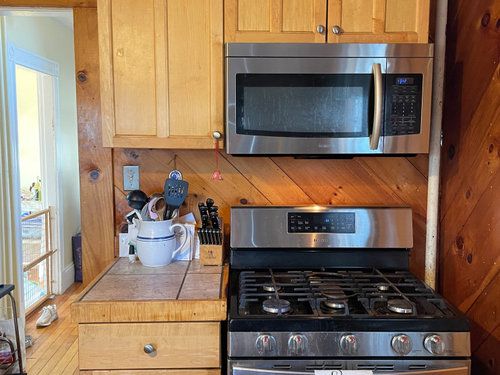
more pix of our kitchen have been added. Don’t mind the clutter. Bring on the ideas. Only thing staying are the hardwood floors. we have lived here 20 years and havent touched the kitchen.


Hi, we desperately need to update our kitchen. Our house is over 100 years old and the layout is awful. One idea our contractor has is to remove our chimney. We have gas heat and no fireplace. The chimney is just used for exhaust. Has anyone had to do this?


Comments (22)

  • 4 years ago

    do you want answers on the kitchen update? if so, need more pics.


    you have gas heat and no need for the chimney, is that what you're saying? it's used for exhaust for what? the kitchen stove? i'm sure it can all be redone.

    removing all the brick will be messy work. if you plan on redoing the kitchen layout, now would be the time. did you want to reuse the cabs? paint them?


    Caryn A thanked Beth H. :
  • 4 years ago

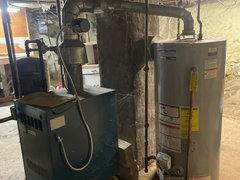
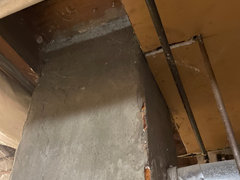
    Hi, cabinets will all be gone as well as the knotty pine walls. Here is a photo from the basement,


  • 4 years ago

    I have done it a couple time and it opened up wonderful options. In my house we looked at it but decided the space gained would not be worth the effort. Also I prefer to avoid power vent hot water heaters. If you were planning to switch to tankless or the water heater vents elsewhere,  it might be a good investment.  
    Removing a chimney is dirty work and hauling the bricks isn't fun but the expense is mainly labor and disposal.

  • 4 years ago

    We did that in the last house. Our furnace vented out the side so there was no reason for the chimney. it was bigger than the one you’re showing; we were able to put a pantry cabinet in its place.


    We took it down, brick by brick.

    Caryn A thanked missb_remodeling
  • 4 years ago

    Thank you everyone. When it was first suggested it was a hard no but we really need a long run of counter to make room for sink and dishwasher. Right now our dishwasher is not built in. We have to wheel it to the sink. My kitchen is a disaster st the moment but I will add more pictures to thebpost soon.

  • 4 years ago

    Hot water heat does complicate the situation. Get a ballpark estimate from your boiler guy before going any further as I don't know if you would need to update the boiler or if it can be modified. Getting a new boiler might make removing the chimney rather pricey. Post some pictures and a drawing with measurements for some good layout ideas

  • 4 years ago

    Your boiler and water heater vent up that chimney. Two options, relocate and install a new 6" class B flue with minimum clearance requiring a 12" x 12" enclosed chase which will need to be built and must run to the roof someplace. The other option is to replace the boiler and water heater for the right kind you can vent out the side of the house.

  • 4 years ago

    Venting it does not mean the BRICK as to stay. A pipe can be hidden in a wall.

  • 4 years ago

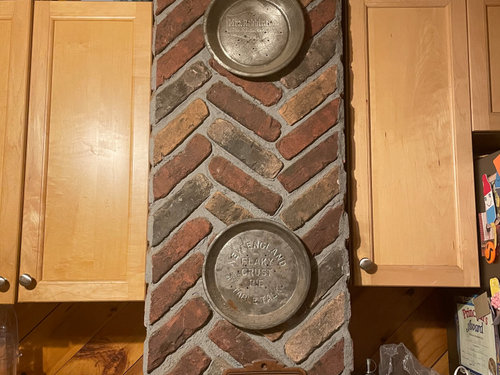
    Caryn I totally understand the space issue as my basement looks a *lot* like yours, though I suspect my ktichen is tinier :) . I just love your brick though :( so for me it's a cool architectural feature. Maybe you can post a floor plan? In my *tiny* kitchen there was this crazy useless stack NEXT to the chimney where in the idunno 60's they decided to run a heat vent up higher on the wall. I did get rid of that and put in a floor vent (the rest was just box to the ceiling!!) and instantly gained about 20linear inches of counter space and another 4 square feet of floor space. The chimney is plastered in to the right of where that "column" was and I did think of removing it as it's being used to vent my hot water heater only. At the moment I don't think I want to invest money in removing it as for me it's not a dyi project that I want to entertain. I have thought of stripping back to the brick (this would gain me about 6" because there is a box around the chimney that is plastered. So, yeah, removing chimney is a pain, I think you can do it, and I understan you want the space -- but I LOVE that herringbone. Is that original???

  • 4 years ago

    Also a fan of the herringbone brick.


    AFAIK, furnaces are not like a dryer. You can't remove the flue without replacing it. Flue carrying very hot fumes the furnace or water heater. Usually, locations subscribe to the uniform building code which controls stuff like this. When you're talking about removing something like this chimney, you need to think about what to do with the hole that will be left behind - all the way through your roof.


    The flue needs to be within a small distance from the furnace and water heater. Unfortunately, yours are in the middle of your house. So you either need to build a new flue way really close to the old one or move the furnace and water heater.


    You can't move the furnace without redo the piping to/from the furnace to all of the radiators in the house and the water heater. You can do something about the hot water heater by going electric and tankless, the heat, no so much.


    On the bright side, have you ever wanted central air conditioning? Or do you have central air. Cause you could maybe add a furnace to it and ditch all of the radiators.

  • 4 years ago

    P.S. if you do want to remove the chimney, you can also switch to an electric water heater and not worry about venting :) I think your furnace is venting via pvc pipes to the side of the house. At least, that's how ours is. We have intake/exhaust vent via pvc to the exterior (side) of house.

  • PRO
    4 years ago

    Gas needs to be vented period We moved an old octopus furnace in our last house and got a high efficiency one installed on a outside wall vented out from that wall and we had an electric hot water so just moved that so it could go into a closet with louvered doors , It opened up our whole basement so we could actully finish it and use it. I am not sure about how much you want to spend but that could be an option for you. BTW our house was built in 1905 so I do know your issues. The money we spent on doing this was recouped with much lower gas bills .

  • 4 years ago

    I think it could be a cool architectural feature, if you can come up with a plan to make your kitchen function with it. But primarily a kitchen should function well.Best wishes on your remodel.

    Caryn A thanked bouncy5
  • 4 years ago

    Can you post a picture showing the sink area? Also a rough drawing with some dimensions such as the space from the door trim to the wall behind the stove

    How extensive a remodel are you looking to do? Do you have the budget and the sanity to do a complete gut job? If you haven't updated the electrical  panel that. might be required to get enough spots for the new kitchen circuits required.

  • 4 years ago

    You will have to entirely redo and replace your HVAC and water heating functions in order to eliminate that vent.

  • 4 years ago

    Ok, looks like consensus says keep the chimney flue to avoid a hige rework of HVAC. Yes, plan is to remove the pine walls and all cabinets. we have poor functionslity as the only wsy for me yo get into the oven is sideways. Sink is centered on outside wall but I want it moved to under the window.


  • 4 years ago


  • 4 years ago

    I would check to see cost to rework HVAC if it's something you want to do. Most furnaces nowadays vent to the side wall of the house. And I am sure you can figure something out on the water heater. I like the brick so if you can get a good floor plan without moving it great. But one thing I learned a LONG time ago is to get the estimates on things I think will cost too much. Lots of times it's not nearly what I thought and I could have had a better end result!

  • 4 years ago

    It looks like your room is about 10 x 12 with three doorways and two windows . Is the doorway to the left of the sink leading to a porch or mudroom entry? Do you have a separate eating area or is that kitchen table your only table space?

  • 4 years ago

    @Lyndee Lee We eat in the kitchen. Yes, 3 entry points. One comes in from ftont hall, 2nd leads to TV room, 3rd is small hall with bathroom and back entry. The large window looks straight into my neighbor’s kitchen. There is a radiator right below the window. Definite challenge. Good news is hubby is an electrician so we will save money on that front.

  • 4 years ago

    Best to post a whole floor plan showing all adjoining spaces/openings - can be a rough sketch with dimensions.