

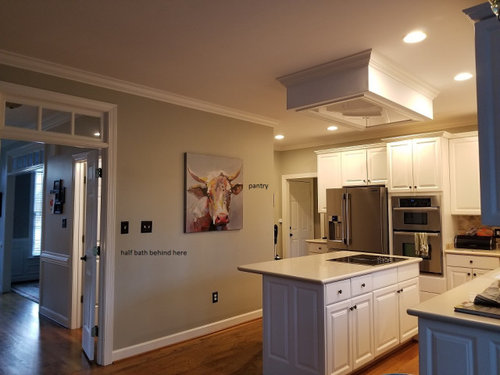
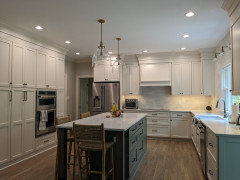
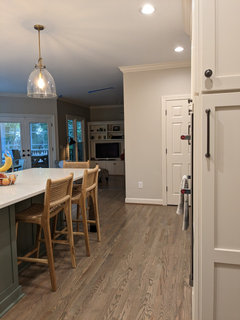
Kitchen design dilema - relocate half-bath??
4 years ago
Featured Answer
Sort by:Oldest
Comments (13)
Related Professionals
Hot Springs Interior Designers & Decorators · Augusta Interior Designers & Decorators · Greenville Interior Designers & Decorators · Waterloo Interior Designers & Decorators · Newport Interior Designers & Decorators · Lagrange Interior Designers & Decorators · Waycross Architects & Building Designers · Emporia Architects & Building Designers · Sedalia Architects & Building Designers · Middletown Kitchen & Bathroom Designers · Toronto Kitchen & Bathroom Designers · Bridgeport Kitchen Remodelers · Hempstead Custom Countertops · La Crosse Custom Countertops · Wheeling Custom Countertops 4 years ago
- 4 years ago
- 4 years ago
 PRO3 years ago
- 3 years ago
- last year
- last year

Related Stories

BEFORE AND AFTERSFresh Makeover for a Designer’s Own Kitchen and Master Bath
Donna McMahon creates inviting spaces with contemporary style and smart storage
Full Story
KITCHEN DESIGN11 Must-Haves in a Designer’s Dream Kitchen
Custom cabinets, a slab backsplash, drawer dishwashers — what’s on your wish list?
Full Story
HOUZZ TV LIVETour a Designer’s Colorful Kitchen and Get Tips for Picking Paint
In this video, designer and color expert Jennifer Ott talks about her kitchen and gives advice on embracing bold color
Full Story
KITCHEN DESIGNStandouts From the 2014 Kitchen & Bath Industry Show
Check out the latest and greatest in sinks, ovens, countertop materials and more
Full Story
KITCHEN DESIGNWonderful Wood Countertops for Kitchen and Bath
Yes, you can enjoy beautifully warm wood counters near water sans worry (almost), with the right type of wood and sealer
Full Story
SMALL SPACESSpace-Saving Ideas From a Compact Kitchen and Bath
A designer gives this income property a bright and airy refresh while preserving 1940s Miami Art Deco elements
Full Story
BEFORE AND AFTERSA Boston Kitchen and Bath Go From Dreary to Darling
See how a $25,000 renovation budget gave 2 outdated spaces in a small Massachusetts apartment a brand-new look
Full Story
KITCHEN DESIGNRelocated Colonial Kitchen More Than Doubles in Size
Putting the kitchen in a central location allows for a big boost in square footage and helps better connect it with other living spaces
Full Story
KITCHEN DESIGNA Designer Shares Her Kitchen-Remodel Wish List
As part of a whole-house renovation, she’s making her dream list of kitchen amenities. What are your must-have features?
Full Story
KITCHEN DESIGNRemodeling Your Kitchen in Stages: Planning and Design
When doing a remodel in phases, being overprepared is key
Full Story





User