Software
Houzz Logo Print
dt516

Kitchen / House Layout

4 years ago
last modified: 4 years ago
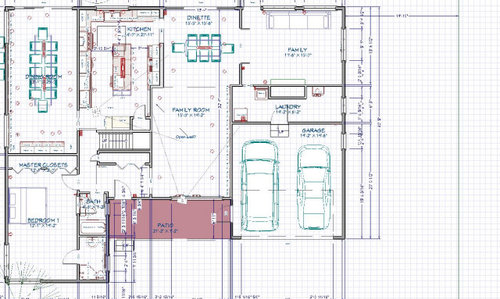
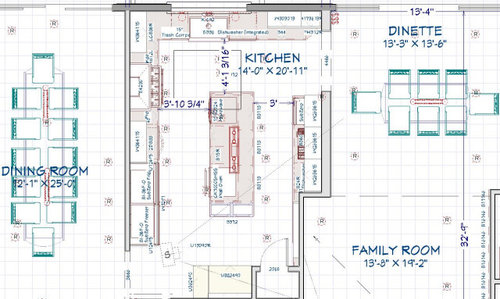
So we posted earlier a proposed layout for out kitchen but we've since changed directions (for those who may have commented earlier). So, here is a new layout and we were wondering if anyone had any thoughts or suggestions. Apologies for our change in plans!

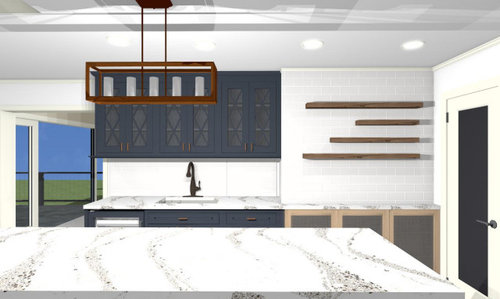
For clarification, the small sink wall with the blue cabinets is for dairy. The area next to this wall has a radiator which we will cover as pictured with 4" shelving above.

We've noted with an arrow one of the walls we were going back and forth on whether to open up or keep closed. Any thoughts are appreciated.

Finally, we weren't sure about the angled entry into the kitchen from dining room - though the opening measures 36". Comments appreciated. We couldnt' figure out any other way.

Thanks to everyone.


Comments (18)

  • 4 years ago

    The 3' isle to the right of the island is way to tight looking at it quickly.

  • 4 years ago

    thanks - we figured this was not the 'workhorse' side and we have big storage needs (full set of meat and dairy dishes/pots) so could use the extra cabinets behind the island. that was the thinking here.

  • 4 years ago

    That aisle doesn't even look like a full 3 feet.


  • 4 years ago
    last modified: 4 years ago
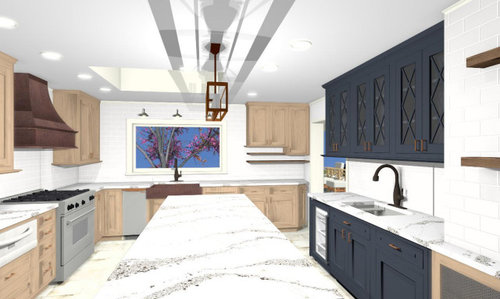
    Not sure how it's coming out in the image but we've got a total of 168.75" in the room. I figured 25.5" for cabinets + counters on each side. The island is figured at 40" (13" small cabinets + 24" deep cabinets +1.5" overhang each side). This leaves 39" for each aisle OR alternatively 42" and 36".

  • PRO
    4 years ago

    Lots of wasted space in the dining room, in the dinette area, the fridge is too far away, no shower in the master bath, why 2 family rooms? and this is just a quick glance.

  • 4 years ago

    Dining room has room for table expansion to seat more. Dinette is our existing dinette and seems properly sized to us. 2 family rooms - one for couch and tv the other a playroom. If it was a new build we'd do it a bit differently but its a remodel (utilziing mostly the existing layout.)

  • 4 years ago

    Definitely open up that wall from the family room to the kitchen. Your dining room is in no-man's land right now.

    Consider a round table for your dinette.

    Definitely get rid of the 13" cabs in your island and get AT LEAST 42" aisles. Especially as this is a walkway through your house as it is now. Remember aisles are measured from the appliance handles not the counter. Assuming your range sticks out a few inches with a handle even farther, this is a TIGHT kitchen.

    Opening the wall from the family to the kitchen will alleviate some of the traffic through your kitchen but still, aisles should be 3'-6" minimum. I would also make the opening from the kitchen to dining a bit larger so that pathway feels like a thru-way. I would consider eliminating that closet in the kitchen and do pantry cabs instead.

  • 4 years ago

    I suppose we could shrink the backside cabinets to 10" (inset) and gain another 3" on the dairy aisle. But was really trying to maximize storage here.

  • 4 years ago

    Is this a narrow lot, like a city lot? Asking because the garage looks super tight. No room for bikes, yard tools, etc., and for the car on the left it looks like you wouldn't be able to open the driver's side door enough to get in or out.

  • 4 years ago

    Are you trying to do a kosher kitchen?

    Maybe you want to consider making your kitchen a U shape and changing the opening from the dinette to the family room, which would at least make your entire kitchen protected space and not a thoroughfare through your house?

    42 is minimum per NKBA, 48 is preferred. I have 48 and wouldn't go less. I can't imagine having 12" less. Set this up with boxes maybe and see how it feels to you. Maybe you could alternate the 24" cab opening side so you get storage on the back side but don't squeeze your aisles.

  • 4 years ago

    anj_p - yes this is a kosher kitchen. We are much more heavily meat focused though and that smaller aisle is only dairy. Good suggestion on the U shaped kitchen but the doors out to the patio are up above which makes for easier access to the yard / bbq etc.

  • 4 years ago

    chicagoans - no the garage is 19' wide and the home is 60' wide.

  • 4 years ago
    last modified: 4 years ago
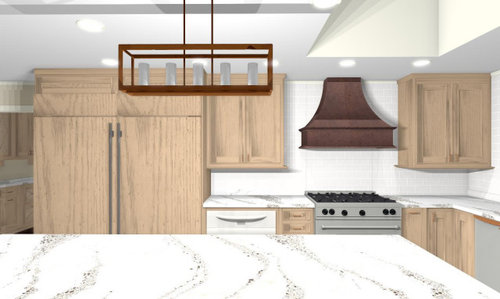
    3onthetree. Helpful advice!

    To clarify, we never did remodel the kitchen. Originally, we purchased second hand cabinets which were much more challenging to work with than expected. If not for COVID by this point we would have proceeded with what we had (alebit imperfectly) but we put a full on stop to things because we didn't want workers in the house. In the interim, given all this time at home, we started tinkering with other ideas (bad move!). This definitely led to a bad case of design paralysis! So, you are spot on there! We thought the software would make things easier but alas the ability to make endless changes probably became a hinderance. As well, you are correct we probably got bogged down in the minutiae.

    However, now we are ready to proceed but when pricing out our grand new plan with contractors it just became too expensive. Partly because of the pandemic there is so much demand for labor AND supply costs for everything seem to have risen and keep increasing in some instances. Also, lead times are tremendously long at this point for new cabinets and appliances. These are all surprises that got thrown in to the whole picture at the end of the design process and threw a wrench into our plans.

    We considered many ways to reduce costs but at the end of the day nothing seemed to be going right cost wise. Thankfully, now, we did find an excellent local cabinet maker who will work with what we have to come to a good final solution. Obviously, we started out this project in the wrong way and that is clear to us now. In retrospect we would have hired an architect/designer to begin with. This would have saved us a lot of headache.

    Of course we wouldn't look to waste anyone's time. We need to get this project complete. To that end, as mentioned, we've already made some contacts to get us there but in the interim thought we'd return for some advice from people who have been helpful in the past and we hope will continue to be going forward.

    Thanks for your helpful and thoughtful reply.

  • 4 years ago

    I don't ever remember an existing plan. You should provide that, and include things like skylights, windows, radiators, bearing walls, things that will affect space layouts. And what absolutely can't move or have leeway.

    dt516 thanked 3onthetree
  • 4 years ago

    3onthetree. Thanks for responding.


    The plan posted above basically was the original plan.


    Every wall in this room is structural. There is one window above the large sink as noted in the drawing. There is a skylight above this as noted by the square box above the island/range area. Finally, there is a radiator which we illustrate as being covered with some wainscotting / wire mesh under the open shelving (next to blue cabinets).


    One primary issue we are trying to resolve is whether to include the 2 36" subzero fridge and freezer (paneled). This requires moving the doorway over by about a foot to make some extra room. The entry into the kitchen on that end then becomes 'angeled.' It is a full 36" opening but not sure if it looks akward. The other option would be to sell these two units and replace with a 48" unit which would not require moving the door and the passageway would no longer be angled. The island would also act as a landing for the entire unit whereas with both units the freezer doesn't have much landing. For help visualize I'm attaching the option if we go to the 48" option.


    The second issue is how wide we should make those cabinets behind the island. We could really use the additional storage space as we have double sinks/dishwashers etc. taking up space (but are necessary).


  • 4 years ago

    Each drawing shows different things. Stair 'L' vs straight. Tiny entrance door to the Laundry vs Costco closet. Still have that weird angle cabinet next to Breakfast, can't that opening be closed more? Just certain things that limit where to even start on laying out a space, and you'll get comments on the garage and other things because we can't see what you are starting with. You can go to layers in the software and change colors of existing things or just provide an unimproved drawing of existing.

  • 4 years ago
    last modified: 4 years ago
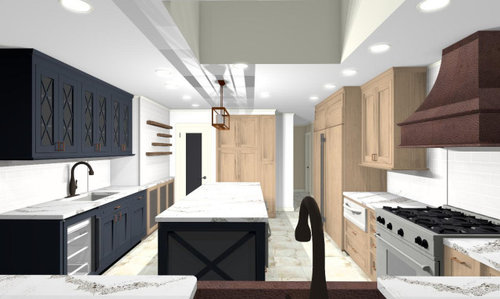
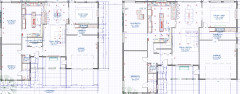
    So, this has taken some time. We are down to two overall concepts. I am pasting them in here. One represents an L shaped kitchen and the other a U. The house plan is AS IS except for the wall between the kitchen and dinette which is labeled 'to be removed.'

    Trying to figure out which of these plans works best for function and traffic flow.