

Floor plan review!
Hello,
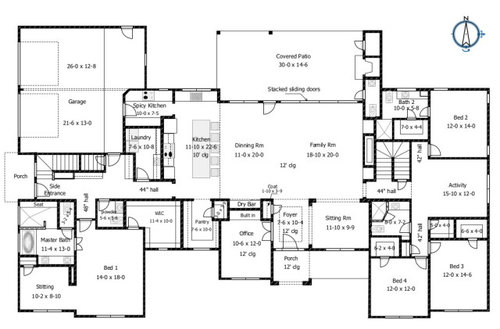
We're, family of 5, planning to build a custom home in north TX. the lot is about 1.5 acres, (200' W x 350' L). Family oriented, families and/or friends get together partying quite often. Below is the floor plan that we came up with. Please review and have your inputs/comments. yours personal opinions will be much appreciated. thank you,
btw, the great room will have 12' ceiling.
Comments (55)

Aitch Lee
Original Author4 years agoThank you for all the comments. I have updated the drawing with more details.
Related Professionals
Vincennes Design-Build Firms · Oxford Design-Build Firms · Annapolis Home Builders · Norfolk Home Builders · Boston Home Builders · Sugar Land Interior Designers & Decorators · Flagstaff Interior Designers & Decorators · Coos Bay Interior Designers & Decorators · Fort Worth Architects & Building Designers · Dodge City Architects & Building Designers · Baltimore Kitchen & Bathroom Designers · Fredericksburg Kitchen & Bathroom Designers · Green Bay Kitchen & Bathroom Designers · Cheyenne Kitchen & Bathroom Designers · Amherstburg Kitchen & Bathroom Designers- PRO4 years ago
I agree an architect can do better the closets in the kids rooms are way too small I do not find the kids brs too small and no kids I know use a desk so no need for one IMO. The master bath is so closed in with a toilet room which BTW is IMO alwyas a silly thing since no one should be using the toilet while some one else is in the space . I think the kitchen looks very small and honestly if you have really good venting you do not need a spice kitchen A cover patio blocks light a 12' ceiling gobbles kighting, heating , cooling and affects sound. You have way to get from the kitchen to the deck An independant kitchen designer is neede too . No pantry outside the kitchen is practical and that one is just designed as after thought . That tiny sitting room at the entry is a huge waste of space since at best it can hold 2 chairs. I assum your ethnic background likes those sitting rooms but IMO they need to be well planned I find sitting rooms in masters are rarely used and eleiminating that one would be a big step into a better layout in that space too.
 PRO4 years ago
In addition to what others have said, I also see the following problems:
The back of the house faces north. Unless you are in the southern hemisphere, the best light is from the south. You state that you are on 1.5 acres: can you re-orient the home so that the back faces south?
Why is there a little closet with a door inside of the pantry?
What is the purpose of the sitting room to the right of the main entry? It's open to both the entry and the great room, so what do you plan to do in there?
Not only the spicy kitchen but also the main sink are located in a passageway from the garage.
What does the exterior look like? The window placement and sizes look like they will create an awkward-looking exterior.
What is the purpose of the activity room located between bedrooms 2 and 3?
Why is there a hinged door in the dinning (sic) room right next to stacked sliding doors in the family room?
To address chispa's question, the family room looks like a thoroughfare to the back porch, the sitting room, the bedrooms, and the kitchen, so it leads to the question: where is the furniture going? Also, the original plan had the dining room where the sitting room is now. The OP since changed it.
 4 years agolast modified: 4 years ago
I guess things are bigger in Texas. 😉
What a lot of walls for halls and tiny boxes! It seems unnecessarily complicated. Do you have an idea what a roof would look like to cover this?
How big is your lot? Is it level? Do you have views? How will a person approach this house by car? By foot?
- 4 years ago
At 20 ft long the family room and dining area have "hallway" space and plenty of room left over for furniture, BUT I would move the fireplace (or TV) to the left a couple of feet.
High ceilings can make a lot of sense in a climate like Texas with more cooling days than heating days, although I don't know the exact temp range in north TX. Not everyone lives in the cold northern part of the US/Canada!
There are 3 people on these forums who hate enclose toilets in master bathrooms and they show up in nearly every thread to tell us how awful they are!
Aitch Lee
Original Author4 years agoAgain, thanks for all the feedbacks. It's hard to understand the purpose of the design by just looking at the drawing. So misreading is expected.
I have not changed the plan. the drawing was not clearly noted with details.
Pantry - it's more like a combination of butler pantry/snack pantry/kitchen storage. Since it's open to the public, the little closet inside the pantry is for the things that don't want to be displayed.
Sitting rm - intend for a piano and a chair or two. creating a welcome at the foyer.
Spicy kitchen - not only for cooking "stinky" food, also a place for all the cooktop appliances; air fry, toaster, slow, and pressure cooker. The door accessed from garage is for convenience.
Activity rm - play rm, music rm.
Patio access - Agree that we need to work on this. we're thinking about having a door to patio for daily use. the stacked sliding will be used for outdoor parties on good days. we were thinking about a french door center of the dinning rm instead a hinged door.
Here is what we have in mind with furniture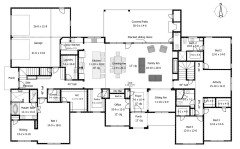
 4 years ago
If the countertop appliances are in the spicy kitchen, and the pantry closet is for unattractive pantry items, what is in the pantry?
 PRO4 years ago
It's hard to understand the purpose of the design without knowing how it relates to the site.
How does it relate to the site?
- 4 years ago
So I do think a talented architect could give you a better design, however do I think you could work from this and be happy - sure. However we often don't know what we don't know until we live in a house where a lot of thought have been put into that we may not have thought of ourselves.
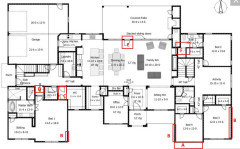
Here's a mark-up of a few items that I would improve on. And below is a list of some more that I didn't mark as well. See anything after F as it is not marked.
A. Extend the room to have all the bedrooms at least somewhat similar sizeB. Consider adding windows somewhere in this area.
C. Move the entry to the main bedroom from the back entry areas into the house. Back entries are generally messier and just seems less nice to have to walk through to get to the main bedroom.
D. Add a coat closet where you can store the jackets that are needed only a few days out of the year, along with umbrellas, and other stuff not always needed so it won't clutter the back entry.
E. Switch the door swing so when you're bringing something from the kitchen it will be easier to get out.
F. This area looks tight. Have you considered just making this bath one that can be accessed from outside instead of the separate powder one. Then every kid has a bathroom that is shared with something.
G. What's up with the multiple stairs? They take up valuable square footage and also adds to the cost of building.
H. Hanging clothes takes up roughly 2ft of space so your "walk-in" closets are very tight for bedroom 3 & 4. Reach-in might be better use of the space and also get more space to use for something else. Walk ins waste a lot of space because they need the "hallway" part.
I. I would consider reworking the master bath as it seems really tight in there and the toilet closet (in our household this is a must) looks tight and claustrophobic. If you could get a window into it then the small space might be a little less tight feeling.
J. I'd consider a pocket door on the pantry as seeing the clutter of a pantry no matter how organized and nice looking is still not a nice view from the dining table if you actually want the pantry to hold things and not just be styling it like a book shelf with a few items here and there. Also consider the little closet you have to hold the things you don't want to see, but are probably items you'd use fairly often to be more accessible. I have a pantry similar to that little closet now and it is just not very useful in many ways because the walls and tight space makes it hard to get things. Maybe instead of that closet space add some cabinets/drawers to put those things instead. Nothing will be hiding behind a wall or you having to squeeze yourself to get to it.
K. The small 2nd garage - make sure the dimensions of your car and the space around it and also space for walking to access the door into the house. I'm assuming you have a small car based on the space allowed, but will you ever buy one that is a bit larger and would that fit.
L. How are you planning on venting the dryer from the laundry?
M. The back entry seems tight for a large family to all be leaving at once. Our back entry is the only one we use as a family and we are fewer people and ours is larger and feels a bit tight when we are all getting ready to leave.
N. I would consider a second small sink in the island to allow multiple cooks in the family and also allow someone to be at the sink and do dishes and other stuff while someone else is prepping food.
 Aitch Lee thanked lyfia
- PRO4 years ago
How does the house relate to the neighboring houses/structures?
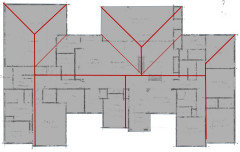
Complete the roof plan.
 4 years ago
This looks like a typical upper-mid level ranch in suburban TX, so I don't have a lot to say about the general concept or how you got to this point. It will fit in and your family will be happy. Some comments:
- Upstairs: You have a playroom between the bedrooms. I don't imagine you have a basement, so is the upstairs also just an open activity room? Will you be able to cross on the skinny "hallway" between the high ceiling Great Rm and front wall to access either stair? Will any of this fit under the roof, especially since I gather you want to overlook the Great Room? Your roof layout needs a little more thought, especially when having a 12' ceiling across the Great/Dining and fitting in stair headroom at the heel of a gable/hip.
- Master: The walk-in is a long way from the bath. Along with that, the Sitting area is tucked away visually and circulation-wise. I would rework the adjacencies in this entire ensuite.
- Kitchen: I would do some schemes of the Pantry/Spicy adjacent to each other. This may involve moving the Laundry, and worked with the Powder which would have opportunity because of reworking the Master.
- Garage: I believe you are showing a curb in the garage. If so your cars won't fit (a Suburban needs all 21'). Remove that chamfered Spicy Kitchen corner while you're at it. You have a large lot, go ahead and add onto the Garage now for pool (and other) storage and work any outdoor living into the footprint of this area.
- Guest: I might try some other schemes on the bath/closet layout that utilizes a glass shower within the space to make the entire bathroom seem larger.
- Bath2: I think you can have a better layout than a chamfered shower and viewing the toilet when the door is open. A tub is always beneficial for young kids and ROI (master tub does not count - some will disagree by their personal way of living, not understanding the real estate market).
- Outdoor FP: I would work the Pool Powder into the main massing; storage elsewhere; to have a freestanding FP or another location for it. That would open up the Kitchen to East light, give the northside covered patio more general light so it isn't so dark, and open up the house to the rest of the yard to the northeast and east.
Aitch Lee thanked 3onthetreeAitch Lee
Original Author4 years agoadditional information,
Ceiling will be 10 ft high except the foyer, study, family/dinning. roof pitch will be either 10/12 or 12/12. upstairs on kids bedrooms side is unfinished storage for now. could be a 5th bedroom down the road if there is a need. upstairs on garage side is game/media room. No basement.
- 4 years ago
Aitch, I quickly perused your past threads. This is the 3rd version of a house, and it is yet again completely different. Although the concept remains - that being a basic builder's house with some custom changes that fits into a certain genre and price range for your location.
First, I want to commend you for having thick skin and keeping a good attitude by giving creedence to many comments while getting your butt handed to you over the past year.
You have to take comments with a grain of salt, rather, a salt mine. Realize that most on this forum have an appreciation for design and art - there is an idealism, a perfection, and maybe a little OCD in arriving at the best possible solution. However, there is no perfection that can be achieved in building design.
What you find are many laypersons who have built a house, or two, who surf marketing pictures, and have very specific ways of living and a certain aesthetic for them and their region. You can certainly glean a lot from comments, which can lead you to ideas and solutions, but many of those comments do not have to be taken as design gospel (whether from a layperson or pro).
What caused me to say this is comparing your 3 versions and finding the same repeating comments as every floor plan thread has. The first 2 versions were not the devil reincarnated as a floor plan drawing. I cannot find a pattern of why you switched gears, except that you were annihilated for an angled garage, juts and jogs, a steep roof, not building to the edge of your 2acres, and that darn spicy kitchen. I surely hope you did not waste time and money on new designs following some tinged comments too closely. There's a give and take to different points of view and solutions coming from those POVs - at any rate it's safe to say your house will remain a basic builder's house with some custom touches. There's no reason to run or hide from that.
Aitch Lee thanked 3onthetree Aitch Lee
Original Author4 years ago@3onthetree - Thank you for the comments and you got it right. I'll keep that in mind. At this point, we're not sure what we want to do. We hired an architect, half way done, we fired him. It seemed like he was not a good architect. It's not too bad since we wanted to wait a little to see how the pandemic pans out with all the shortage. Gaining tons of experience and knowledge in the past year though.
 4 years ago
Sorry your first architect didn't work out. I'm sure there is better out there for you. You do have the beginnings of a good basic but it still needs lots and lots of work.
Maybe see what architectrunnerguy could do for you?
- 4 years ago
You're on an 1.5 acres, have you considered larger porches that wrap around corners that are confluent with interior spaces? Your home will be easily viewed from all directions. Every side of the building should be as attractive as the front (not necessarily have the qualities of a front elevation, but put effort into each side's design) .
Find ways to introduce depth (e.g. deep set windows) and texture into each elevation so that building doesn't look flat.Aitch Lee thanked patrickaz Aitch Lee
Original Author4 years agoHello and yes, I am still working on the design... :)
First of all, I would like to thank you all for your time to provide feedbacks and suggestions and I value all the comments. As a result, I took some of the recommendations and made some changes to the design. Again, please share your thoughts on this new layout and let me know if I made any improvements.
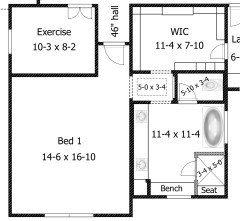
1 - Re arranged the master suite and made an exercise room instead of sitting room
2 - Moved laundry and created an access from master closet
3 - moved powder room to the opposite side and created a storage behind it accessed from garage
4 - Redesigned bath 2 and bath 3
5 - outdoor FP
6 - double door from dinning room to outdoor living
Pantry, there are a lot comments about the pantry, but SHE likes it there... lol . plus, i think with the 4' wide window in the pantry, it will help to light up the kitchen on that side a little bit to make the kitchen pop.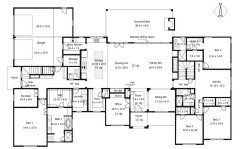
- 4 years agolast modified: 4 years ago
A window facing south into the pantry will let in too much light and heat which is terrible for food storage.
There is a reason pantries should not be on exterior walls, or have windows at all.
I don't think your wife has really thought about this.
Would you plan the steps of your own surgery regardless of how many texts you may have read?
This piecemeal approach will not work out well.
You don't know what you don't know. (quote from Sophie Wheeler)
 4 years ago
There are parts of it I actually like a good amount. The kitchen/dining/living and open to backyard is nice.
With three kids I’d want, and do have a mud room right off the garage for entry. It’s so needed.
Bedroom one is that the master?
Spicy kitchen does it need garage access?
Kids bedrooms don’t need walk ins.
Aitch Lee thanked WestCoast Hopeful- 4 years ago
I wouldn’t want a garage closet; I’d be afraid some animal would make a home in there. So, I’d move the powder room there and enjoy more mudroom space.
I like the exercise room.
I’d make the kids’ closets regular reach-ins.
Island needs a pre sink.Aitch Lee thanked emilyam819 - 4 years agolast modified: 4 years ago
Random thoughts:
- The perimeter and roofline are too complex -- too many jigs and jogs; this drives up the cost without adding anything to the quality /function of the house. This "more, more, more" is a trend today, but if you look at houses with staying power -- houses that were built 100 years ago that don't look "old" in a bad way -- they are considerably more simple than this.
- The main living areas -- the spaces where you'll be spending your waking hours -- are sandwiched between bedrooms. While this provides for privacy, it also means you've prioritized natural light for the bedrooms (where you're asleep). The main living rooms are also flanked by covered porches; they will not be light, bright areas. This is not a small thing.
- The whole kitchen-spice kitchen-pantry concept needs work -- it's awfully spread out /will require many extra steps. With two windows on the far end of the kitchen, meaning the majority of the kitchen will be only moderately lighted ... this is not something to gloss over. The sink is the most-used item in any kitchen, and yours is placed far from -- well, everything else.
- The pantry would be best-placed nearer the garage and with an opening at each end so you could access it from either side of the long kitchen. As someone else said, you don't want a window in your pantry -- light is not a friend of food storage.
- Consider that an island this size will be expensive to build ... islands must be finished on four sides. More importantly, stone for an island of this size will require at least two slabs; that means matching two slabs and having at least one seam on your island /these are areas where missteps often occur ... don't skimp on your installer.
- I wonder about so many exterior exits -- spice kitchen, towards the master, another for non-garaged cars. More doors = more opportunities to leave one open. If you intend to have an alarm system, more doors = more money.
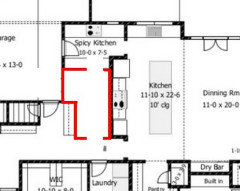
- I much prefer the laundry moved to the front, but you absolutely want to place your machines on an exterior wall. Placing your dryer on an exterior wall means you can vent directly to the outside. This is cheaper to build and significantly more fire-safe.- I like that you have a door between the laundry and the master closet. So many steps saved.
- Why double doors into the exercise room?
- The master bath is bloated /oversized. When you go "too big", you get a cold room in which you'll feel small. Less would be more. Similarly, do you really need a closet the size of a small bedroom?
- In fact, all the bathrooms need improvement. They are really the low point of the plan; overall, the key is SIMPLIFY. The complicated /compartmentalized baths aren't working. Suggestions:
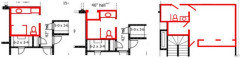
For the shared bath, this sketch gives a larger shower and a comfortable amount of "walking space". I wish this bathroom had a window.The corner bedroom's bathroom is more complicated: you want it to serve as an outdoor bathroom too? Where is a door /steps /whatever from the covered porch? You might need stepping stones or some other way to reach this exterior bathroom.
- In this picture above I drew in a large reach-in closet in the corner bedroom. This could've been oriented towards the activity room ... or half of it could be oriented towards the activity room ... or it could be an "indented spot" to hold a TV ... or it could be extra space in the activity room.
- 12x14 is large for a child's bedroom (assuming they're not shared). My kids grew up with 12x12 bedrooms, and they were great. Over the years they had twin beds (sometimes with trundles under) or double beds ... the rooms could hold a queen, but that was at the cost of other furniture. I'd much rather kids have a smaller room and a larger closet ... larger closets make it easier to keep the room clutter-free.
- Consider where you see the bed being placed in each bedroom. You want to walk in and have a view of the headboard from the door /in the master you want each spouse to have a direct route to his or her side of the bed ... not to have to walk around the bed. Likewise, you want each spouse to have a direct route to the bathroom.
- The sitting room /adjacent to the family room could be a big win -- I'd like to see French doors on the two sides. This would allow one person to separate from the family a bit more. This would reduce the openings a bit.
- You're considering TWO large, expensive staircases. But they're both tucked away on the sides of the houses, not acting as the showpieces they should be. This is a lot of money to spend for a back-hall stair.
- You're harnessing the space under the left-side staircase as a closet ... what about the space under the right-side closet? That's a LOT of space. Even if it's a half-high staircase for seasonal decorations, if you pay for that space -- make it work for you!
Aitch Lee thanked Mrs Pete - 4 years ago
I will repeat, These plans of yours show you don't know what you don't know. If you have a design background keep working at it but if you don't, I highly recommend you work with a person of design talent to create a house that will be light filled, etc. This is NOT it! Especially with your main rooms facing north.
- 4 years agolast modified: 4 years ago
Do the stairs go up or down? They look tight for furniture movement.
Unless the residential building code in your area is decades old or heavily amended, stair winders as shown are not allowed.
The drawing below is from recent IRC codes but minimum dimensions are sometimes amended locally. Check with the building department to be sure.
If the minimum tread requirement is 6", winders will not save any space so use a flat landing to save money and accidents. I recommend meeting the newer standard even if its not required.
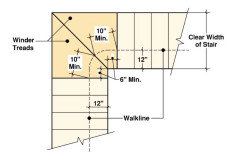
- 4 years ago
I’m terms of the open concept main area have you considered sliding doors? We have a 16’ slider that opens 8’ aside and is really lovely between the kitchen and dining.
- 4 years ago
You can easily move the door for the master closet outside of the bathroom. Many couples will not want their partner wandering in to the closet while they're in the shower or on the toilet. Even if you're okay with that, future owners might not be.
Aitch Lee
Original Author4 years agolast modified: 4 years agoThank you all, greatly appreciated.
@WestCoast Hopeful would you please clarify more on the slider door that you're talking about? A partition door between kitchen and dining?
the right side staircase was originally a 2.5' wide hidden for the kids to a room upstairs. But since there is about 500 sq ft up there, we widen the stairs for a 5th bedroom if there is a need in the future.
By the way, the house is outside the city limit. i.e country ish. 4 years ago
Just a suggestion for the bedrooms closets. Tape some painter's tape and draw the size of one of those closets in the bedrooms on the right of the map. Measure how much space an adult set of clothes take, draw the shelves, and figure out whether there is enough space for a WIC.
Also, do you have a guest room for guests and do you often get guests? I am asking because, as it is, your guests will be sleeping with your kids. Not sure how many kids you have. You may have explained that in other threads, which is why I am going to stop there. This plan is not that bad, but it is hard for somebody to give a critic of it without additional info on how you live.- 4 years ago
Sorry our sliders are open to our covered porch. Our main floor is open like yours. Instead of a folding door we have 16 feet of splider
Aitch Lee
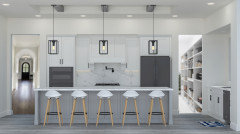
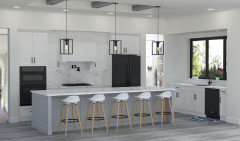
Original Author4 years agowe just finished the kitchen interior design and want to share it up here since someone has questioned about the kitchen layout. also, if you have any inputs/recommendations, please share.
- 4 years ago
I would put drawers wherever I could vs bottom cabinets. This is very little upper cabinet storage. How long is island?
Aitch Lee
Original Author4 years ago@emilyam819 - A prep sink on the island is very convenient, but we don't want the island become a wet area.
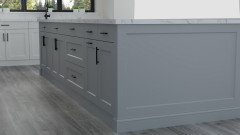
@WestCoast Hopeful - The island is 12" long now, but we're thinking about shrink it down to 11' so we extra room both ends. plus, one piece of granite/quartz is about 11' . Upper cabinets - we also have a ~ 7' long bar in dinning room, kinda opposite to the sink. so we have some room here for kitchen storage.
- Aitch Lee thanked WestCoast Hopeful
- 4 years ago
Where will you prep since prep is done next to a source of water and it looks a bit skimpy next to your sink, considering how much room you have.
Plus your fridge is not in the best place based on how it will be to your dining area. I can see 2 or more people constantly getting in one another's way when one needs to set the table and the other is trying to put food on the table. Now if you're the only one doing all those tasks, then there's no issue.
Is the spicy kitchen now just a pantry?
Aitch Lee
Original Author4 years agothanks @cpartist . the sink counter top is about 9' long. so we have about 3' + on each side of the sink and we think it's enough. we also consider to shorten the island to give some extra room on that end for traffic.
spicy kitchen is still there. we just copy and paste a pantry image and put it back there for modeling purpose.
- 4 years ago
3' is the bare minimum for prepping. Do yourself a favor and see how little space 36" x 25" truly is. 25" is the depth and 36" is the length. Not much at all.
I know you keep saying you don't want a sink on the island but that would give you a heck of a lot more prep space and will allow for more than one cook at a time too.
If you insist that you don't want a small sink on the island (even though there's plenty of room), then at least move the sink so it's only under one window and you get a bit more prep space to the left of your sink. Honestly, if it were me, I'd opt for the sink on the island. It doesn't have to be large. My prep sink is 18" square and is plenty big enough for me.
Aitch Lee
Original Author4 years agoWell, if we use a 30" sink, we have 39" each side, 3" more than 36" .. j/K :)
If We opt for a small sink on the island, where would be an ideal location? on the opposite end of the main sink?
- 4 years agolast modified: 4 years ago
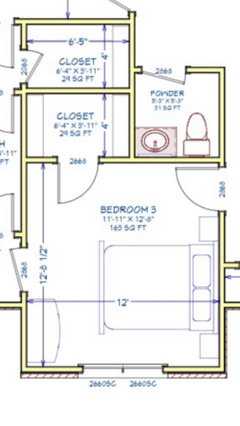
Im currently building a house and didnt catch that two of our closets were a touch too small, at exactly the same dims as yours, until the foundation was laid and it was too late. the trim carpenter fit them out last week and we are pleasantly pleased. Even in the one with the door on the 4” side (that i switched from the drafter since i wanted the door from the jack and jill instead of in the bedroom) the other closet is orientated the same as yours and has three walls of storage. This one will have more storage even though same size so i may have made a mistake. i think it turned out to be a great closet. but, if i could go back and make them 5” x 6’5” i would. We also have a prep kitchen with our panty at the end combined and im super excited foe it!
 Aitch Lee thanked HU-304502469
Aitch Lee
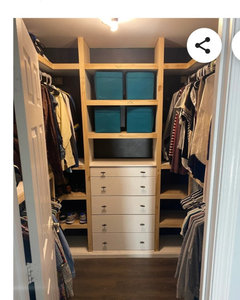
Original Author4 years agoOur current house has a closet similar to this design and it works quite well for the kid. It has about 6' total hanging in length, built in drawers and shelving for storage. 26" space between clothes is not comfortable but doable since it's about 24" deep.
- 4 years ago
Wow that’s generous for a child! All three of mine have reach in closets and what you posted is equivalent to our master.
- 4 years ago
Hey Aitch, I think all the changes you have made have greatly improved your house. I think you're on target for what you want. A couple more comments:
- Master Ensuite: The vestibule you have is the optimal setup, and I like how you don't have a high tub or shower window on the front elevation. Consider how much you want to see the closet or bath without any doors on the vestibule.
- North Texas: Considering you're in tornado alley, it may be good to put in a safe room. I don't see a room for a good candidate functioning as double duty, maybe give up the closet under the garage-side stair to be dedicated to it.
- Site plan: It's a given how to place a Texas-sized ranch on a big flat Texas plot. But, consider the surrounding properties, and design the pool area now. Also, design a future detached garage. Both of these might want you to scootch the footprint south 10 or 20 feet. Also, the no-man's land beyond the kitchen window should be addressed with the outdoor design.
- Elevations: These should have started blocking right with the first plan. I see the layout has been considering them all along, but don't be afraid to alter the plan to get the massing, roof, and aesthetics right - that's the process of design. For example, the Laundry and Pantry window may need to be the same size because of no defined heirarchy within that massing inset, which could either change your wife's tall window in Pantry or counter in Laundry. Also, the upstairs rooms should be designed now (including bath for future Bed#5) so you can block out windows/dormers on the elevations. The east and west elevations may seem mundane and utilitarian compared to the north and south, I would suggest the same attention be given to them as you can probably see all sides of your house from a mile away.
Aitch Lee thanked 3onthetree Aitch Lee
Original Author4 years agoThank you all for all the inputs. Greatly appreciated as I have learned a lot from this forum. We're working on the EL right now. I am sure we will go back and make changes to the floor plan. Will update both on here for reviewing.
Safe room - That's a very good idea since we're in the tornado alley. We've never thought about this.
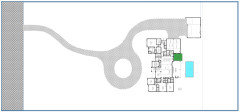
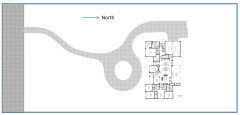
Siteplan - We had a 3 car garage/shop in plan but it was not shown in the photo. we also thought about pool and planed room for the pool as well. Outside the kitchen windows will be a Japanese garden.
- 4 years ago
Place a prep sink diagonally across from the fridge. You want to be able to take food out of the fridge and easily bring it to the sink and then prep on the opposite side, before carrying it across to the cooktop. I'd leave a minimum of 24" from the edge of the island to the sink so when you take food out of the fridge, you can lay it to the left of the sink to clean it.
- 4 years ago
Read up on safe rooms from FEMA. They have plans and construction details under resources:
- 4 years agolast modified: 4 years ago
I see you changed the outdoor Powder Room and now have made it accessible from outside but also the toilet for use from Bed 2? That is a huge safety concern. Why an outdoor bath at all? Do you have a pool?
Also the closet in Bedroom two is accessed from the bathroom. I’ve never been a fan of closet access in/through a bath, with moisture and smells. Maybe change the access point to be from the bedroom just a thought.
Also the kitchen is nice but seems to have Min storage. Its hard to tell.
I see you nixed the sitting room and added an exercise room instead?? Not a very big space unless you don’t plan to use equipment. I preferred the older plan as a separate toilet is a great benefit in my home. My advice is please design for the living of your family and not the opinions of folks here based on what they would do, unless it works for you. Another poster mentioned using painters tape. I do that all the time and use marking paint outside to get an idea of sizes for things. Fitting a room on a floor plan doesn’t mean it is big enough to be functional.
Do you worry about security at all? There are a lot of doors to access this home plan.
I must’ve missed the 2nd floor drawings.Good luck!












chispa