

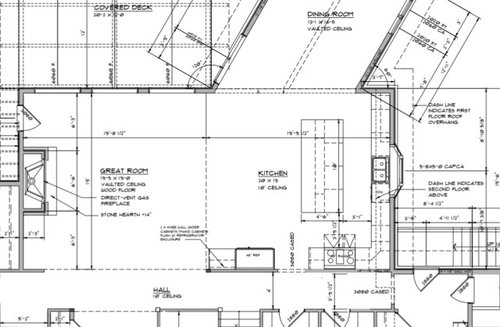
Too much dead space between rooms?
4 years ago
Sort by:Oldest
Comments (4)

Related Stories
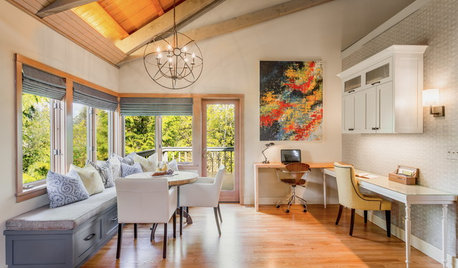
DECORATING GUIDESRoom of the Day: Breakfast Room Shares Space With Home Office
An inviting area for casual family meals with his-and-her desks offers beauty and functionality
Full Story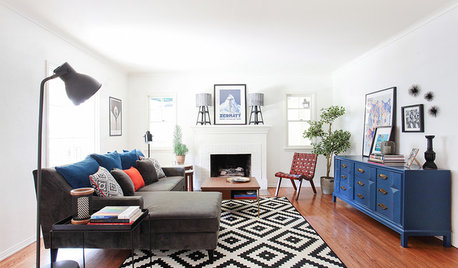
LIVING ROOMSRoom of the Day: A Chic Living Room Makeover for a Temporary Space
Stylish energy suits a young family’s lifestyle in their rental home
Full Story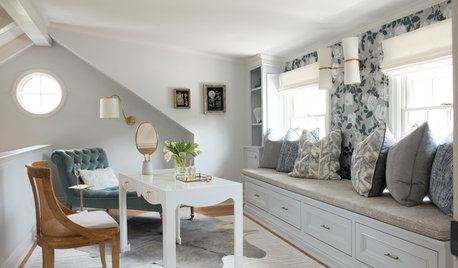
ROOM OF THE DAYRoom of the Day: Storage Space Turned Classy Dressing Room
In this vintage-inspired space, Mom can get ready for the day or take some time for herself
Full Story
ROOM OF THE DAYRoom of the Day: From Dead End to Cozy Nook
An interior designer turns a small space off a hallway into one of her family’s favorite spots in the house
Full Story
DINING ROOMSNew This Week: Proof the Formal Dining Room Isn’t Dead
Could graphic wallpaper, herringbone-patterned floors, wine cellars and fire features save formal dining rooms from extinction?
Full Story
ROOM OF THE DAYRoom of the Day: A New Family Room’s Natural Connection
Stone and wood plus earthy colors link a family room to its woodsy site and create a comfy gathering spot
Full Story
MOVING10 Rooms That Show You Don’t Need to Move to Get More Space
Daydreaming about moving or expanding but not sure if it’s practical right now? Consider these alternatives
Full Story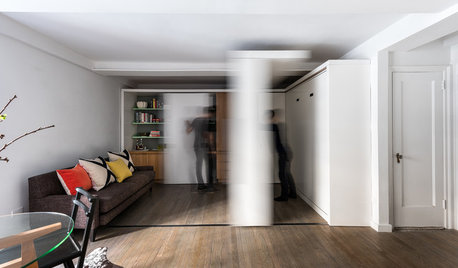
HOUZZ TOURSHouzz Tour: Watch a Sliding Wall Turn a Living Space Into 5 Rooms
A clever custom storage piece transforms this New York City microstudio into multiple living spaces
Full Story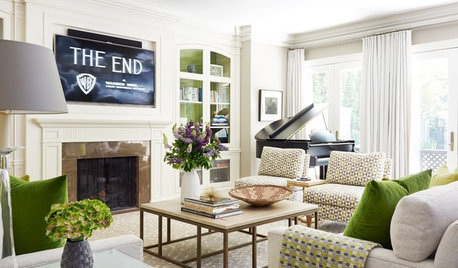
LIVING ROOMSNew This Week: 4 Casual Living Rooms Moonlighting as Formal Spaces
Designers share their secrets to creating comfortable double-duty spaces with projects uploaded this week to Houzz
Full Story
LAUNDRY ROOMSDream Spaces: 10 Ideas for a Get-It-Done Utility Room
Boost a laundry or utility space with design ideas that will make the room as good-looking as it is useful
Full Story
Sponsored





Patricia Colwell Consulting
littlebug zone 5 Missouri
Related Professionals
Starkville Interior Designers & Decorators · Muskegon Furniture & Accessories · Eureka Furniture & Accessories · Little Rock Flooring Contractors · Brooklyn Flooring Contractors · Beckley Interior Designers & Decorators · Bakersfield Interior Designers & Decorators · Carbondale Architects & Building Designers · Lewiston Architects & Building Designers · Taunton Kitchen & Bathroom Designers · West Plains Kitchen & Bathroom Designers · Corpus Christi Kitchen Remodelers · Savannah Custom Countertops · Montrose Custom Countertops · Billings Custom Countertopsmkoebrich1425
darbuka