Software
Houzz Logo Print
rbelkin

Kitchen layout help

4 years ago
last modified: 4 years ago
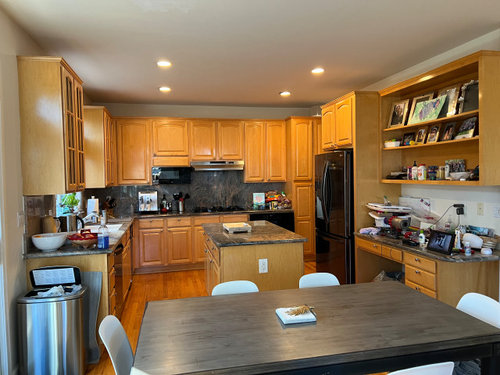
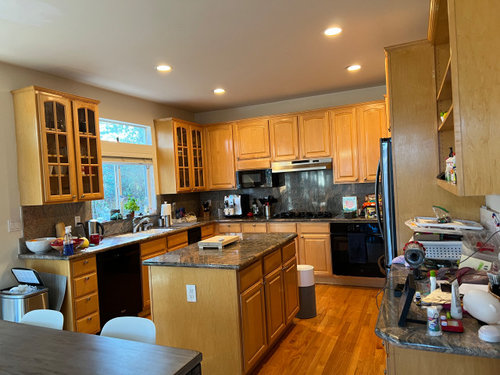
We are in the process of redesigning and renovating out kitchen, and have two completely different design ideas from two designers. the problem is they both feel off to me! The first concept feels plain, no different than what we currently have, and didnt allow us to have more than one oven plus the fridge is stuck in the corner. The second one I like more as it is more modern and open, but is it too open and lacking in cabinets and counters? Plus the back wall seems off to me with the placement of the ovens so far from the cook top. (I also dont like the coloring for the first design and feel like we need more contrast). Please help! Thank you!


Current kitchen is above

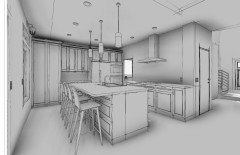
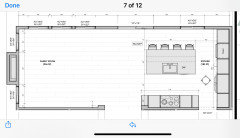
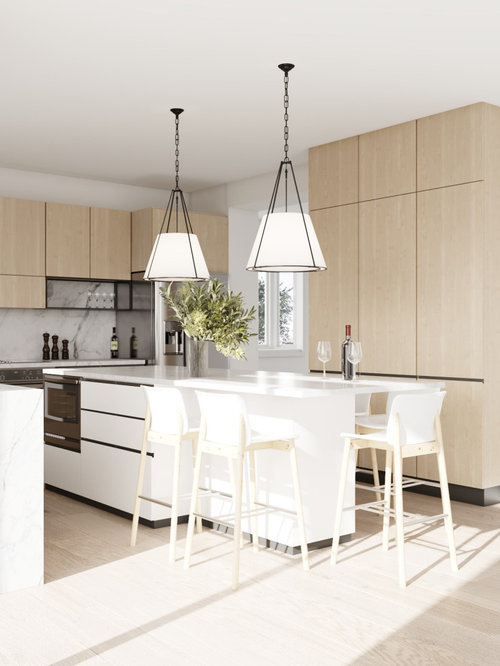
Original design rendering:


(Wall opening would be less than what’s shown here)

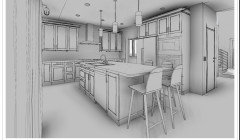
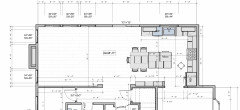
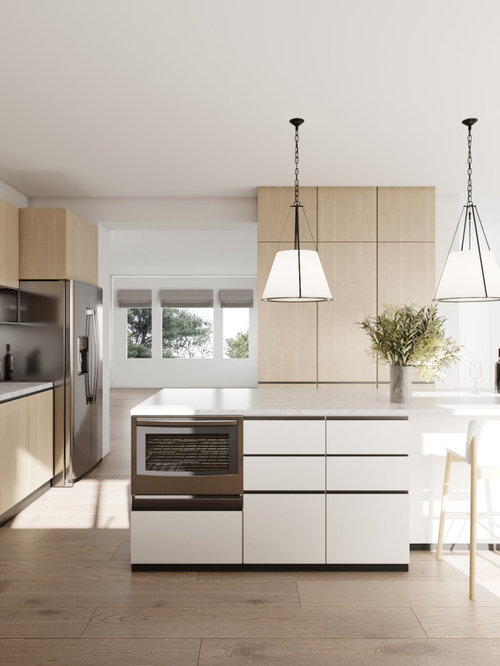
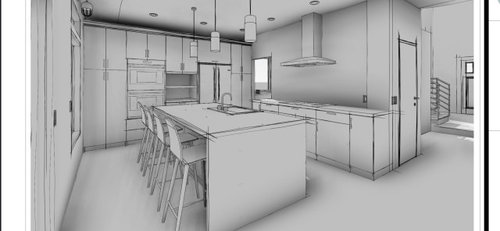
new design rendering:


Comments (12)

  • 4 years ago

    I like the second design better except the 2 shelves to the left of the refrigerator should be replaced with a countertop so you have a landing area between the ovens and refrigerator. If you want more cabinets you could add them to both sides of the range hood.

    rbelkin thanked Suki Mom
  • 4 years ago

    Don't like either of them.

    I would be very surprised if either was done by a NKBA certified kitchen designer who was experienced and recommended.

    Don't spend your hard-earned money with someone who is merely a cabinet seller no matter what they call themselves.

    These designs don't work.

    Who puts a sink directly opposite a range so you are bumping fannies?

    An entryway to the kitchen right next to the refrigerator? And leaves unnecessary inches of wasted space on top of the cabinets to gather dust?

    Why waste valuable storage space with counter seating when your dining area is right next to the kitchen?


    rbelkin thanked loobab
  • 4 years ago
    last modified: 4 years ago
    Hi, the goal with the counter seating was to eliminate the kitchen table we use now and free up that space. we have small kids so for now we like the kitchen table. also, the cabinets were changed to go to the ceiling, that was my initial feedback to her as well. i liked the second design more than the first, but what would you suggest as an alternate layout? I’d appreciate any suggestions, thank you

  • 4 years ago
    last modified: 4 years ago
    Thank you, the cabinets arent in good shape so it needs to all be redone anyway. also we want to get rid of the desk and put in pantry cabinets. the windows and sliding door need to be replaced as well, but we’re planning to keep them where they are. We were also given a couple more layouts which I will post too for feedback - these kept all/more of the back counter in.


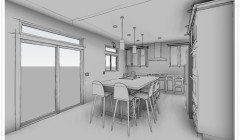
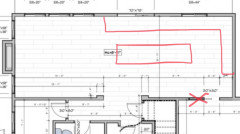
    alternative 3


    Alternative 4


  • 4 years ago

    Post measured floorplans instead of renderings and you will get better feedback. 
    I'm just guessing but I don't think you have enough room to have seating at your island and counter behind the seating. 
    Also make sure you can still vent your range if you move it. 
    I like separate kitchen table, personally. I don't know what space you are gaining by making it island seating.... are you doing something else in that space?

  • 4 years ago

    Sorry to rain on your picnic, but these designs are all awful. Now I’m not a designer - or even a pro - but I cannot imagine shrinking your kitchen that much. You’re essentially eliminating 1/3 of your kitchen by pulling it away from that (sink) wall and ignoring it. Getting rid of the desk and improving storage is the only logical thing I can agree on your proposal. Your current island is tight, but I would recommend a non- permanent island instead. I have a vaguely similar layout. Same vintage. I tried 50,000 ways to rejigger it, but in the end I just couldn’t make anything work short of rebuilding the house. In the end I had to keep the same basic footprint and flow, but minor tweaks in passageways and capturing the space above the cabinets - the same as you, we’re what made the most sense in this home. Leaving that outside wall empty is quite strange and I think your plans are more extensive and more expensive than likely make sense for your home and could devalue it. Please heed good advice here. The chorus of regulars are rarely off the mark.

    rbelkin thanked Therese N
  • 4 years ago

    either your first plan shown at top or alternative 4 .

    rbelkin thanked herbflavor
  • 4 years ago
    last modified: 4 years ago
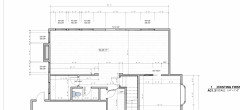
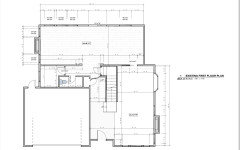
    Here are measured floor plans for the existing space, and original first and second designs.

    I appreciate the varied feedback but would appreciate from those who dont like both some alternate suggestions since the space is long and narrow. Our goal was to increase the island since it is small now, increase cabinet storage since we currently have no pantry, hopefully add a second oven/cooking source, and add a built in fridge vs. the counter depth one we have now and have a seating area whether it be island seating or a table. Thank you


  • 4 years ago

    I don't think 2'-11" will even meet code for a walkway. It's definitely not big enough for an aisle with seating. And the cabinets will have counter on top of them, which means you lose another 3". Who is doing these for you?

    You want your aisles to be min 3'-6", and that's from the counter, not the cabinet. Based on the two floorplans you posted the only one that works is the one with everyone facing away from the window. Or flip that around so the range is on the window wall, which makes it so everyone isn't walking through the work zone of the kitchen to get to the dining room.

    Your best option IMO would be to keep the same layout you had before and use a range instead of a cooktop. If you have to have seating at the island, you have to lose a wall of cabinets, in which case I vote for the flipped kitchen.

    rbelkin thanked anj_p
  • 4 years ago

    Ok, fair point. This is my suggestion. Flip your plan around. Use your outside walls. Open your DR wall as much as possible. Lengthen your kitchen toward the family room as much as possible and utilize that back wall more make the island longer, but not as deep. Perhaps incorporate seating at one end, instead of one side. Create a small cozy sitting room near the fireplace and utilize your formal living room more. Try keeping your sink and range where they are to save costs. Reinstall the patio door where your family room windows are (there is already a header there - hopefully one large one - and I think you’ll make better use of your space in line with your concepts.

    rbelkin thanked Therese N
  • 4 years ago
    last modified: 4 years ago
    Thanks, we had considered moving the sliding door down further but decided it doesnt work for the expense. we have a second story so the plumbing runs down that wall and there is a drain outside so we could only move it down a foot which is not worth it.