

Kitchen island plan, eade help.
4 years ago
Sort by:Oldest
Comments (6)

Related Stories
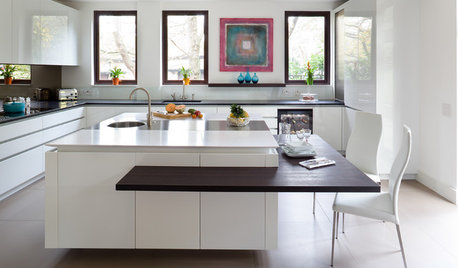
KITCHEN ISLANDS10 Decisions to Make When Planning a Kitchen Island
An island can serve many purposes. Here’s what to consider for one that works best for you
Full Story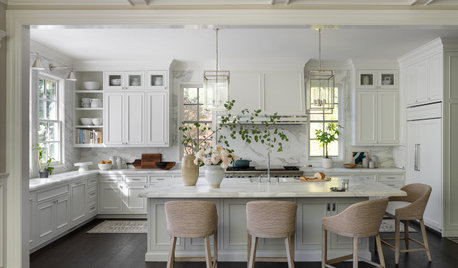
KITCHEN ISLANDSPlan Your Kitchen Island Seating to Suit Your Family’s Needs
In the debate over how to make this feature more functional, consider more than one side
Full Story
INSIDE HOUZZWhat’s Popular for Kitchen Islands in Remodeled Kitchens
Contrasting colors, cabinets and countertops are among the special touches, the U.S. Houzz Kitchen Trends Study shows
Full Story
KITCHEN WORKBOOKNew Ways to Plan Your Kitchen’s Work Zones
The classic work triangle of range, fridge and sink is the best layout for kitchens, right? Not necessarily
Full Story
KITCHEN DESIGNKitchen Design Fix: How to Fit an Island Into a Small Kitchen
Maximize your cooking prep area and storage even if your kitchen isn't huge with an island sized and styled to fit
Full Story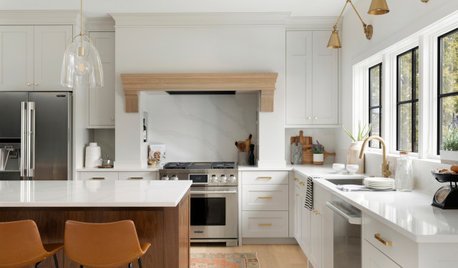
KITCHEN DESIGNKitchen of the Week: Creamy White, Wood and Brass in an Open Plan
A design-build firm helps a Minnesota couple create a roomy L-shaped kitchen with off-white cabinets and a walnut island
Full Story
MOST POPULARHow Much Room Do You Need for a Kitchen Island?
Installing an island can enhance your kitchen in many ways, and with good planning, even smaller kitchens can benefit
Full Story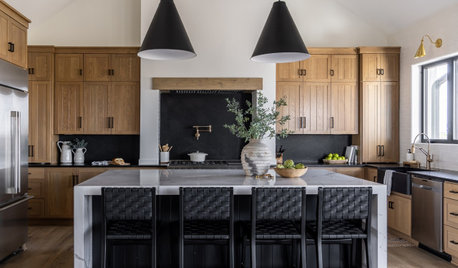
KITCHEN DESIGN10 Smart Dos and Don’ts for Your Kitchen Island
Planning a kitchen? Check out these pro tips for designing a great-looking and practical island
Full Story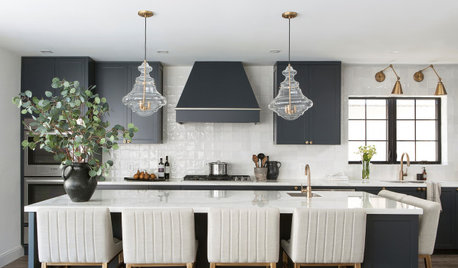
KITCHEN DESIGNKitchen of the Week: Black-and-White Elegance in an Open Plan
A Toronto designer helps a couple update their kitchen with soft black cabinets, marble-look countertops and better flow
Full Story
KITCHEN DESIGNAn Open-Plan Kitchen That’s Ready for Company
Cohesive materials and a new layout help create an attractive cooking, dining and entertaining space for a young family
Full Story




User
mcarroll16
Related Professionals
Montgomery Architects & Building Designers · Yuma Architects & Building Designers · Mountain Home Design-Build Firms · Jacksonville Design-Build Firms · Trenton Design-Build Firms · Chatham Design-Build Firms · Tulsa Home Builders · Huntington Home Builders · Pocatello Interior Designers & Decorators · Willmar Architects & Building Designers · Lincoln Kitchen & Bathroom Designers · Bismarck Kitchen & Bathroom Designers · Chatham Kitchen & Bathroom Designers · Vineland Kitchen Remodelers · Shreveport Custom CountertopsMark Bischak, Architect
everdebz
JAN MOYER
User