Software
Houzz Logo Print
webuser_10402026

Need help dividing my cathedral ceiling-ed loft

4 years ago
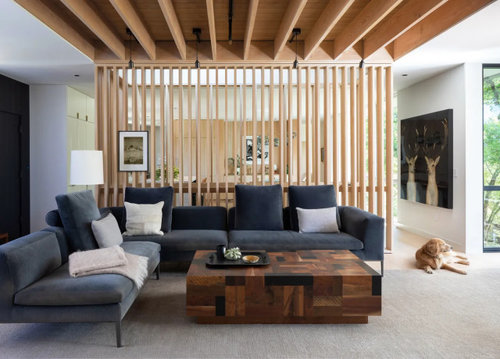
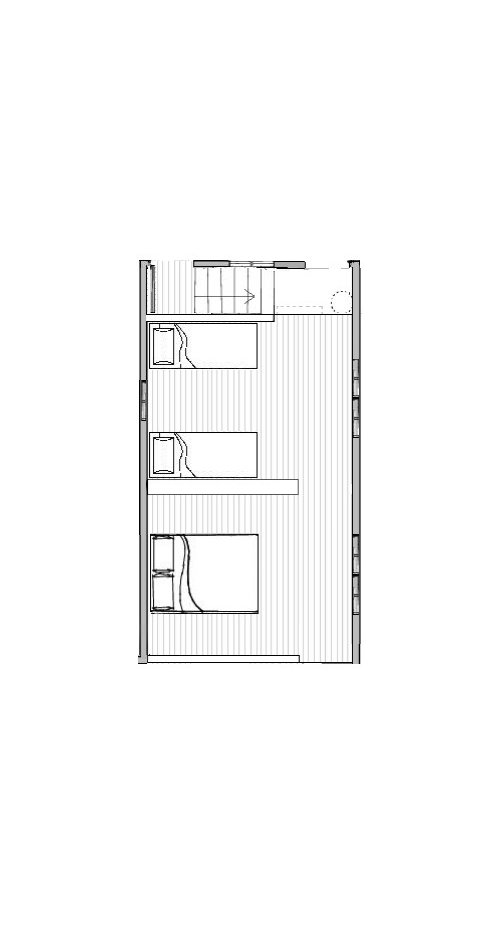
12' x 22' loft. 4' walls on a 10/12 cathedral ceiling, 9' at the peak.


In the middle I would like to add a dividing wall to give privacy (visual and sound) to my 15 year old daughter from her two younger brothers who will also share the loft.


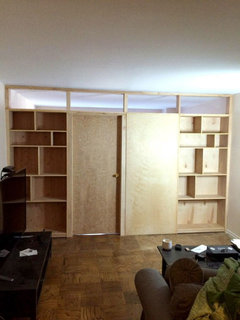
Right now I'm leaning toward a wooden slat divider for the top section sitting a 4' x 8' or so section of storage cubes. The slats would work like vertical blinds and twist closed when needed. I'd want to put on oddly shaped door on one side to divide the loft completely, which would mimic the slat/storage cube design.


I like the idea of closable wooden slats because it gives the option of keeping the loft area open, which I want.


Now, am I overthinking this and getting too complicated? Does anyone make these vertical slat blinds to fit a cathedral ceiling? What are some nicely designed alternatives?


Thank you!


Comments (22)

  • 4 years ago

    Is your daughter EVER going to want the wood slats open? How will you keep others from opening them at will? Even closed, wood slats aren't going to provide much privacy. Why not research temporary walls and build one so that when you want the loft open again, it can just be removed?

    Or maybe something like this:

    If you want it open at the top, I'd make it privacy glass to ensure her privacy. Even this isn't going to give much sound privacy.

  • 4 years ago

    Thanks for your reply!


    I would put a sort of mechanism on her side to control the slats (picture a school bus door).


    Right now, my kids go between their mother and I, so for one week I'm alone. I would definitely open the slats then and whenever they're not in their rooms at the same time, to keep the loft feel.


    I like the idea of a temporary wall, but it wouldn't quite meet my needs of opening a closing the space weekly and possibly multiple times per day.

  • 4 years ago
    last modified: 4 years ago

    Found this on an apparently British site, but it might give you some ideas for the necessary hardware. It shouldn't be that hard to make yourself. pivoting room divider

    It looks like the same kind of hardware used in adjustable pet gates.

    gate extension

  • 4 years ago

    Why are you not wanting a more permanant solution? Where are the egress windows in this space?

  • 4 years ago

    Im fine with a permenant solution, but I’m leaning toward the flexibility of keeping the loft more open the majority of the time. That’s the idea behind a loft, right?

    As for egress theres a ladder to access the front; windows a might need to play with as an alternative.

  • PRO
    4 years ago

    What does your daughter say about your proposed setup?

  • 4 years ago

    While I'm sure that you will be able to find an adjustable wall solution, you might want to consider how the lack of permanency might read to your children. Do you intend for them to feel like guests or like family?

  • 4 years ago
    last modified: 4 years ago

    Thanks everyone.

    My kids like the idea. My daughter, most importantly, is on board with any kind of division between her and her brothers. Their all pretty excited about the possibility of having their rooms in the loft.


    To be clear, I'm leaning toward flexibility (open / close) and smart design of this division, not impermanence.

  • 4 years ago

    Get someone to build and install big, ceiling-height sliding doors (frosted glass or wavy acrylic?) so that she can have privacy and you can have your open feeling.


    Good for you for prioritizing your kids’ comfort.

  • 4 years ago

    There are vertical blinds usually sized for patio doors made with wood, faux wood, vinyl and fabric that could work for your purposes. You could use two of them if you need wider than the usual ones available rather than custom order.

    Another idea might be horizontal slats -- think louvered bifold closet doors or plantation shutters -- by adding that above a waist high bookcase with half the lower shelving open toward one side and half open toward the other, you also add storage.

    There are also folding fabric "walls" -- accordion doors -- that collapse horizontally and can be folded into a vertical closet when not in use.


    folding room partition that stores in vertical closet - Bing images

  • 4 years ago

    Boys will climb that!

  • 4 years ago

    Would make the bottom half of the division "solid" -- if only side by side bookcases with one faced one way and the other faced the other way -- and then add your vertical blinds to it.

    If you are not enamored with the idea of wood, you might consider vertical vinyl blinds ... easier cleaned and less expensive.

  • 4 years ago

    Ladder access? No egress windows? No actual separate bedroom for an adolescent girl separate from brothers? CPS should be all over this death trap.

  • 4 years ago

    As I interpret your room sketch, you're primarily looking for a visual divider, with no expectation of full privacy, since the end of the divider is open to provide passage.. I'm not sure that controls on your daughter's side would be effective or necessary, since if her brothers want to pester they can just pop around the end of the divider.


  • 4 years ago

    Re: egress - is the ladder out a window? If there is a fire in the lower part of the house, they cannot climb a ladder down into it, they need to be able to get out a window. I do agree with the comment about them feeling like it's their home vs. being guests. The loft could be an exciting option, but please rethink your priorities re: your kids in the space. Or make your room up there and leave it open and figure out how to give them rooms in the main part of the house.

  • 4 years ago

    What about the ikea book shelves or even a wardrobe? Be sure to anchor on the wall.

  • 4 years ago

    Thanks everyone for your comments! Suezbell, I think you're right on the money. I have a name now, for what was in my mind.


    By the way, the loft is 1. Stairs access, 2. Secondary ladder access and 3. 2 egress windows (upon further inspection). Eat a snickers Magnifico.

  • 4 years ago

    During the "no kids" week, what would you be using the loft for? If it's full of beds and kid stuff, there will be no space for an adult to work with a desk or office chair. Consider making two actual bedrooms with real walls and doors that can be removed when the kids are gone in five or ten years. You can hire an architect to figure out the egress situation and where to put real walls and doors. Kids want a sense of permanence in their own space, not camping out in Dad's loft for the next few years.

  • 4 years ago

    Thanks for relieving our worry about egress. I hope you find a good solution for your kids and you.

  • 4 years ago

    Audio privacy is going to be very difficult to attain with anything that is operable. Even a few small gaps is going to have the acoustic equivalent of there being nothing there at all. This is also true with not having a door to separate the areas.


    I've worked through these design problems before as well, often dreaming up complicated mechanics to make something work but sometimes simple is just better and more flexible. While not impossible you are correct that any pivoting slats that follow the slope of the ceiling are going to have issues rotating without scraping the ceiling. Most likely the two halves would need to rotate in opposite directions. As another option what about a series of posts with modern slab shutters mounted to them with standard butt hinges? You could open as many or few of them as desired, and give them clasps or flush bolts on your girl's side.


    A last suggestion, I would shift the doors within the space to the left away from the right wall, and use this wall for storage. That way you can avoid openings that are only 4' tall on one side, move the traffic path away from the slope of the ceiling and avoid some of the head-knockers.

  • 4 years ago

    I'm with Magnifico -- if the kids are staying with you half of the time, they need real bedrooms. If staying with you only for a couple of weeks in a year, then makeshift bedrooms in a loft will work.