Software
Houzz Logo Print
michelle_baysan

Smalll narrow kitchen layout - help!

4 years ago
last modified: 4 years ago
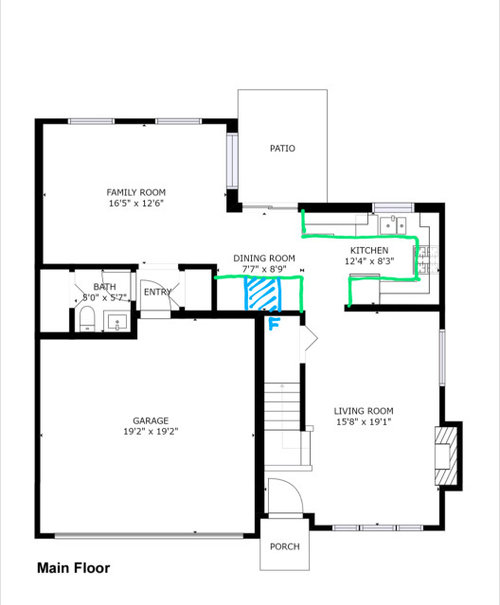
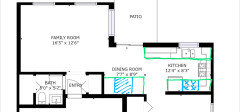
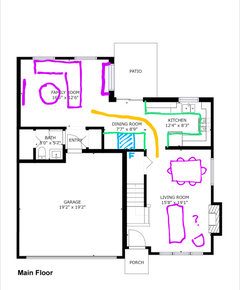
We're in the midst of purchasing a 10 year old townhouse, which checks almost all our boxes, EXCEPT for the cramped kitchen area. It's a tiny u-shape kitchen that is even more cramped thanks to the fridge that juts out. We're going to be replacing all the flooring on the main level and want to do a full renovation of the kitchen at the same time.

My question is, how do we make the kitchen layout function better? Unfortunately, the wall between the kitchen and living room is a supporting wall with plumbing running through it. So it's too expensive for us to take down.

We won't be using the "dining nook" area, so my first thought was to move the fridge to that wall flanked by some floor to ceiling pantry cabinets. And then I can extend the countertop along the wall where the original fridge was located.

My only worry is: will moving the fridge to that new location make the passage way between the living room and the family room too narrow? And what other design choices should we consider to make the kitchen as open and airy as possible? It currently feels like a cave. 😕

Budget is approx $75,000 (flooring and kitchen, including new appliances and fixtures) and we live in the Vancouver area, so pretty expensive. Thanks in advance for your ideas!


Comments (11)

  • 4 years ago

    I would move the fridge as you propose, using a counter depth model.

  • 4 years ago

    I think both your idea and the galley idea could work well. If you expand the kitchen into the dining nook, you’ll need another dining area. Could the living room or family room be repurposed into a dining room? Or combo dining sitting room? Even if you don’t use a dining area much, you’ll want to have that option if life changes or for resale. Oh, definitely counter depth fridge too.

  • PRO
    4 years ago

    I need a to scale plan and for sure you need a counter depth fridge the spot where you plan on moving the fridge is good that also allows for some true pullout pantries on that wall for storage. I love u shaped small kitchens they function very well I would suggest you get the sink moved to be closer to the fridge and make sure if possible the range can be vented to the outside since it looks like it is on an exterior wall, some condos will not allow that though.Where are you planning on eating?

  • 4 years ago

    Thank you everyone. First, regarding our eating area, we plan to have a single dining area and locate it in the formal living room. Even though it's not labeled that way on the floor plan, I believe that was the original intent of the architect. We're a small (1 child) family and wouldn't really have use for a formal living room. So I even considered using the entire living room space as one large dining area, but maybe it's TOO big? I prefer the family room to be our living space, as I can see it from the kitchen. I sketched out what I envision... Maybe a small seating area can be placed by the fireplace even though we probably wouldn't use that very much.


    I did consider moving the oven and making the kitchen a true galley kitchen. So put the oven on the opposite side of the sink? Patricia: about your idea of moving the sink over closer to the new fridge location, would you really move it away from the window? I feel like if we move it over it becomes the first thing you see from the front of the house. Is that okay?


    Does anyone have any suggestions about the upper cabinets? I thought about replacing a few uppers with open shelving to help it feel less heavy in that corner. I'll be adding the pantry cabinets so that will help with storage space. Good idea? Or should I keep the uppers running around the entire perimeter of the kitchen?


    And finally, what do you think about the narrowed passageway between the family room and living room areas? What is the minimum recommended space between the two perpendicular cabinet runs?

  • 4 years ago

    If you are redoing the kitchen, you might consider switching from a U to a galley. It will visually open up the space and give you 2 new possible refrigerator locations that are against the wall rather than in your walking path. Additionally, won't take your dining space. Just a thought!

  • PRO
    4 years ago

    Galley for sure. Don't move the sink. Relocate stove opposite sink, offset if possible. Add window at end of galley unless upper cabinets are absolutely necessary there. Pull counter back at refrigerator as much as possible to facilitate passage between living and family rooms.

  • 4 years ago

    Venting the range will be an issue if you move it - yes? Or do you have a recirculating microwave above the range?

  • 4 years ago

    From your most recent drawing, it looks like you're still showing a standard depth fridge, right? Tape off the floor with a counter depth fridge. You could play around with slightly more shallow cabinets flanking either side of it, but even with just a 25"+/- depth, it should be ok. I don't see any measurements for the door opening for the space between the kitchen and the living (soon to be dining) room, but it looks like it has enough space.


    You should consider a small seating area by the fireplace, but I'd personally consider chairs rather than a couch. Think a bit into the future - eventually your child will need a space to do homework or crafts or just play with friends. With such a big dining room, you have the flexibility to provide all of that in one room.

  • 4 years ago

    you might consider that people's preferred path from LR to FR might be more like the red arrow; not thru the middle of the passageway, but the shortest path. human nature :) so that cab on the right of the fridge might need some adjusting, or you could put the fridge against the wall and have shallower pantries to the side. I'd prefer the U kitchen personally, because I will take all the counter space I can get, but YMMV


  • 4 years ago

    - You are correct on the layout of the 19' long Living Room is for a Dining + Living. That is why there is another larger Family Room. It's probably even wired for a chandelier over a table.

    - I wouldn't ever expect to have another window approved in a townhome association, when the other units don't have it. So keep that in mind for the galley layout if choosing that direction.

    - Is there room under the stair to inset the refrigerator, or is that the mechanical equipment? If so, that could allow a much shallower wall of cabinets across from the sliding door (where the original conception probably allowed for a small breakfast table).