Software
Houzz Logo Print
allieg91

Help with square bay window

4 years ago
last modified: 4 years ago
Hello,

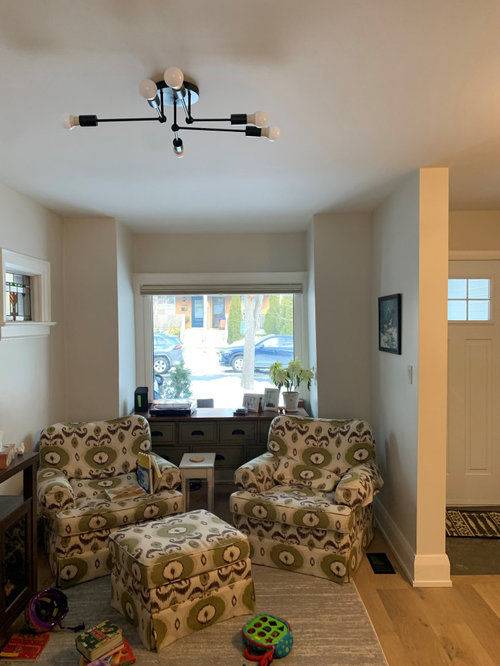
I have a square bay window in a small, narrow house. I have a dream of building a bench in the window, but our walls are crooked and I need some more design help as to what to do with the front of this house. Maybe built ins on the whole front wall?

Right now, we have old hand-me-down furniture that will need to be replaced. But I dont want to replace it until we know what to do with the space. I dont have any great photos of it before the furniture went in, but this is the space (with old furniture that doesnt fit).

Any help is appreciated!

Thanks!


edited to add :

I have dreams of adding a fireplace between the stained glass windows, but I dont think thats in the cards right now.


Another big issue is that our house is a bit crooked, and the wall separating the living room from the front door shows the crookedness (compared to the front window wall) - so ideally id want to hide that somehow! was thinking with curtains, but dont know if thats a good idea.

Comments (18)

  • 4 years ago
    last modified: 4 years ago

    The soft color of console, and the console itself seem to complement patterned chairs. If you found a floor lamp, 1 chair/ottoman could be angled with the lamp, and not crowd the area..

    An ikat type pattern isn't 'out of style'. Do the colors seem to complement your stained glass?

  • 4 years ago

    New lamp on console?

    Nuloom Vivian Glass Cotton Shade Table Lamp, 28" · More Info


  • 4 years ago

    with console's black hardware -- transitional simple drum.

    Kira Home York 63" Minimalist Tray LED Floor Lamp (7W LED, / ), Honey Beige · More Info


  • 4 years ago

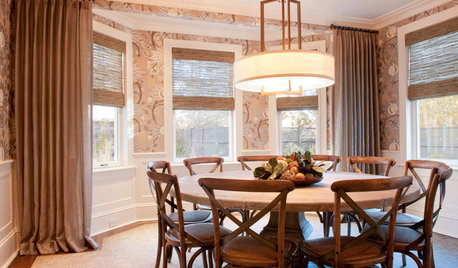
    Don't block the window with a piece of furniture. Get a nice shade for the window and flank it on those two bump outs with nice, full stationary drapery panels. The goal is to lessen the recessed effect and make the wall and window look more unified. If you need privacy/light control look into top down/bottom up shades. Mount shade and panels at ceiling height. Use the console for TV in another spot.


    .

    Although the bump outs are not here, and these are not mounted at ceiling height, this gives you a hint at what it could look like.

    Draperies · More Info


  • 4 years ago
    last modified: 4 years ago
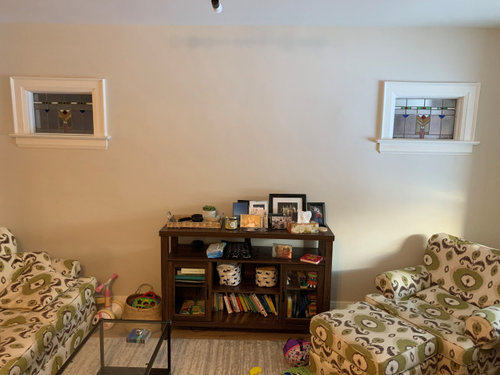
    Is there a tv in the room? Please post more photos, thanks. Is there a background, a reason for the window seating?

  • 4 years ago

    Just thought the window seat would be fun. but no real purpose!

  • 4 years ago

    What a lovely home you have. How deep is the indent, and how far down does the window come? I think a window seat could be really beautiful. Have you considered an electric fireplace? I love them :) and they are certainly the budget alternative to either gas or wood-burning. Not to mention you can enjoy flame ambiance without heating your house up!

  • 4 years ago

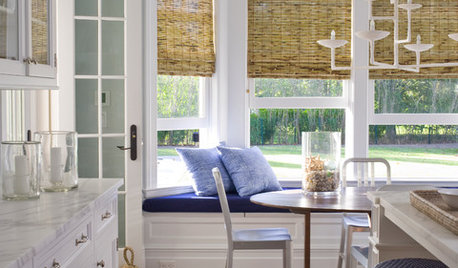
    You can still have the window seat with the window treatments I proposed. Here's a really serious variation on the window seat idea. It could be a great reading nook or snuggling spot for kids/grandkids.


  • 4 years ago
    last modified: 4 years ago

    Your chair is like this accenting set. Nothing bad if yours is a moss green. Mixed with abstract-type canvas art, with neutral grey/beige, etc. can look updated.


    Transitional Residence by Robert Brown · More Info


    Kira Home Zoey 22" Drum Pendant Chandelier, White Fabric Shade, Glass Diffuser · More Info


  • 4 years ago

    How is this room used? The two arm chairs seem squeezed together, and I guess there's a loveseat or small couch opposite -- is this your main living room? A side parlor? Would you like to watch TV here? etc etc.


    For sure, this space would look less crowded with furniture that was less overstuffed in design, so that there was a little breathing space around the pieces. But really useful advice requires more context.

  • 4 years ago

    Ok, we see added photos. This type? W 11.6" / D 28.7" / H 27.6"


    3-Sided Freestanding Electric Fireplace Mantel, Brown · More Info


  • 4 years ago

    With your greens, linen-beiges, I can see this one:


    Mahogany Electric Fireplace with Wall Mount & Remote by Northwest · More Info


  • 4 years ago
    last modified: 4 years ago

    Back to window seating - now photos show there is enough seating.... ? I also like a window seat, but for me, can be cold by the glass.

  • 4 years ago
    last modified: 4 years ago


    47 In. Electric Fireplace with a Multi-Color LED Insert and Walnut Mantel · More Info

    • Quickly warms a room up to 210 sq. ft. / Dual heat settings
    • Mantel 7 color options / Electric LED insert features a realistic log display with colors: yellow, blue, green, red, and white.


    47 In. Electric Fireplace with a Multi-Color LED Insert and White Mantel · More Info


  • 4 years ago

    Just read this has nightlight [along with 2 bulbs in the shade].


    Table Lamp With Night Light, Black/Fabric Shade · More Info


  • PRO
    4 years ago

    Your room doesn't look all that big and already busy with the printed sofa, club chairs and ottoman. Therefore, I suggest you keep everything else simple. On the window, I would install a white roman shade (the one shown is semi-transparent but it can also be opaque). If you do the built-in on the window wall as shown, it also provides hidden storage for your kids toys or anything else you'd want to store away from view. It provides space for decor (plants, books, lamp, etc). You mentioned your dream for a fireplace, some are quite inexpensive. Again I show white for the simplicity and give brightness to the room. I would complement your Ikat furniture with perhaps textured but plain off-white decorative pillows to tone down the print.


  • 4 years ago

    Could you put the couch between the stain glass windows and put the chairs across or on either side. if the chairs go across the console could go on the couch wall or in front of the window like a desk

  • PRO
    4 years ago

    I must say the furniture seems to be positioned odly but without a floor plan with at least approximate dimensions it's difficult to make any suggestions.