

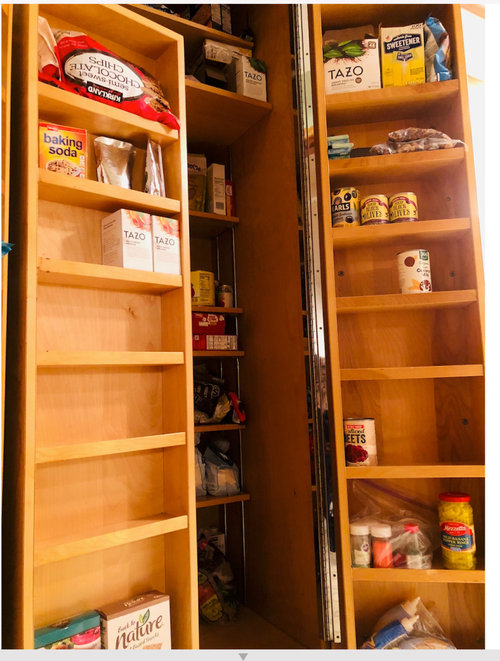
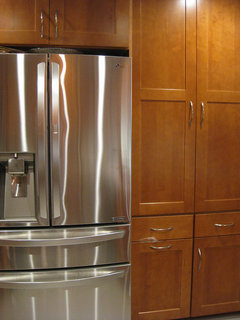
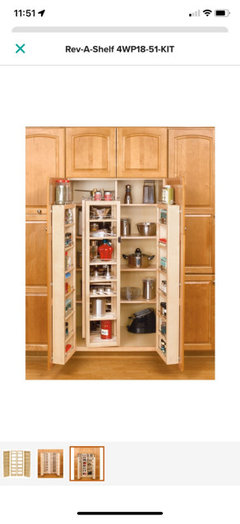
Waypoint "Custom" cabinet?
4 years ago
last modified: 4 years ago
Featured Answer
Sort by:Oldest
Comments (12)
 4 years ago
Related Professionals
San Angelo Home Remodeling · El Paso Kitchen Remodelers · Honolulu Kitchen Remodelers · Chatham Bathroom Remodelers · Janesville Interior Designers & Decorators · Killeen Architects & Building Designers · Cedar Rapids Kitchen & Bathroom Designers · Jonesboro Kitchen & Bathroom Designers · Pittsfield Kitchen & Bathroom Designers · Milwaukee Kitchen & Bathroom Designers · Albany Kitchen Remodelers · Lafayette Kitchen Remodelers · Houston Custom Countertops · Bakersfield Custom Countertops · Bronx Custom Countertops- 4 years ago
 4 years ago
- 4 years ago
- 4 years ago
- 4 years ago
 PRO4 years ago
- 4 years ago
- 4 years ago
- PRO4 years ago
Related Stories
SMALL KITCHENSTeal Cabinets and Custom Details Create a Bright, Fun Kitchen
Bold color, a graphic wallcovering and small, thoughtful details bring big character to this 130-square-foot space
Full Story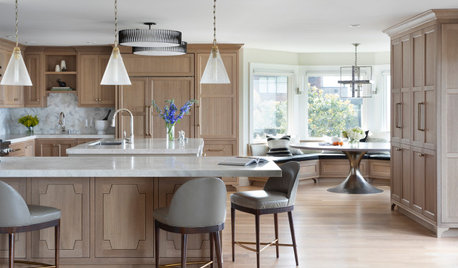
DESIGN DETAILSWhy Custom Furnishings and Cabinets Are Worth the Cost
An experienced designer shares 4 reasons to consider made-to-order designs
Full Story
MIDCENTURY STYLEWalnut Cabinets and Geometric Tile Play Up Midcentury Style
In a Seattle condo’s kitchen and living area, a new layout, custom cabinets and hex tile complement vintage furnishings
Full Story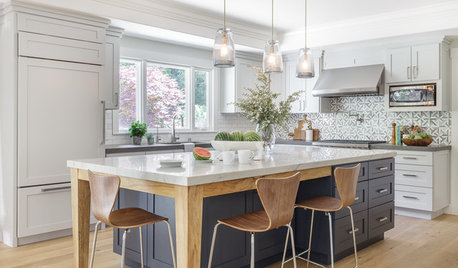
ROOM OF THE DAYRoom of the Day: Soothing Gray Cabinets Update a Modern Kitchen
Custom storage, light woods and a cool palette create an easygoing space for a California family
Full Story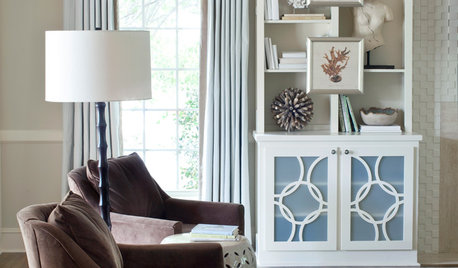
REMODELING GUIDES6 Custom Features for Distinctive Cabinetry
Quality is in the details, as these cabinets with custom embellishments and other decorative details show
Full Story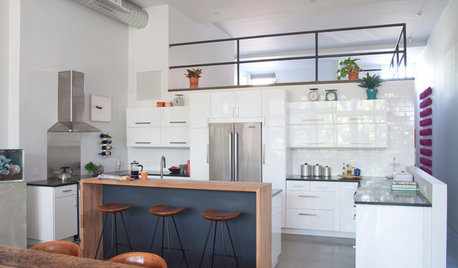
ROOM OF THE DAYRoom of the Day: Custom-Kitchen Look on a Budget
An artistic New York City family enlists the help of a skillful designer to create a customized built-in appearance using Ikea cabinets
Full Story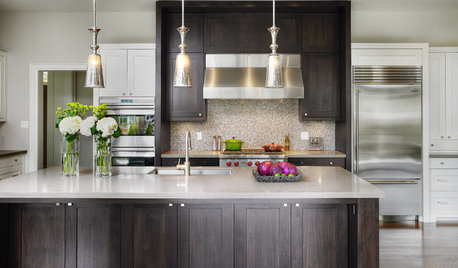
WORKING WITH PROSWhat to Know About Working With a Custom Cabinetmaker
Learn the benefits of going custom, along with possible projects, cabinetmakers’ pricing structures and more
Full Story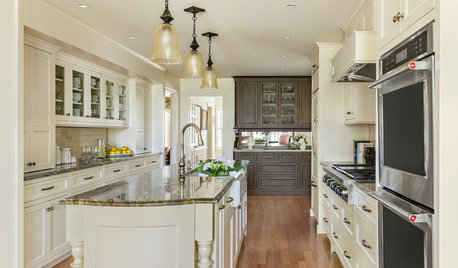
KITCHEN OF THE WEEKKitchen of the Week: Creamy Cabinets and Elegant Farmhouse Style
A designer transforms a dated Minnesota kitchen into a sunny space with lots of smart custom storage
Full Story
HOUZZ TV LIVETour a London Designer’s Living Room and Get Custom Storage Tips
In this video, designer Samantha Watkins McRae talks about the benefits of adding custom-designed cabinets to your home
Full Story
KITCHEN CABINETS8 Cabinetry Details to Create Custom Kitchen Style
Take a basic kitchen up a notch with decorative add-ons that give cabinets a high-end look
Full Story



Debbi Washburn