Software
Houzz Logo Print
kristmay

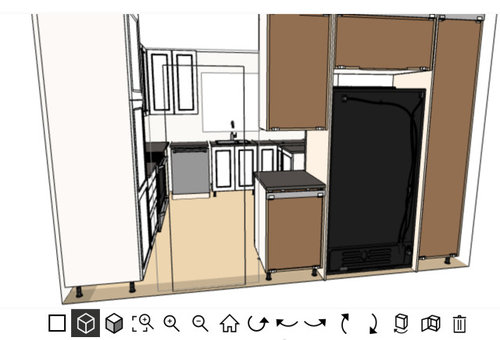
How do I do a two toned kitchen with this plan?

4 years ago

I'm not sure where I should start and stop the color on the cabinets. I'd prefer not to have everything all white.


The upper wall to the right of the kitchen sink will have a backsplash that goes up to the ceiling with floating wood shelves. The penninsula will have a counter overhang for seating.


Comments (13)

  • 4 years ago

    How about floor-to-ceiling cabinets in your darker color (stained wood? paint?), and the uppers/lowers in white? Floating shelves could be either--I would look at the tile background to help with that decision. Alternatively, wood or dark paint lowers, white uppers, and tall cabinets can be either--just make them the same as each other.


    How much light do you get in the kitchen? What color/pattern of tile are you considering? Those both influence what the color balance should be on the cabinets.

  • 4 years ago
    last modified: 4 years ago

    To the right of the peninsula are east facing sliding glass doors, and then to the wall perpendicular to the sliders, is a south facing bay window, so there's lot of light.


    I was thinking of doing a 4 x 4 square white zellige like tile for the backsplash. The counters will be a black/dark gray leathered granite.


  • 4 years ago

    Beautiful! Love 4x4 tile. And with that kind of light, so many options. What kind of cabinet "color" are you thinking? Counting stained wood as color.

  • 4 years ago

    I've been all over the place. I first wanted to do a dark blue/gray with natural stained rift white oak, but I was sure if that would be too dark. The kitchen is small - 12 x 12, and opens to a small dining room on the peninsula side. So I wasn't sure if I should do some white cabinets. I didn't want there to be too much white, with the white tile. I'm so confused!

  • 4 years ago

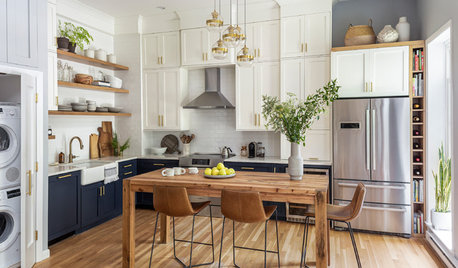
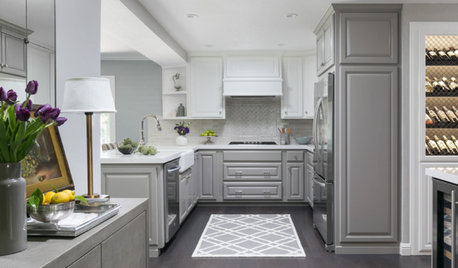
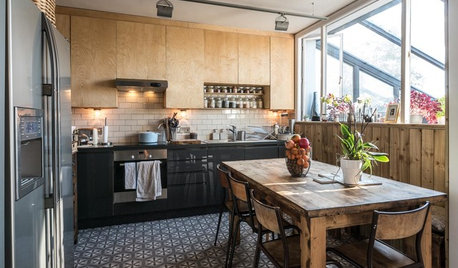
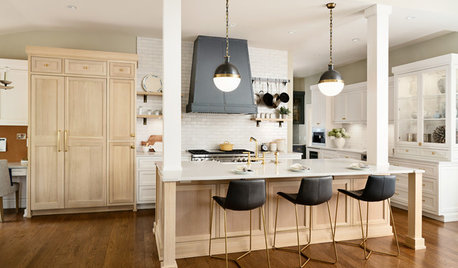
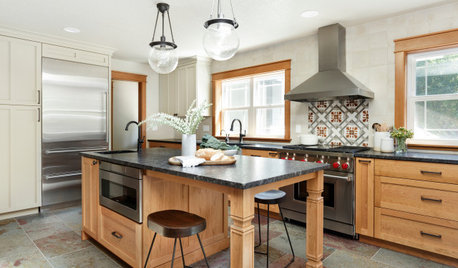
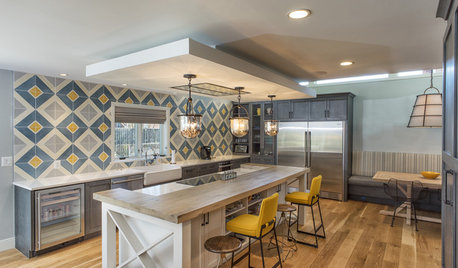
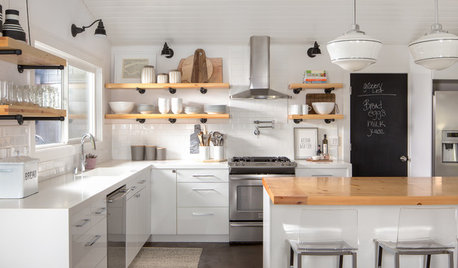
    here are some peninsulas/ some open shelves/ some great things happening around stove and hood or mwave. dont discount that far range wall as being a big part of the visuals and things can be done there. Is hood out of the question? Inspiration picture search and pinpointing what you like might give you more clarity. Almost anything is possible. The first one with rich wood and white cabs and clean lines /the beautiful slabs on the walls is a classy space.

    East Village Studio · More Info


    Fullerton -Farmhouse · More Info


    Modern French Guest House · More Info


    NYC Bathroom · More Info


    Small Kitchen, Big Dogs · More Info


  • 4 years ago
    last modified: 4 years ago

    With the kind of light you are describing, blue and white oak would probably work well. But all white can also be beautiful. First find the look you really want, then adapt to your space. Do you have some inspiration photos? Will you hire pro design help?


    ETA: herbflavor beat me to it with a much more helpful post.

  • 4 years ago

    Thank you for the photo suggestions. I'm afraid a kitchen designer isn't in the budget, which is also why we aren't doing a hood. There currently isn't a ceiling vent and we don't want the added expense of adding one. We've lived in the house for 5 years so far and haven't had any issues with needing a more industrial vent (other than the recirculated one the microwave above provides).


    I'm leaning towards oak and another color or white. I think my main concern is where to stop and start them. Do I do the pantry (on the wall with the range) and refrigerator wall cabinets the same color, and then the rest of the cabinets the other color?

  • 4 years ago
    last modified: 4 years ago

    here are two toned . a bit more traditional goes the painted ...but not entirely..... a bit more modern is the slab oak with white/black or maybe blue. It might help if the doorstyle.....modern vs traditional was clearly indicated. Floor? what style are the windows etc beyond? what feel do you want for the space w table and stools and all?

    The Doheny Penthouse · More Info


    Contemporary Color on Fort Lauderdale Beach · More Info


    Contemporary Kitchen · More Info


    Contemporary Kitchen · More Info


    Urban chic in Fulham · More Info


    St. Matthews · More Info


    Lucca in Woodhaven · More Info


    Skype project · More Info


    Classic Elegance · More Info


  • 4 years ago

    I think that herbflavor's first picture, the Doheny Penthouse, would be a good approach. White pantry & fridge cabinets, white uppers, oak lowers. Your fridge and pantry are so close together, that corner runs the risk of looking dark and pinched. White cabinets there would help keep it light.

  • 4 years ago

    The house is a 50 year old split level ranch. The fronts will be shaker style. The floor will be tile, but I'm not sure what color/style yet. I just want a casual area for the peninsula seating. I like traditional, but want a little more modern vibe to it, to update the space.


    We're removing the soffit and lowering the current penninsula to counter level, and moving it to the opposite wall. We're moving the refrigerator to the opposite wall of where it currently is.


    This is my current kitchen and dining area. As you can see by the rug and chairs, I like a little bit of fun color.


  • 4 years ago
    last modified: 4 years ago

    once the soffit is gone and walls are lightened up you can use med to darker oak with some whites or light colors ...light counters too? unless you get quartersawn oak or doug fir the oak can look busy with the grain and so on ...... unless you do a java or cafe stain and then the rest of everything quite light/white ? do you have the actual door sample WITH the actual stain on oak? I like oak but steer clear of certain shades....its good for its durability/ budget friendly characteristics.....so java oak recessed flat panel on the lowers under the counters......white or a very light sage green on the stacks and uppers..put some glass doors in flanking the microwave..with great tile you'll like that feature. then the open shelves in a more light maple to contrast w darker oak. note the dark oak island /dark perimeter but the next photo shows that lighter green or greige as better option on walls again w darker under counter at island. counters are light. theres some floating shelves in a shade or two lighter

    Traditional Kitchen & Bathroom - Kitchen · More Info


    Allentown, Pa New Build Pennsylvania Custom Farmhouse and Barn · More Info


  • 4 years ago

    That's surprisingly nice woodwork for a house that age! (Said by a woman living in a less polished 1958 "estate.") If you are keeping the woodwork the same in the dining nook, then have your wood cabinets follow that look, but definitely bring in lots of white for light and balance.


    Love your blue chairs!

  • 4 years ago
    last modified: 4 years ago

    Thank you herbflavor, for all of your suggestions! I was thinking of doing a rift sawn white oak with a natural stain. I'd prefer to do a color other than white (I'm just afraid of keeping white cabinets looking pristine). I want to do a dark gray/black leathered granite for the countertops.

    Mcarroll16 - thank you for the compliment on the chairs! I think the woodwork is relatively "new" in comparison to the age of the house. We've only been living here for 5 years, but I think the bay window was put in less than 20 years ago.

Sponsored
Miller Woodworks
Average rating: 5 out of 5 stars23 Reviews
Franklin County's Trusted Custom Cabinetry Solutions