

House Design feedback?
Hello Houzz experts! I have been working on this house design for about 1 year. We will begin building soon, but while I still have some time to tweak, I would love to run it past some additional eyes and minds.
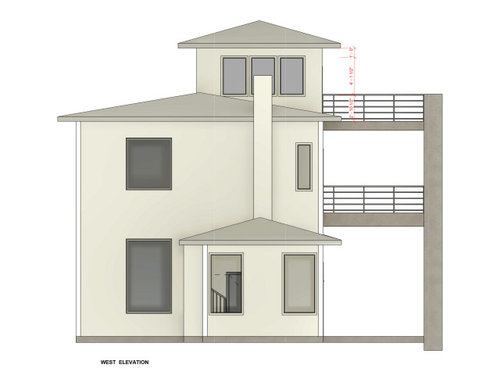
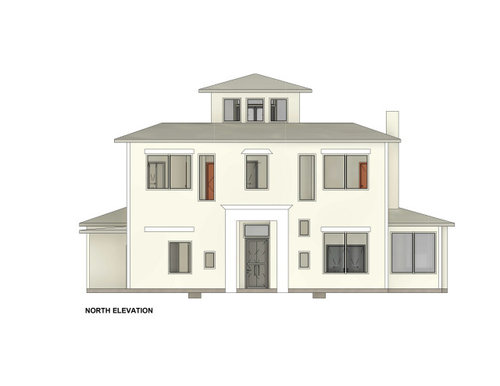
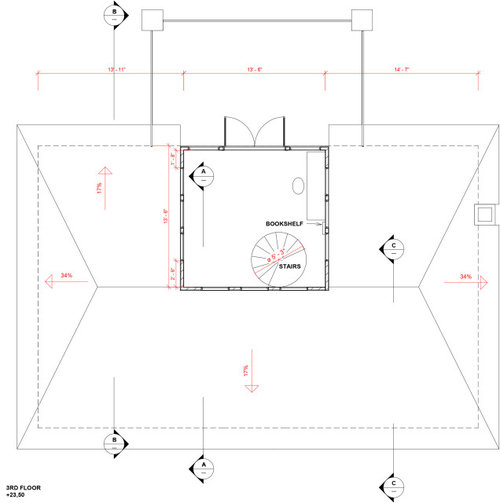
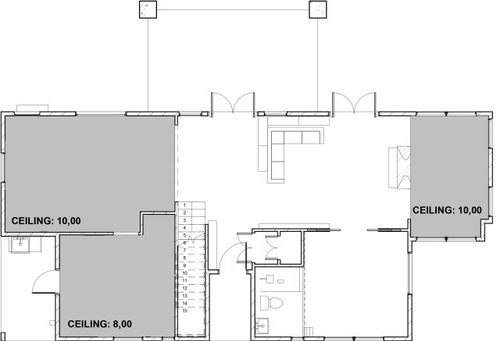
(For context: it is in central Texas, in the middle of the woods. We are a European/Texan family so a lot of the scale is European-inspired: tall ceilings, dense footprint, eat-in kitchen etc. I am the designer, with much hired consultation from 2 architects. The design has also had some input from the builder and one civil engineer. After your feedback, it will go on to HVAC and structural engineers. The house front door faces north, we have especially nice views to the north and west, loud neighbors to the east :). A septic will go downslope on the westside. A pool will one day go 50 ft away to the southeast. It is for a family of 4. The downstairs front room with "roughed in plumbing" is a playroom with a loft, which could become a bedroom one day. We are aiming for 2500 sq ft. But this is about 2700 sq ft :) )
I would love your help to see:
-potential problems
-ways we can increase efficiency shrink the footprint
- an elegant roof idea for the "window seat" area on the 1st floor
-better ideas around where to locate the water heater.
Thank you so very much for your time and attention! This has been so fun and I have learned a lot, but I know I've been staring at it too long and your fresh eyes will offer a useful perspective.

Comments (53)
Sarah Moore Laja
Original Author4 years agoYes. The deck is a place to work out/lift weights and suntan, dry things that are wet. I like it's access off of bathrooms. Thank you for your comment! Do you see anything else?
 4 years ago
If the nice views are to the north, why not take advantage of them? I mean, I the nice southern exposure, but you made a point of the north views.
Sarah Moore Laja thanked bpathRelated Professionals
Alexandria Architects & Building Designers · Laconia Architects & Building Designers · Poughkeepsie Architects & Building Designers · Ashland Design-Build Firms · New Orleans Design-Build Firms · Wichita Falls Design-Build Firms · Utica Design-Build Firms · Pittsburgh Design-Build Firms · Cody Design-Build Firms · Savannah Home Builders · Columbia Home Builders · Killeen Home Builders · Lynchburg Home Builders · Mansfield Home Builders · Kahului Home Builders 4 years ago
(not a pro) Hoping a professional chimes in to comment on the chimney. It seems like it would block some of the view on the top floor, but maybe it's far enough away that it won't bother you. Also, you need to consider what works for the height. Found online:
Chimney height is important because it determines the effectiveness for which the toxic air created by burning can leave the building. Too short can mean that there isn’t enough internal pressure to overcome the outside pressure, while too tall can create a negative air bubble that pushes the rising gases and smoke back down.
Just want to make sure you're getting a professional opinion on that.
Sarah Moore Laja thanked chicagoans- 4 years ago
Just a quick comment that 30" interior doors seem to be too narrow. I think the standard is at least 32", but for convenience, moving furniture, mobility considerations, 36" is probably even better.
Also, I'm not sure if HVAC closet access through another closet is a good idea. It will be a pain to change filters, also where will the A/C return vent be? When the air handler is in a closet, the return vent is either in the door or on a side wall. In any case, air should be able to move, so in your case, you won't be able to put the return vent in the door that leads to another closet.Sarah Moore Laja thanked spec Sarah Moore Laja
Original Author4 years agoThank you, Chicagoans. I will check in on the Chimney height. I really appreciate it!
Sarah Moore Laja
Original Author4 years agoThank you for your comment, Spec. The air intake will be from the upper wall in the living room. We could also create access from the loft in that downstairs playroom. I will make sure to get the HVAC guys attention on it. Thank you!
- 4 years ago
By the way, regarding water heater placement - if you have a gas line, then you may consider an exterior tankless water heater. This could be placed anywhere outside, and maybe closer to the bathrooms so that you get hot water quicker. I think in central Texas it should be OK to put these outside. In last year's freeze/power outage some may have been damaged, but hopefully this won't happen again in the near future. On the other hand, electric tankless heaters are also quite small. You could have a small one for kitchen/first floor laundry, and then a bigger one for the bathrooms. This could go in the second floor laundry room.
You may also want to add a door between the kitchen and utility area. If you have the washer and/or dryer working, the noise may be annoying during meals.Sarah Moore Laja thanked spec Sarah Moore Laja
Original Author4 years agoMark, this is my 127th edit. Architects would look at my designs and tell me what was wrong with them. One gave the idea to stack the decks. The other assigned me reading: a pattern language, etc., Suggested lower ceilings in the kitchen, taught me about site views and alignment, and many more things.
I've also been reading through this website extensively, finding your comments in particular immensely instructive.
I met with many architects who would have done the job, but I found that I cared so much and had so many of my own formed ideas, this way would be the best use of everyone's time.
I would so appreciate any notes you have. PRO4 years ago
I once had to have a metal rod put in my leg that I cared so much about that I let the doctor put it in.
Most architects that I know of are trained to gather enough information from their clients that they will know as much about their clients needs as their client knows. And many of those architects are very good at arranging spaces so they relate to the site well and to each other in a way that accommodates their client's lives now and in the future. Care enough to select a competent local architect that will design a home with you so you may only have to go through seven edits instead of 127. I think I do a pretty god job of what I do, but it took around 50 years to get here. (seems like a long time now that I wrote it down)
Sarah Moore Laja
Original Author4 years agoWell I loved the process and this way was right for us. I would love to know your notes, if you have any.
 4 years ago
Anyone needing to use the bathroom have a bit of a roundabout walk to get to it- and if your laundry room is like mine it won't always be a pretty sight to have guests walk through to it.
Dryer needs to be vented to the outside so it's easiest to have on an exterior wall, which I would probably love that and the WH anyway to the opposite corner and put hooks on that wall for coats and such.Sarah Moore Laja thanked Ash M- 4 years ago
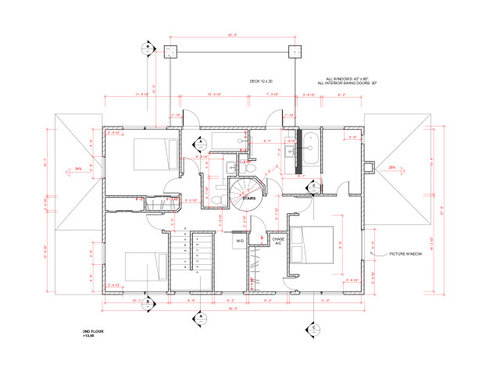
The upstairs bathrooms might feel awkward with the disjointed shape. What's the little book next to the toilet? That might be awkward to use/clean. Are they both bathtubs or is the one a shower? The right one you'll be climbing in to clean the faucet side and it feels like it's pushed in a hole.
Sarah Moore Laja thanked Ash M - Sarah Moore Laja thanked Ash M
- 4 years ago
I’m not a professional, but we build a custom home 3 years ago. The process was quite exhausting and a lot of compromise. And like you said you learn a lot along the way, but as I found… experts know a few more things than even my own controlling nature had to admit. Have you worked with an interior designer yet? They can help with the functionality of every space. I’d then get with an architect again. There are spaces in your plans that could use some reworking. Just a small idea that I see on the first floor…. Having the small powder bathroom tucked too far away from the living area in what seems to be a big laundry room? Next to a room that has a washing tub sink? There’s a number of simple things like this that you’ll want to seek advise on. You’ll get your dream house… just be open to listening ( I know that’s hard… it was difficult for me too). They’ll do what you want in the end, but if you bend a bit , you’ll see how their advice helps when you are living there.
Sarah Moore Laja
Original Author4 years agoHi Chris. I will continue seeking advice. As I am doing right now in this forum :).
The downstairs bathroom is off the mudroom, which is also the main entry our family/kids will use. The "laundry room" is on the second floor. I agree it's not ideal for guests to walk around there. But that was one of the compromises I've made. If it turns out we hate it, we'll build out the bathroom that we'll have roughed in.
Anything else?
Would you like to share any of the things your interior designer showed you/changed about your house design? Any other learnings from your process? Anything you wish you'd done differently? I appreciate your experience, since you've just gone through it.
Thank you!- 4 years ago
You are right. It’s good to gather info everywhere. I never even thought of posting our plans online for help but I spent plenty of time looking at pictures on here and on Pinterest. Our decorator helped a lot with the windows. She balanced out some of the awkward placement and help make it a more transitional look from a quite modern design. The bathrooms were another hotspot of help for she was involved with. I either had not enough space beside the toilet or too much( things on paper are hard for me to imagine). Finding some who knows how much space we needed to move about properly was helpful. She also found us suppliers to use for windows, tile supply..etc that were different than the builders… so we were able to make a few “deal” along the way. also… call me crazy ( because I go a bit overboard at times) but I actually spent an entire day making a 3D model of the house( scaled down) with foam board and push pins.
Sarah Moore Laja thanked Chris - 4 years ago
As far as things I’d change…. I would make the owner’s suite bathroom and closet bigger ( for the resale market where we live). If we ever sale, people will all say those could be bigger for the price per square foot around here. It’s big enough for us… and it was bigger than our previous home just going to be a bit of a snag when selling. I would definitely research more about insulation and attic ventilation ( I still don’t understand ours). Messed up a few light switch placement ( still reach for the wrong wall 3 years later). I’d pay more attention to the a/c installation… make sure there is no kinks in the lines. And I would had more to say about the outdoor sprinkler placement. I would have balance the windows by the front door from the inside a bit better…. No one notices but me… but it’s there. I would have put more recessed ceiling lights in every bedroom. I would put an outside water spigot at every corner of the house. I’d be careful that understood everything the builder was saying. Sometimes I figured he knew best but realized he was guiding me toward things that were easier for his subcontractors or that made them a little more cash…. Not necessarily what I really wanted. All that to say… we now have a wonderful house. The list of things I love is much longer than this complaint list. I look forward to seeing your transformation. I don’t know if there is a private chat section on Houzz, but if there is… feel free to keep in touch once you’ve gathered all the info from your posts.
Sarah Moore Laja thanked Chris  4 years ago
The only "design" comment is you must not watch TV. You'll have a 6 or 7 foot viewing distance in a room with huge windows. Also, plan for a hoist to get furniture up to the third level.
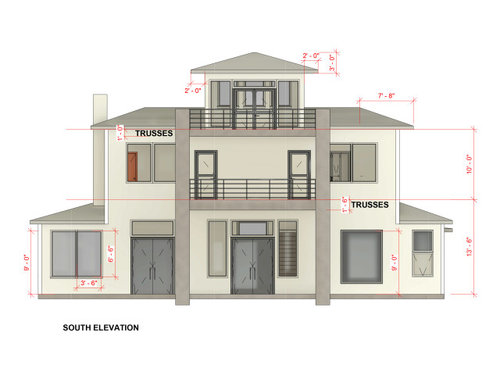
As far as "can it be built?", I'd say you have a long way to go, and that way will impact the design. What are all of the exterior materials? What roof as few roof choices work on such a shallow slope. Window sills and door thresholds can't sit right at roof level, deck level or geade. And the decks: that's a long span between columns. Is it supposed to be waterproof?Sarah Moore Laja thanked Seabornman- 4 years ago
Not an expert, but my advice would be to pay someone or a firm to create a VR version of your plan. Then I highly recommend walking around in the VR model to get a true sense of the space, sightlines, any awkward points, etc.
I'm baffled why more people don't do this by now. The technology is out there and accessable.
Heck, four years ago I built (very rough) VR versions of renovation plans using SketchUp then imported the files to IrisVR and used our Oculus Rift for us to experience the renovations, before making edits to try out different changes. It was immensely helpful.
Quality programs allow you to model outdoor lighting for different times of the day and year. A recent Houzz post from a new build complained about the immense glare coming from her glass entry door into her kitchen, causing heat gain and glare when she needed to use the space for cooking. In VR she could have easily caught that issue. You can also add interior lighting plans to model, once you have those designed.
VR is even easier to access now with cheaper hardware that doesn't require specific computer builds/graphic cards like we have, especially for just viewing simple VR house models. You probably could just use a Oculus Quest 2 since you won't need much processing power. Also, you and your kids can enjoy it for games :)
Since you enjoy the process, you can try learning to build these out yourself first, but personally if I was spending hundreds of thousands + to build a house then I'd spend to have at least one VR iteration (if not more) built by a professional for me way before the plans were finalized. It should be relatively inexpensive.
An example of what's pretty easily possible: https://youtu.be/OkB-mtkVrHgSarah Moore Laja thanked turtlexings24 - 4 years ago
Asking because I think you'll be putting in that second bathroom and if it's not a common space it won't be easily accessible and available.
Sarah Moore Laja
Original Author4 years agoSeabornman, thank you for these great points.
By window sills/doors not being at roof/deck level, you are mainly referring to the third floor windows right? I thought that would be a problem... The situation there is (that's my husband's office) my husband wants the window view to be at his desk level. So maybe we can build him a platform in the room for his desk and then raise the higher off the roofline. Any thoughts on that? Are there other places where you see a problem? Or we just plan on dropping all the decks down an inch or so? Would that be Smth the structural engineers can advise on?
The exterior is all limestone cladding. The roof will be standing seam metal. Do you think it works?
The decks are not required to be waterproof. (Now that I'm thinking on it... It would be nice though...)
Yes, the third floor will need the furniture hoisted. It's just one desk.
TV design: you're right. We only watch TV one day/week. I thought since the wall opposite the tv is solid, we might not have too bad a glare... But I'll look into it more.
I really so appreciate your thoughtful notes and feedback.Sarah Moore Laja
Original Author4 years agoChris, thank you so much for sharing your lessons from your process. That is so helpful. I have heard many people share regrets about light switch placement. May I ask, which spot are you reaching for?
May I also ask, what is the size of your closet?
Great points to have multiple water spigots!- 4 years ago
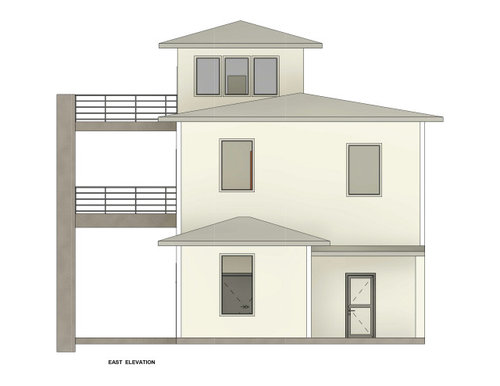
You're going to have to figure out how and where limestone goes, how it's detailed and how the decks are built before you can determine the step down at the decks and height of windows. Are you planning on real Texas limestone veneer? It's going to be an expensive undertaking to put veneer stone above all of the roof surfaces. Around here, with wood decks and siding, a full 6" step is recommended. The minimum distance from roof to window sill is 8".
Sarah Moore Laja thanked Seabornman Sarah Moore Laja
Original Author4 years agoThank you, Seabornman! Excellent info. We were thinking the third floor office would be wood, not limestone. Your info confirms it. I will adjust window heights and build a platform.
- 4 years ago
We picked the wall switches after the build was in progress. We judged most by walking into the room and guessed where we’d reach when entering. A few we put opposite of where we’d like to reach. Only one requires a walk across a small mud room instead we should have had switches on both entrances.
Sarah Moore Laja thanked Chris - 4 years ago
Our closet is 15x9 with lots of nice built ins. And there’s another small closet inside with a door that is gained from under the stairs… for hiding during hurricanes. Homes in our area have some crazy giant closets bigger than bedrooms. On paper ours seemed big but once the built ins were put up…. It seemed small in comparison to comparable home in this area.
Sarah Moore Laja thanked Chris - 4 years agolast modified: 4 years ago
This is like watching someone with no gardening knowledge plant a bare root plant upside down. Someone with such an obvious lack of technichal knowledge about building should not be designing a building. Because it is unbuildable. And will be unpleasant to use as an occupant, even if you get some of the glaring major structural and code issues ironed out.
Your living experience and your pocketbook will be majorly ahead if this is round filed, and you start over with an architect.
Sarah Moore Laja
Original Author4 years agoHi "Magnifico",
As the post states, these plans will go off to a structural engineering firm after this.
As a gardener of 25 ish years, if I saw someone planting a tree upside down, I would correct them. Because I love trees and hate to see senseless waste.
What's one "glaring problem" with this design, that an architect (not a structural engineer) would correct? 4 years ago
There's a lot I see that could be improved. Especially if you intend to live here long term. First bravo on lots of windows in the bedrooms and public areas. And bravo on not having a convoluted layout.
I would suggest instead of a spiral staircase to the third floor which is an accident waiting to happen, I'd look into putting an elevator in that goes from the first floor to the top floor. And I'd redesign the house so you can have one staircase that also goes from bottom to top.
Yes you can have your metal roof with the lower pitch. My roof pitch is 5/12 with a metal room.
I'm a fine artist so please take this criticism constructively from one artist to another.
I honestly do not find the exterior to be that attractive or cohesive.
For example, just on the main part of the front of the house, you have five different window sizes. Same on the rear and that's not including the sliding doors!
From the looks of your front entry, the house isn't sure if it wants to be a contemporary box or something more transitional.
I'm not quite understanding the upstairs layout.
Why stacking washer/dryers when you have the room for side by sides? Stacking are great for small spaces IF you and your family are on the taller side. I'm 5'2" and can barely reach the top of a stackable.
The middle of the downstairs, between kitchen and living room is basically wasted space. What will go there?
Agree you're building this nice sized house and you're sticking the powder room in the far reaches away from where you'll be with family and guests. And if anyone has a disability, that powder room is useless to them. Why with so much space are you putting in a powder room that is usually in 100 year old homes that people need to just squeeze in a powder room downstairs?
Where will your outdoor grill be and how will you get to it?
I agree the TV room is very narrow. I don't see any doors closing off that room. What happens when some want to watch tv and others just want to chat in the living room?
Your seating in the living room is quite far from the focal point of the living room.
I see other things but it's getting late.
- 4 years ago
BTW I too designed my house because I used the builder's draftsman and he was basically useless. However I did listen to the members of this forum for lots of advice and used a good deal of what they suggested. In fact you can read all about my build by typing in Cpartist's Saga. I especially credit RES who gave me the exterior bones of the house after my draftsman got every detail wrong and architectrunnerguy for helping me reconfigure my master suite, my front windows and my entry.
Additionally, both Mark and architectrunnerguy have visited my house and agree it's a well designed home.
And if you'd like to see it, it was showcased in a national magazine: https://www.oldhouseonline.com/house-tours/new-old-arts-crafts-house/
Obviously, my style is different as I prefer a craftsman home.
- 4 years ago
Cpartist, that is a beautiful home! I was talked down to by our architect and not listen to. It can be very frustrating especially since you are paying so much money to them. Should have changed, but they owned the plans we created and we couldn’t take them with us ( we were told)…. Even though most of the early designs were our ideas. Plus starting over with another giant bill from a new one…we unfortunately had a bad experience with that but the I interior designer help us go to the architect with change ideas ready to go… so I totally get getting lots of input
- 4 years ago
The showers are going to be difficult get in and out of. i’m trying to imagine walking across a slippery tub to take a shower.
I suspect people will use whichever bathroom is closest to their bedroom at night.
The girls bathroom should have two sinks, IMO.
I would not want a spiral staircase.
I can’t read the dimensions well, but it looks like the master space for the bed is 9’6”? That only leaves a total of 38” for two nightstands, if you want have a king bed..
I personally am not a fan of the exterior. The third floor looks like it’s peaking over the top of the house. The porch looks out of scale to the rest of the house. I almost expect to see a fireman’s pole coming off the porch.
I agree with cpartist - too many different window sizes. It looks haphazard and like a novice designed the exterior. The elevations looks unbalanced.
Is the bathroom where it is labelled loft meant to be the powder room?
At 6’2’ wide (if I’m reading it correctly), the master closests will only have room for one row of clothes. If you make it 8’, they will be much more spacious.
I’d personally make the bathroom more accessible to the tv room on the third floor so that you don’t have to walk through the bedroom to use it.
The room with the water heater/w/d by the kitchen has very little wall space for shelving, etc. given the number of doors, windows. What is this room for?
I’m not an expert, but these are my thoughts. I wouldnt go through the expense of building a new home without using an architect. - 4 years ago
Sarah, it might be a good idea to break the project down into pieces…. Like getting advice bit by bit… starting with the exterior or picking a room or two at a time to get advice. There are so many details in each room that will help to get nailed down. Like in bedrooms… figuring out where you want the beds and side table… where windows will work from the interior… then how they work with the outside of the home as well. Otherwise it’s very overwhelming.
- 4 years ago
Cpartist, that is a beautiful home!
Thank you.
but the I interior designer help us go to the architect with change ideas ready to go… so I totally get getting lots of input
That's why I mention a person of design talent. It could be an architect (although some of what's posted here by architects and some of the houses in my development by a local well known architect I wouldn't give 2 cents for) or it could be an interior designer or in Canada a designer can design a house.
Sarah, it might be a good idea to break the project down into pieces
Usually not a good idea as what affects the exterior, affects the interior, etc. To see what I mean, go to architectrunnerguy's pages and see some of his designs.
- 4 years ago
What I mean by break it down is that there are a lot of things in each of the rooms at present that probably should be discussed. If Sarah wants to keep things the same with tweaks, each of the current rooms need some detailed suggestions, ideas… our comments are randomly touching on different areas. It might be good to look at what is really going on at present in every space in order to help her ideas continue to expand and adjust.
Sarah Moore Laja
Original Author4 years agoThank you, Cpartist. Yes, I have read much of your journey here on Houzz. I very much appreciate your attention to my project.
Your points about the exterior are things I agree with. Esthetically, again: we are inspired by the northern European architecture of my husband's home country, which also repeats in the original German settler architecture in this area. But my husband likes really modern architecture. So we are imagining/aiming to create a look as if an old-world stone building was discovered and modernized. So many beautiful examples of this...
I also hate the look of the many small windows on the north elevation. But my conflict/compromise is that each of the interior spaces really improves with the window there. And they are all small spaces. (Bathroom, stairwell, playroom nook, playroom loft and upstairs dressing room). What do you recommend? Making those spaces windowless? I had thought to just let ivy grow over/around the front around the door, to emphasize it.
Staircase: I agree. We hate the spiral staircase, but a long, straight one just wouldn't fit. I agree that it would be way better to have the stairs all in one flight. But the problem there was a conflict between: 1. the third floor needs to open onto it's deck, over the covered outdoor area (which is to the south for many reasons) 2. The best place for the stairs are near the entrance so the living spaces aren't interrupted (right?). Which means that to have both, the 3rd floor would be huge, spanning the length of the front to the back, which we don't need and couldn't afford.
I totally agree and I am irked by the waste of space between kitchen and living room. Do you have suggestions? The architect thought it was okay and would end up being used as an entry space for people to gather/say goodbye at gatherings.
The outdoor grill: there is a passthrough window from the kitchen on the south east corner... (So looking forward to that feature.)
Powder room: yes, the location of this room is the thing I dislike the most. But every other spot I put it seemed worse: with a door potentially opening to a main living space ... Smells, sounds etc. Where would you put it in this plan? (I am 100% influenced by older architecture scale of this room... I just think it's enough... Though I also hear the note about accessibility, and would like to improve that aspect.)
TV spot: Again, we aren't watching TV much, and when we do we are all together. The architect thought it would be awesome to be so close and tight. He said it "will feel like you are in your movie" (also it's about as far away as we are now)
Thank you, Cpartist! I appreciate your input.- 4 years ago
Can you post plans with measurements that are larger? Even in sections? I can't read the measurements.
 4 years ago
I have questions around male and female bathrooms:
What is a true reason for having boys and girls bathrooms? Is it messiness? Cultural reasons? Other aspects?
Why are there no separate toilet rooms? Would your daughter or yourself really be ok to walk in on each other sitting on the toilet?
Would you really make your husband walk across the entire second floor at night to use the bathroom?
I get the his and hers bathrooms (my parents have separate bathrooms for each of them and my mother needs her own toilet and bath - because she’s a germaphobe) - so I understand people having different preferences. However, I don’t quite understand sharing a bathroom with a child, unless you absolutely have to.
Not always feasible, but ideally, each bedroom should have a bathroom attached and the master bath needs a separate toilet room. In your home, I would do 2 separate toilet rooms to fit your needs.
I would also consider having people working out on the balcony walking in on someone who’s sitting on the toilet (when they are done working out).- 4 years ago
Forgot to add: your husband’s office also ideally needs an attached bathroom - if he is working from home for the duration of the day, going up and down the spiral staircase rushing to get back to another video call is a bad idea. With back to back calls sometimes you only have 30 seconds for a bio break and I wouldn’t want to navigate a spiral staircase in a hurry..
- 4 years ago
Also, where are your garages? Are you building a detached garage? Do you not need them?
On the front elevation I would recommend doing 5 equal size and symmetrical windows (double windows would look the best) - one above the front door, 4 on each side one above the other.
- 4 years ago
Sarah, it’s acceptable to have an interior powder room that doesn’t have a window. We had one in our last home and I’ve seen it in many million dollar homes ( we like to go to open houses!). It can allow a bit of drama in decorating too. And if you consider a dimmer switch… it can be as bright or as dim as you like. Even the kids loft can be a cozy hideout without a window using lighting as well …it would help with the balance of the exterior of the house.
Sarah Moore Laja thanked Chris










bpath