Software
Houzz Logo Print
alexiatzu

Please help with basement design

4 years ago
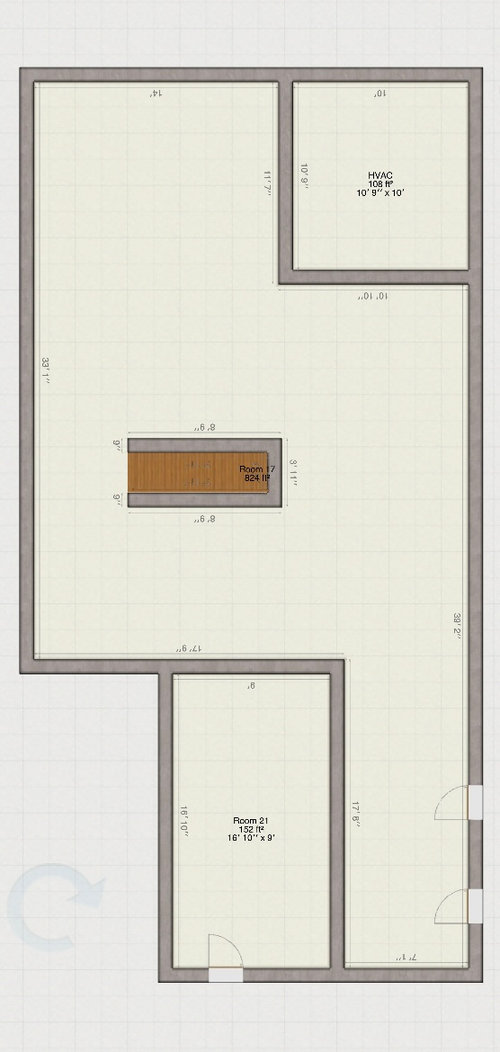
We have an unfinished basement approximately 1000 sqft. I have attached the layout of rooms that are must to hide support columns (the HVAC and flex room).
We want the rest of the basement to include a living room, gym room and full bath (10x10). I’m stumped on where to place these rooms so it doesn’t feel choppy. Would appreciate any ideas. Thank you!

Comments (29)

  • PRO
    4 years ago

    What is the budget?

    Is there an outside entry to this basement?

    I cannot read what you have written. When I blow it up it is fuzzy.,

    I cannot read what you have written. When I blow it up it is fuzzy.You have walls where I am assuming from your notes you have support columns? The center has a staircase to what ,-hallway kitchen ? What is upstairs 2 bedroom 3 bedroom ? How many people are there children who will move or want to live below columns? The center has a staircase to what ,-hallway kitchen ? What is upstairs 2 bedroom 3 bedroom ? How many people are there children who will move or want to live below

  • PRO
    4 years ago

    My questions will give me the concept of what you want now and how to easily turn this into a suite for Mom Dad? A place to rent? Income is good to receive as you age in place. Or to rent in exchange for caregiver life is not a straight line

  • 4 years ago

    Are those doors or windows? And do you have any rough plumbing for the bath?

  • 4 years ago

    Our budget is 50k. Yes, the two rooms- HVAC (top right corner)and flex room (bottom left corner) are hiding the support columns.

    The stairs lead to the main floor of the house to the kitchen.

    We are a family of 5, 3 children 5 years of age and under.

    The basement will be a hangout space for our kids when they get older and the flex room will potentially be extra room for our parents in the future. It will be set up as a bedroom.

    There is no plumbing for a bath, it is just a concrete slab with bare concrete walls currently.

    There are 3 small rectangular windows in the entire basement. Two located in the bottom right corner and one in the bottom left.

    I am open to moving the flex room to another part of the basement, but those walls will remain as part of the plan since they are hiding the support columns.

  • 4 years ago

    There is outside entry through a storm door at the very bottom of the basement plan. It is perpendicular to the wall with the two windows.

  • 4 years ago

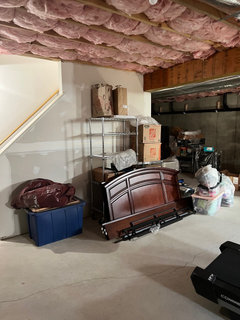
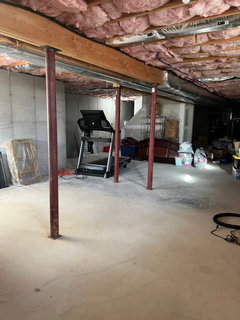
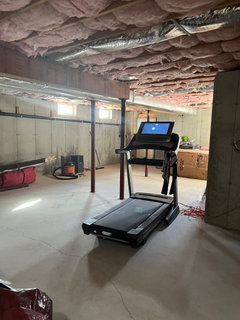
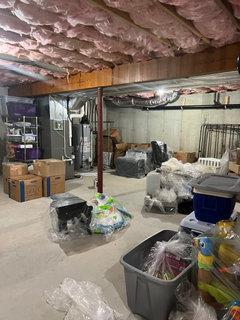
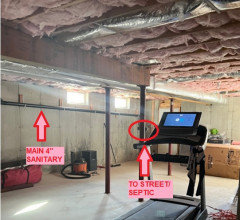
    These are recent pictures of our unfinished basement. I don’t know if it helps at all. I apologize for the mess of a state it’s in. We are in the process of clearing it out.

  • 4 years ago

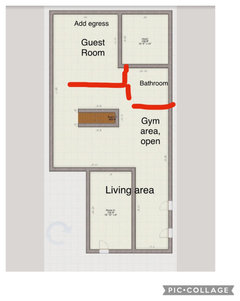
    There is very little natural light in this space, and your plan would wall it off and cause the whole area to feel dark and closed in. I am not a pro, but this idea would allow full use of the natural light while giving you the spaces you need. It would require installing an egress for the guest room, but more light is a good thing! Maybe even add a small window to the bathroom. I am sure that others, who are much more knowledgeable than me, will share great ideas to maximize your space.

  • 4 years ago

    Oh and the columns … I would myself prefer to have encased structural columns, with lots of light and an open plan, than configure walls around them that block the light.

  • 4 years ago

    Thank you for your suggestions Linda! much appreciated!

  • 4 years ago

    You start with a proper as-built, including the beams/ductwork (soffits define spaces), and columns. You decide on major basement design parameters like if you want to close off the stair at the bottom for noise, if you want large items like pool/ping pong table, how much storage you need, whether that door is for indoor/outdoor living, whether you take movie watching seriously for a separate media room, whether you want a bar/kitchenette (more plumbing), etc.

    You have to consider that you will need an ejector pit for any new plumbing, as it looks like your sanitary goes through the wall at about 4' high:


    Any sleeping room would require a choice between these options: 1) a new large emergency and escape window, cut into the foundation wall and a well installed outside of it, which is located in the footprint of the new sleeping room, or 2) place the sleeping room so the existing exterior door is inside the footprint of the new sleeping room.

  • 4 years ago

    3onthetree, thank you for your input. From what you’re telling me, it seems it would make more sense to enlarge a window already there and make that the bedroom area? Also, since it is a storm door entrance, is there a way to make it a walk out basement?

  • 4 years ago

    What's a storm door entrance? The door either allows access to grade or not. Your house is pretty new, so when it was built, you either had to provide an escape window, or a door. They chose a door. I do not know how the door interacts with the yard and upstairs.

    And I do not know where the best place is for a bedroom based on the diagrammatic drawing shown. But you could cut a larger window where one is now, or pick a blank wall.

  • 4 years ago

    3onethetree. I apologize, it’s called a Bilco door. I used the wrong term. The door inside the basement opens which leads to stairs to the outside. The outside is covered by hatchway doors.

  • PRO
    4 years ago

    This is a lot of work to get the basement to code.

    The columns are called lolly columns and they are put in as temporary support. You also need to pull all the insulation and start fresh. The space can be wide open depending on a support beam being installed. Find 3 local good sensible contractors to give you a price for the following

    Entry from outside - Why life never goes as planned. A parent, parents may visit, might stay. As kids grow they might live below and for future a rental or will increase sale as an extra apt

    There are many small kitchen units 8' x 30" deep that can go along a wall and have a door . Plumbing will include bathroom and you can easily add small kitchen and laundry

    This is a big space.

    Plan for change as change is certain to come. It is the one thing in life that is consistent

    .Banks will give home equity to do this as a rental and the future. Rates are low and it is a great time

    Laying out a space before knowing the cost for a solid beam, insulation, cost of plumbing , electric and HVAC is not needed until you know what can go where.

    If you should move the stairs it may give you way more space. And if plumbing has a long option to get to x wall and 1)2 to get to y wall you can start to plan.

    Plumbing above ?

    Electric box increase size?

    There are a lot of open area

    I suggest have design build in, build in and perhaps someone you have worked with before.

    Beam: larger windows?; Entry from outside very important: hvac; fireplace (great add not expensive ) ;

    And items mentioned already.

    Yes I mentioned a few twice I think they are mandatory

    If you can get set, with the basics you will have a very large space. Some apts are 900 sq ft u have 1,000.

    Rents for 1 bedrooms are $1500 + so take all this into consideration

    A suggestion when you do build a laundry /bathroom /storage room can all be in the same area

    Once your contractor gets you set and drywall up. You can then design whatever you need. I am talking about the outside walls.

    They can help you build the above plumbing water heater electric etc .

    The upper right seems to be the place to start

    You can paint, put down a floor very easy with Pergo Laminate Flooring.

    Bathroom tile floors and surround shower area best with pro. But behind vanity you can do that

    A circular staircase will give you design and more space + great look.

    There are ways to save money

    Use tile in bathroom shower and have floor built so you need no step in and a shower curtain works great. Glass shower doors are in the 1500 range.

    A ceiling track holds a great curtain to the ground

    I hope this helps.

    Baby steps,

    A Get price for the big stuff.

    Thank you


  • 4 years ago

    Thank you so much Coco that was very informative. I will be reaching out to a contract and mentioning all these things.

  • 4 years ago

    The use of a Bilco hatch probably means that there is no drain at the bottom of the exterior steps. If you do not want to remove the hatch then the door would not be a candidate for indoor/outdoor living access from the basement.

    Unfortunately, having the word "Pro" next to your name does not mean much on the internet. Usually, you can tell the competence of a person by what and how they say things. There is a whole lotta wrong given in this thread, I hope that you are able to weed out what is good and bad advice. But you should be talking to an architect, or find a general contractor who has demonstrated that their basements are more than just drywalling the exterior walls.

  • PRO
    4 years ago

    Once you have interviewed 2-3 contractors familiar with this type work, you might realize what you want to do in this space might not be a good return on investment. But that’s ok. Do that homework before anything. This house has no “readiness” for a bathroom or proper egress for a bedroom. I don’t know where you are located but you have many challenges that await you. Would investing 50k in this basement bring a return upon resale? And 50k in todays costs is probably way too low. But it doesn’t cost anything (except your time) to really carefully evaluate your situation. You need a good architect with experience in this type project to help you assess cost and ROI in your area. Good luck.

  • PRO
    4 years ago

    Hi what a wonderful day. Life where we are is turning towards Spring. Yes investing in the basement only for a rental might not be worth it 
    But since you.are doing the basement adding an entry and knowing it can do both is a bonus 
    Speak with your finance advisor.
    If this is the home for you and no plans to leave, well we never know what might help in the future. Stay the course and review all options 
    Thank you

  • 4 years ago
    last modified: 4 years ago

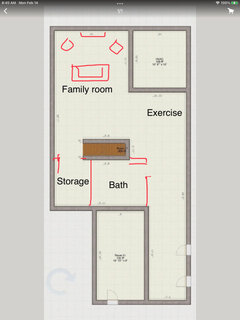
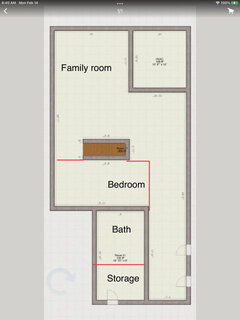
    Regarding the layout… we have a similar configuration and we left most of it open to be flexible as the kids grew up. I used the smaller awkward space next to the stairs for a walk in closet and the bath. It may not be as big as you want, but you could do shower and no tub. I would not add walls behind the stairs, as it is just too narrow. I've added an alternatve as well.


  • 4 years ago

    Is this a walk-out basement? Your parents will want a way out if there is ever a fire anywhere in the house, IF they are willing to move in with you in the future. They may find going up and down stairs to be a problem if they have/develop physical limitations. Is there a possible location for a two-person roll-in elevator? Is there any plumbing down there which you can connect to? I’d consult with an architect before a contractor. An ADA-compliant bathroom with roll-in shower may be a good idea.

  • PRO
    4 years ago

    The OP stated it is not a walkout basement- problem #1; there is no plumbing rough in problem #2. Both expensive to overcome cost effectively.

  • 4 years ago

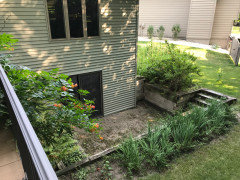
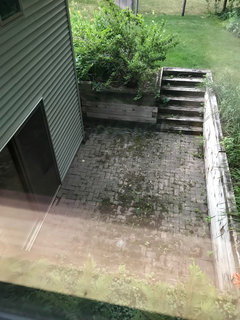
    So this is not a cheap solution to the basement access, and there are times we regret ours, but most of the time we are glad we have the patio doors for light and access for bringing this in and out. We had our builder create a WALK-UP. we will be demolishing and replacing this spring. (32 yrs old). Just throwing this out there for consideration.

  • PRO
    4 years ago

    Therese Nice way to handle the entry.
    Thank you

  • PRO
    4 years ago

    Did you have drain in that? I like the concept but has to be well designed for water issues both outside and to prevent water coming in at the slider. How did you handle that?

  • 4 years ago

    Thank you everyone for all the advice. I appreciate it.

    We reached out to our town and are not permitted to add an extra bedroom due to our septic. Therefore that room will be a flex space/ office for the time being.

    There is no exterior drain, only one drain in front of the door that leads to the bilco doors.
    Therese N. thank you for the layout ideas! Those make a lot more sense that what I had come up with. Also, I love the solution to the exterior. Removing the bilco doors and have an walk up entrance would allow much more light into the space, though I’m sure it’ll be very costly.

    We have reached out to a couple of contractors for ideas/quotes.

  • PRO
    4 years ago

    I am very happy you are getting solid local info. This is best way to develop a good plan for going forward.

  • 4 years ago

    Thank you Flo! Yes, so happy so many have responded and offered wonderful idea. I truly appreciate all the help

  • 4 years ago

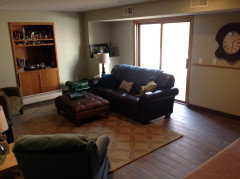
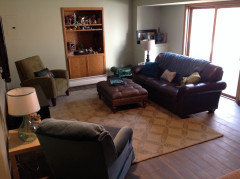
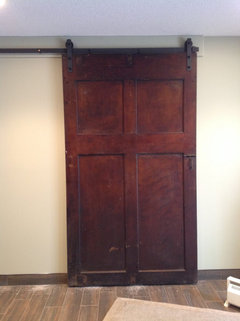
    Yes, it has a drain into a sump pump. Separate from our other sump. We also dropped this portion of the basement one course because the upstairs had a step down (thank god that trend has died). The step in the basement has provided an unforeseen benefits … it lowered the door enough to frame in the bulkhead above it (I can’t imagine what we’d have done if it wasn’t lower 😳) and we have had some unfortunate water events that keep it contained to this room. Once the pipe developed a break that sent water into the room. The sump is framed in with studs and wallboard with an access door). There have also been a couple of rare instances where the rain has come down faster than the sump can handle the water. The last time we had 10.5” rain in 2 hours! We have had to be super diligent about keeping leaves from clogging the drain. We have not had critters get into the basket, thank goodness. We used to have carpet in that room, but we had to pull out, dry and have that piece restretched a couple times. We finally tossed it and put wood look tile down a couple years before we got that big flooding rain. We were so grateful we only had the area rug to deal with that time. Although we have had a few issues, in reality it hasn’t been horrible. Just a handful in 30 years. Again, it’s still high maintenance, but on balance it’s been nice to have the access down there. Btw, we ended up covering that old entertainment center (built into the fireplace footings) with an old antique door and it now houses all the kids’ toys.

Sponsored
J.Holderby - Renovations
Average rating: 5 out of 5 stars4 Reviews
Franklin County's Leading General Contractors - 2X Best of Houzz!