Software
Houzz Logo Print
jetrout

House design help

4 years ago
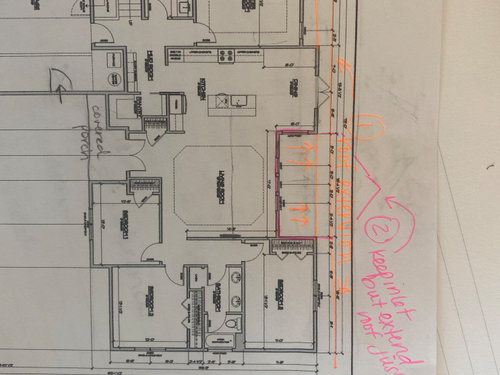
We are in the process of designing our forever home and given the times of high cost, we are looking for ways to keep things simple and cost effective as much as possible. We currently have a plan that is all one level and under 2500 square feet. With the current design, there are minimal corners but the largest area I need advice on is the "inlet patio." I'm looking at three options:

1. Move the walls to line up sqaure with the rest of the house and just extend the roof to make a larger covered patio area

2. Keep the inlet as is and extend the roof beyond the house just on this section.

3. Keep the inlet with no extension of the roof.

(I've attached a photo for clarification).


Comments (11)

  • 4 years ago

    I like your layout the way it is!


  • PRO
    4 years ago

    This moves the left side back and the right side forward, and clearly needs more work.

    Goal of having a clear path from side to side, and to keep traffic out of the kitchen. This also opens up the back a bit.


    jetrout thanked PPF.
  • 4 years ago

    We have a similar "courtyard" and plan to make it a zen garden. We have different roof lines, but extended a lower section out a few feet to give a little more protection, but the sides are just our normal 2-foot overhangs from the roof.


  • 4 years ago

    I would think that some of this depends on the orientation of the house. For instance, if the inlet is facing west, you might be more inclined to want the roof to overhang to try and keep glare out of the interior space.

  • 4 years ago

    How ”forever” is ”forever”? What needs do you expect to want to accommodate later?

    Separate suggestion, even though it adds lumber: consider adding a bit of wall separating the living room from the bedrooms. It gives you a nice corner in the LR for bookshelves. or a piece of furniture, and it gives a bit more privacy and definition to the bedroom wing.

  • 4 years ago

    Thank you all for your comments and suggestions and even suggestions beyond my original question! We very much appreciate the feedback.

    To answer some of the questions: the stairs lead to a bonus room above the garage. This just hasn't been drafted yet because we trying to nail down the design of the home first. And I appreciate the feedback on the windows/doors. This will definitely be considered.

    The forever is till we are no longer alive or physically can't live where we live anymore. We live on family land of 100+ years and have no intention of ever selling. The thought is that if we do ever have to move into something different (we are in our late 30s with 3 kids so this would be hopefully FAR down the road), that one of our kids would want to live here since it is family land.


    Thank you again for all your comments!

  • 4 years ago

    My parents built their house on family land owned since the mid-40s. They did live there on their parcel of it, from 1970-2020, a good run, but if you plan to do the same, you need to be sure you don’t have a U turn from the master to the public spaces. You need place to park the walker to get into the toilet room. What about a wheelchair? You need to be able to help each other in personal spaces, or in the garage.

    What do you define as ”physically can’t live” there anymore? That was my parents’ goal when they designed their house, but a wheelchair wasn’t able to make an important turn, One needed something to hold on to all the way to the toilet, then someone with them as they approached, finished, and left the toilet. And that toilet better be close by.

    My dad said, you never know how your old age will treat you.

    All that said, I rather like your plan. I don’t like the two sinks in the hall bath. Counterspace and drawer banks are worth way more than two sinks. And I don’t like that your suite forces you through the utility parts of the house, like the live-in help. Laundry, garage door, cubbies, kitchen. Come ON. You deserve better.

  • PRO
    4 years ago

    I do so agree with one level living as you age . I do however like that inset patio off the kitchen better than off the LR since that in my life would be where we would cook and eat outside so I think you need to think about how to use that space , I aslo think the spaces need to be thought out as to aging in place as mentioned. I think a good architect can make this space fabulous and really do you need 4 bedrooms and I never like entering the bathroom to get to the walk in closet . I would love to see all the measurements made clearer You do not have space for a free standing tub and really do you need 2 tubs in your forever home. IMO if this is beiing designed as forever you need to really think about how you live and that requires a good architect who has experinece in aging in place design . We actually found as we aged and the kids grew up we needed a larger DR than we had since the kids multiplied and that was a big deal. Depending on where you live the outdoor space can be a huge deal in the summer so really think about how you live .

  • PRO
    4 years ago

    Why is the person that designed the house in on this?

  • 4 years ago

    (not a pro) If I had beautiful land, I think I'd want all my public rooms, including the kitchen, on an exterior wall with windows. I wouldn't want whole side walls with few or no windows, or things like a bathroom in a coveted corner spot. And if I had the room, I'd want the garage off to a side - maybe connected with a breezeway - so it's not blocking what could be window walls along the front. I'm just wondering if this design does full benefit to your land and the way you want your house to 'live'. (If it does - great! And you can ignore my comment :) )

  • PRO
    4 years ago

    Lots of comments here having nothing to do with your question (as usual). The answer to your question is a function of your location and the house orientation. If it faces west, an extended roof may be useful, but when the sun gets low you will still have direct sunlight in the room. I personally prefer as much light as possible in my house (stemming from a long ago traumatic time in a basement apartment), so unless you're in a hot climate I would actually pull the roof in, not extend it out. But again, it depends where you live. Some sort of trellis over the outdoor area would also provide filtered shade.













