

78 square foot kitchen too small?
4 years ago
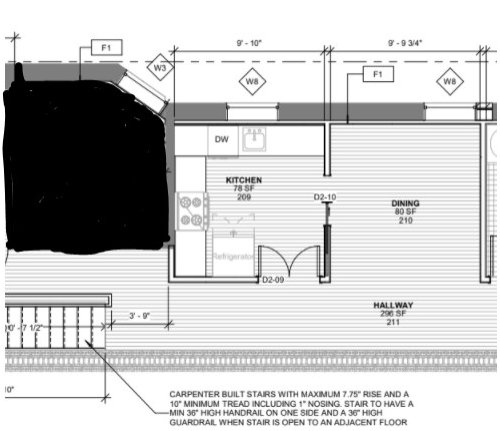
Keep the rooms separate, everything will fit
Open Concept is the best use of the space
Put the dining room and kitchen in a single enclosed room
Sort by:Oldest
Comments (10)
Related Stories
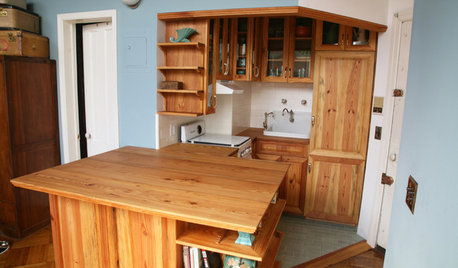
SMALL KITCHENSKitchen of the Week: Amazing 40-Square-Foot Kitchen
This tiny nook with almost all reclaimed materials may be the hardest-working kitchen (and laundry room!) in town
Full Story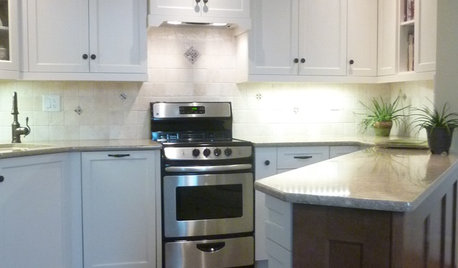
SMALL KITCHENSMore Cabinet and Countertop Space in an 82-Square-Foot Kitchen
Removing an inefficient pass-through and introducing smaller appliances help open up a tight condo kitchen
Full Story
SMALL KITCHENSThe 100-Square-Foot Kitchen: Fully Loaded, No Clutter
This compact condo kitchen fits in modern appliances, a walk-in pantry, and plenty of storage and countertop space
Full Story
SMALL KITCHENSHouzz Call: Show Us Your 100-Square-Foot Kitchen
Upload photos of your small space and tell us how you’ve handled storage, function, layout and more
Full Story
KITCHEN DESIGNThe 100-Square-Foot Kitchen: Farm Style With More Storage and Counters
See how a smart layout, smaller refrigerator and recessed storage maximize this tight space
Full Story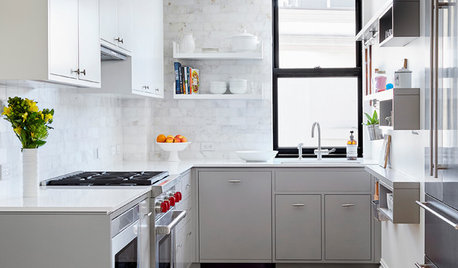
SMALL KITCHENSThe 100-Square-Foot Kitchen: A Dark Space Sees the Light
A new layout and open shelves bring a feeling of spaciousness to a compact New York City apartment kitchen
Full Story
SMALL KITCHENSThe 100-Square-Foot Kitchen: No More Dead Ends
Removing an angled peninsula and creating a slim island provide better traffic flow and a more airy layout
Full Story
SMALL KITCHENSA Pullout Countertop Adds Function to a 90-Square-Foot Kitchen
See how a tucked-away workspace near the stove gives this family of 4 the prep area they need
Full Story
SMALL KITCHENSThe 100-Square-Foot Kitchen: One Woman’s $4,500 DIY Crusade
Teaching herself how to remodel, Allison Macdonald adds function, smarter storage and snazzier materials
Full Story
KITCHEN DESIGNThe 100-Square-Foot Kitchen: No More Cramped Conditions
Removing walls and adding high-end materials turn this kitchen into a jewel box within a new open floor plan
Full StorySponsored

Columbus Design-Build, Kitchen & Bath Remodeling, Historic Renovations




palimpsest
LH On the Move
Related Professionals
Saint Marys Architects & Building Designers · Wilmington Design-Build Firms · Morgan City Home Builders · Beatrice Home Builders · Lincoln Home Builders · Decatur Interior Designers & Decorators · Cherry Hill Interior Designers & Decorators · Jacksonville Architects & Building Designers · San Diego Architects & Building Designers · Idaho Falls Kitchen & Bathroom Designers · Lexington Design-Build Firms · Gloucester Design-Build Firms · Canton Design-Build Firms · Huron Design-Build Firms · Anniston General Contractorspalimpsest
scout
mcarroll16
palimpsest
palimpsest
denkyem
palimpsest
3onthetree