Software
Houzz Logo Print
kirikara

Small and tricky kitchen: updating layout, loking for input

4 years ago
last modified: 4 years ago
HI everyone,

We have a fairly small kitchen with quite a list of challenges and hoping to improve it.

Here is the situation:

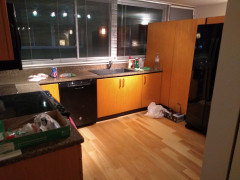
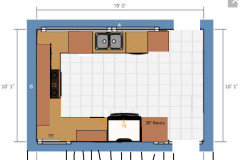
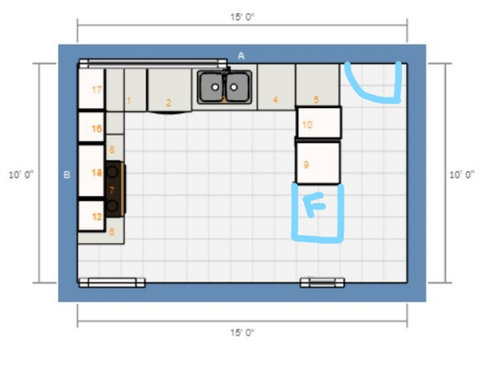
  • Condo kitchen is in a space that is 15 ft by 10 ft incuding 3 foot wide entryway leading to the living/dining and staircase. The kitchen itself currently is therefore 12x10ft
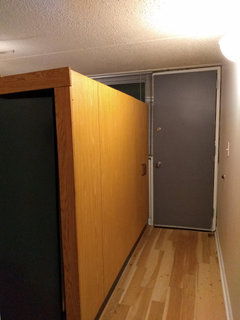
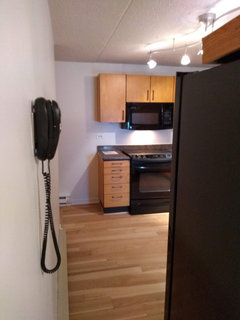
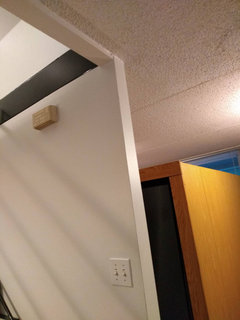
  • extremely small entry spot (28") between the staircase wall and existing 33" fridge which was installed as a continuation of hallway closets (in blue on the layout)
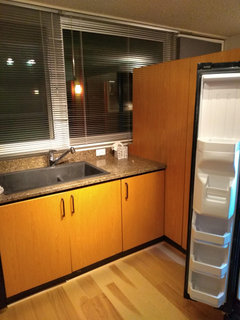
  • FULL wall of windows on the door/sink side, and a second 36" entry into the kitchen on the other end of the staircase from the dining/living. We have it currently half blocked with a wine cellar, though we can still come through.


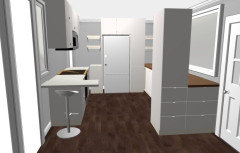
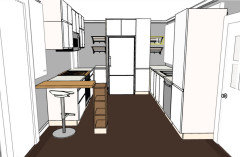
Below is existing layout and one of the layout I am looking at. The sink and stove parts are existing.

Fridge would move onto the staicase wall along with new cupboards and small "bar" (optional), and some of the entryway closet are removed or made as bottom cabinets only to open up the space.


I struggle with the current layout that seems to be such an imporvement but seems to not flow very well: Countertop feels all chopped up.

Existing:


Potential new layout


Comments (17)

  • 4 years ago

    Adding the context in a comment for better readability:


    Water is available where the sink is and wil need to be brought over for a new fridge placement.

    All appliances electric. Layout is not moving the existing stove. Dishwasher is shown in its current placement, I hate it and hope ot move to the other side of the sink so one can cook while the dishwasher is open.


    This kitchen is used by 1 cook and 1 dish washer as well as guests.

    Current kitchen is very dark with little privacy from outside, entrance into the kitchen is too tight (28") entryway feels really tight and coat closet door open right into the front door, people have to be single filed in this entryway, kitchen lacks cooking space, and is simply not enjoyable.


    I am considering:

    • One decent entrance versus 2, partial closure of the second entrance (bottom cabinet only, opening toward the living room, likely a beverage fridge) allowing for more counters,
    • opening a "window" onto the stairs/living to get better connection and light between the rooms,
    • make the cabinet by the front door a small bench cabinet (with glass divider to separate from kitchen) with a small coat cabinet next to it.
    • consider a small bar to allow for one person to join in while the other preps.


  • 4 years ago

    THank you so much for your thoughful response! Here are pics.

    I am going to reconsider the fridge placement, I had thought about moving it further like suggested but I worried it would cut off any connection with the living/dining space throught the window.

    We have the additional challenge of having a staircase behind the fridge wall so we are limited in where we can open.


  • 4 years ago

    I don't think you have left enough space for the door that is on the sink wall. I don't know where that door goes, but it looks tight.

  • 4 years ago
    last modified: 4 years ago
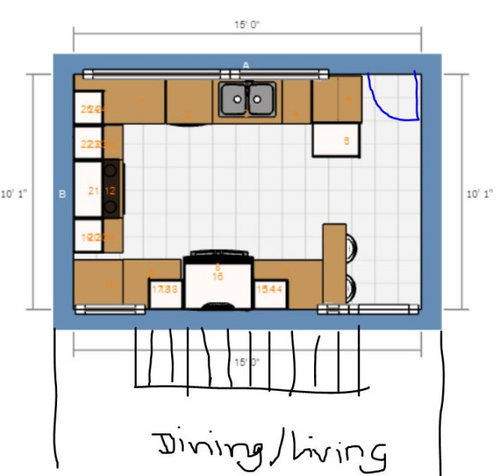
    The layout is a bit off because ikea planner would not let me add the smaller cabinets I will have. The door is not changing. it is our front door. the mix of cabinets will fit. Not much is changing on this sink wall. Outside of wanting to move the dishwasher on the right of the sink instead of left if financially possible.

  • 4 years ago

    Can you sacrifice some footage in the kitchen to give yourself a real entry area (rather than a tunnel)? Could you move that current partial wall over that is made of cabinets and place a wall just to the right of the faucet (at the divider between the windows)?

  • 4 years ago


    Hiela thanked bmorepanic
  • 4 years ago

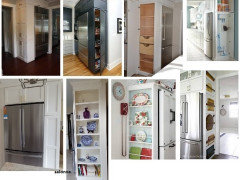
    I agree with bmorepanic's layout, except, if you want the window into the stair wall (beside the entry), use a side-loading pantry to the left of the fridge.


  • 4 years ago

    What is the history of the condo? It looks like it was remodelled once before, judging from the window being covered by cabinet wall. What is the view out the kitchen window? Do people pass directly in front of the window, causing lack of privacy?

  • 4 years ago
    last modified: 4 years ago

    @apple_pie_order It is a "modernist" 80s building. Quirky is what I call it. The layout is original to the architect, which made quite a few "form over function" choices. We have a similar thing upstairs with a window covered up in the closets so the whole facade could be windows from one end to the other of the building.

    It is ground floor into the courtyard like all units, so there is definite vis-a-vis and neighbors do walk by. Everyone good at not starring and we keep the blinds down as a result, hence the light issues. We also are not allowed to change the blinds on that side, which is a real shame. Again, form over function.. (face palm emoji)

  • 4 years ago

    @julieste not something i had considered before just cause the kitchen is sooo small. I could look into it though if I am closing the kitchen and adding lots of cabinets. I had attempted that by drastically shortening the "wall" into a mini bench by the door on the end of the sink wall and just an 18" coat closet. but I suppose I could look into moving it even 1 foot would make it better.

  • 4 years ago

    @mama goose_gw zn6OH thanks for the idea. I did not think about doing that.! Do you mean having a narrow pantry to allow for the window? I was considering doing a pull out pantry anyway since it is too hard to deal with 24" cabinet. I think ikea has 15" ones

  • 4 years ago

    Thanks @bmorepanic so are you thinking no coat closet or just putting it right by the door? I do like the openess it is giving me some food for thoughts!

  • 4 years ago

    The other option I thought about was switching the range and the fridge. The range is electric and not vented (grr) so I could. I have not considered it as it moves it is closer to the staircase/living space and I worried it wouldnt help with smells. but i would put it in across the window. it would remove the choppinness from having the fridge there..

  • 4 years ago

    Just to clarify--are you replacing all cabinets and counters, or trying to save the cabs on the range and sink wall?

  • 4 years ago

    @mama goose_gw zn6OH I am replacing everything.

  • 4 years ago

    I have another option based on the feedback I received here. I do love the idea of opening up the entryway but given all the windows already onto the courtyard I dont love the idea of just entering right into the kitchen.

    I am considering switching the fridge and the range, so that the flow on the counter is better. One for the cook, one for the dishwasher essentially. I did a couple options with and without the entryway closet and I do prefer some separation between kitchen and entryway. I think if something has to go it will be the bar. (Sink is behind the closet, in its usual spot)

    The cabinet with 3 drawers by the door is actually a custom bench with storage (so 2 drawers high not 3) but I could not add that in ikea planner :-). And a divider (plexiglass) would separate the bench from the kitchen counter.

    This would also be easier for the fridge as it would be closer to a water point.