

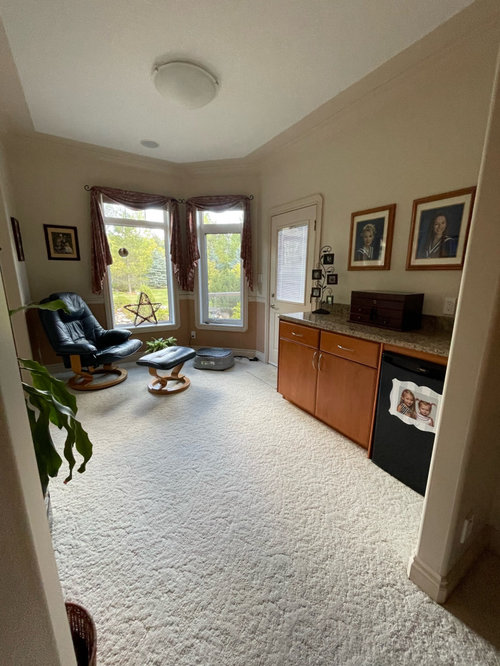
Dry bar in master bedroom?
4 years ago
Featured Answer
Sort by:Oldest
Comments (11)
 4 years ago
- 4 years ago
Related Professionals
Saint Joseph Furniture & Accessories · Muncie Furniture & Accessories · Elkton Custom Closet Designers · Escanaba Interior Designers & Decorators · Bronx Interior Designers & Decorators · Sioux City Kitchen & Bathroom Designers · Gloucester Kitchen & Bathroom Designers · Marquette Kitchen & Bathroom Designers · Fergus Falls Kitchen & Bathroom Designers · New Braunfels Furniture & Accessories · Fall River Interior Designers & Decorators · Clovis Interior Designers & Decorators · New London Architects & Building Designers · Salt Lake City Architects & Building Designers · York Architects & Building Designers- 4 years ago
- 4 years ago
- PRO4 years ago
- 4 years ago
 4 years agolast modified: 4 years ago
- 4 years ago
 4 years ago
- 4 years ago
Related Stories
BEDROOMSRoom of the Day: Master Bedroom Makeover on a Lean Budget
Creative use of online retailers helps transform a lackluster room into a light and beautifully finished space
Full Story
PRODUCT PICKSGuest Picks: Get a Hotel-Chic Master Bedroom Suite
Relax in a bedroom and bath done up in the style of a luxury getaway
Full Story
BEDROOMSBefore and After: French Country Master Suite Renovation
Sheila Rich helps couple reconfigure dark, dated rooms to welcome elegance, efficiency and relaxation
Full Story
GLAM STYLERoom of the Day: Master Suite Recalls Hollywood’s Glamour Days
Silver-screen styling finds it way north to a Hollywood Regency-inspired bedroom in Toronto
Full Story
BATHROOM OF THE WEEKBathroom of the Week: A New Master Bath in Black and White
In Pennsylvania, a bedroom is converted into a bright, airy and budget-friendly bathroom
Full Story
BEDROOMSWarm, Minimalist Style for a Master Suite in Oregon
Garden views, built-in storage and nods to Japanese design contribute to a calm and beautiful retreat
Full Story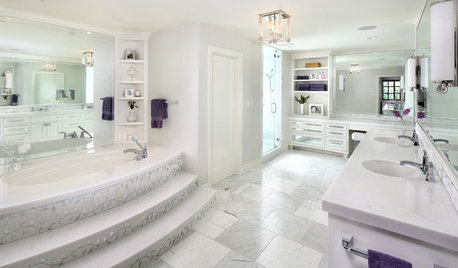
BATHROOM DESIGNRoom of the Day: Luxe Hotel Look for an All-White Master Bath
A ‘beauty bar,’ marble-lined steam shower and laundry chute are a few of the amenities in this glamorous spa bathroom
Full Story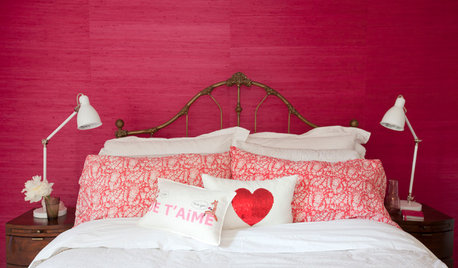
COLOR PALETTESSet the Mood: 4 Colors for a Romantic Bedroom
Bring your love of color — and the colors of love — into your master bedroom
Full Story
BEDROOMSRoom of the Day: From Laundry Room to Shabby Chic-Style Master Suite
A Florida bungalow addition mixes modern amenities with pieces of the past, thanks to a homeowner’s love for using old things in new ways
Full Story
BEFORE AND AFTERSBefore and After: Gray and Marble in a Serene Master Suite
A designer helps a California couple create an efficient and stylish space where they can relax, rest and rejuvenate
Full Story



Olychick