Software
Houzz Logo Print
designernovice09

Separate Master Bathrooms

4 years ago
last modified: 4 years ago

My husband and I are wanting to build a house in about 5 years (or whenever the costs go down a bit). A few years ago, we rented a 2000 sq ft. double wide that had two master bathrooms and we loved that idea. So now we are wanting to do that again in our new home. We have found many house plans that we love and even agreed on, but none of them have separate master bathrooms. I know some plans can be modified, but I'd really like to see some plans or pictures that are already done. Has anyone had any luck with finding these layouts? The sq footage we are looking at is from 2000 to 2800. Also, this house we build will not be for resale. It is our forever home.

Comments (45)

  • 4 years ago

    I haven't seen a plan with two master baths, but a friend of mine has a house with that configuration. The rooms are adjacent. I thought it was a great idea.

    Melissa C thanked houssaon
  • 4 years ago

    This is my dream home too! I have randomly Googled for plans and found a few plans but not in that square footage. I have a few friends with homes like this but all are 4000k+ sq ft. I’d bet an architect could give you exactly what you want.

    Melissa C thanked NagyMama
  • 4 years ago

    Can you just designate a different bathroom to be hubby’s bathroom if you can’t find plans? We only have one master (mine mine mine) and he uses the hall bathroom.

  • 4 years ago

    This makes a lot more sense then the two sinks sharing thing!!!

    Melissa C thanked arcy_gw
  • 4 years ago

    Costs are not going down. Ever. Only up. Keep saving aggressively. By the time you build, $500 a square foot will be on the low side. It’s roughly $300 now.

    An architect can design any home configuration that you want. Including extra bathrooms to clean. Start finding that architect NOW. You’re already well behind in planning. a custom home, if you want a well built custom. You should actively be learning construction methods and products, and looking at property, and having brief Hello conversations with architects and builders. You should be getting that 3rd job or side hustle to pay for all the unexpected costs too.


  • 4 years ago

    Will you have kids? If not, one of you takes the hall bath. That's how we do it and we don't have kids. If you'll have kids, find a plan with three full baths. Kids don't need one each; they can share.

  • 4 years ago

    @Jen k, we have three kids. Two of the lower grade school age and one teen.


    @ShadyWillowFarm, we are doing that right now in the house we have. And I am sharing it with the kids, he has the master bathroom (it's really small).

  • 4 years ago

    @User, we're good. Thanks

  • PRO
    4 years ago

    We haven only had a couple of clients who wanted separate master baths. Otherwise, the master bath has been shared. There are, of course, some advantages but it just isn't desired by the majority of our clients. Most of our projects have separate toilets in the master and separate sections of countertops with tubs and showers being shared. Our showers are usually quite large with multiple showerheads and sprays.

    Melissa C thanked Norwood Architects
  • 4 years ago

    Why do you want two master baths? IMO it's a waste of space. DH and I have separate bathrooms but only one master. If you want the big fancy master, claim it for yourself -- the men I know just don't care about the grand expanse of space, the big tub, etc, they just want a place to shave, shower, and eliminate body waste. Put in a nice comfortable toilet in both baths and I'll bet he'll be fine with it.


  • PRO
    4 years ago

    You are spending your time looking for a needle in a haystack and the needle is not there. Contact a competent local architect to design a house with you that meets your needs and fits your site. It will save you time and money. If you think this is your "forever home", it will be an investment in your future.

    Melissa C thanked Mark Bischak, Architect
  • 4 years ago

    @porkchop_z5b_MI, Please stay on topic. Thank you.


  • 4 years ago

    It’s going to find in a 2,000 sf plan.

    In so many plans, there’s already two vanities, a tub, a shower, and a toilet, I always wonder why they don’t just make two bathrooms.

    My parents designed a his and hers, but it was a 6000 sf custom. Hers was vanity, toilet, tub with showerheads; his was vanity, toilet, shower. Each side had a door, but they were connected by a small passage with the linen cabinet. Mom eventually just used the shower.

    My aunt and uncle did an almost-his-and-hers. for an addition, it was a hers with just sink/vanity and toilet, and his with sink/vanity, toilet, and the shower. I don’t think they had a tub.

    My college roommate’s parents had a house that I think was not custom. The master bath was basically two half-baths, with a tub/shower room between. One of the half baths could also serve as a powder room, as it had a door to a hall, which is how they used it. But that house was built in a development in the, maybe late 60s or early 70s, in Texas, so I doubt the plans are available anywhere.

    For you, consider what part of the bathroom you CAN share.

  • PRO
    4 years ago

    Will you want two master bathrooms if the second master bathroom costs an extra $20,000.00?

  • 4 years ago

    @bpath, we were actually thinking of recreating the floor plan of house we rented. The only thing that house needed was a basement. But it had everything else we were looking for in a house. Too bad it was in the wrong location :(.

  • 4 years ago

    @Mark Bischak, Architect, if it's doable, absolutely.

  • 4 years ago

    Why don’t you do two water closets, two sinks, shared shower and bath? I think that might make more sense than two master baths. I agree with everyone else that an archtect would be helpful.

  • 4 years ago

    @scout, I also agree with talking to an architect. Which we have tried to do around where we live. However, they are extremely busy right now. But we are going to try again this year.

  • 4 years ago

    Good luck!

  • 4 years ago

    @houssaon thank you :)

  • 4 years ago

    Isn’t is interesting how we all (yes, me included) assign our personal preferences to others’ projects? My personal preference is, done right, this can be just right for you, and for the future. My suggestion is, if this is your forever home, remember that your mobility and needs may not stay the same forever, so make it easy to alter.

  • 4 years ago

    @bpath yes! Absolutely. The house we rented was a ranch house. All of the bedrooms and the laundry room are on one floor. If we rebuild that, we will make sure the doorways are big enough for wheelchairs. We have some friends with disabled children that come to visit us. So we would like to make sure it fits their needs as well as ours or other family members.

  • 4 years ago

    Also be sure corners are navigable. We could have made the master suite usable by my dad, but the turns to get there were not doable in a chair.

  • 4 years ago

    Share a bathroom and a bedroom but have a snoring bedroom directly adjacent. best of both worlds, lol. my daughter is having her house designed right now and this is perfect.


    use an architect and get what you want.

  • 4 years ago

    As @scout suggested I would consider using a shared shower and/or tub arrangement. We had a similar design in a previous house where the vanities were separated and adjacent to (really part of) the separate closets, essentially it was a Jack and Jill bath. My wife's vanity area was quite large and mine was rather small. I might be able to find a sketch of the arrangement when I get home if you are interested. We had only one toilet but you could change that with little trouble.


    It worked well for us, as we tend to like more luxurious showers. Currently we have individual shower heads so we often shower together while still getting to control our own temperature.

  • 4 years ago

    Hi Melissa- how nice to be able to build your dream home!

    I have lived long enough to know that unless something is our profession, we don’t know what we don’t know (thank you Sophie Wheeler for that saying.)

    How that applies here is that we might look at a house plan and think it is quite nice, but not being architects not realize how it could be much better. (Or not realize the flaws in it.)

    The prevailing feeling here is that you will get a far better result discussing your needs and wants with an architect and having a plan drawn up specifically for you rather than having an architect correct someone else’s plan.

    Yes it might cost more, but for a house you are spending hundreds of thousands of $, it is worth getting it right from the beginning, including the design.

  • 4 years ago
    last modified: 4 years ago

    There are several in this article that might be what you're looking for: 5 Floor Plans with Dual Master Suites (adairhomes.com)


    I always have good luck finding inspirational plans from this site as well. Plans With Two Master Suites Style House Plans - Results Page 3 (monsterhouseplans.com)


  • PRO
    4 years ago
    last modified: 4 years ago

    "Yes it might cost more, but . . . "

    Many times an architect can save you money. If nothing else they can save you from spending time looking at other people's floor plans with different needs for another site.

  • 4 years ago

    It says in your post that you rented a DOUBLE WIDE, that had the 2 master baths...not a house built from ground up, right? I don't know how trailer homes are built, but I'm sure there are many limitations vs a home with a basement. I can't imagine how you could fit a double master bath into a 2,000-2,800 sqft home with 3 kids...so that is 4 bedrooms at least? Will your teen be on her/his own by the time you build? Teens don't love sharing bathrooms/anything with younger siblings ;) Such little time is (usually) spent in bathrooms...is there a way to give your teen their own bathroom while living at home, and re-evaluate when it is vacant one day?

  • 4 years ago

    Do you have your land yet? If not, then even if you found a plan now it might not work well for whatever land you eventually get. If you don't have land, an architect might be able to help you evaluate the pros and cons of a site (I think... @Mark Bischak, Architect can chime in on that.) You have some specific wants (2 master baths, wheelchair accessible, and maybe more) so a home designed for you seems like the way to go rather than trying to retrofit a canned plan.

  • 4 years ago

    Save your $$ for about 4 years then hire an Architect, by which time your needs will probably have changed from today.

  • 4 years ago
    last modified: 4 years ago

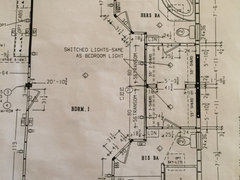
    @lucky998877, yes. You read it right. Here is a picture of part of the house's floor plan. This is what we are wanting to recreate. We were renting this house from a family member. And when we moved, they moved back in. I figured this would be the best way to explain what we want to do. Otherwise, I would have written a book.


  • 4 years ago

    My DH and I had separate bathrooms and it was wonderful. I'm sure that's part of the reason we were happily together for more than forty years. It provided privacy, that is lacking in a single bathroom notwithstanding double sinks. Most bathroom tasks are not glamorous and shouldn't have an audience. Separate bathrooms allow for this.

  • 4 years ago

    I guess that's where we went wrong LOL Didn't have separate bathrooms !

  • 4 years ago

    Every woman's dream.

    Two bathrooms to pay for, two bathrooms to keep clean and maintain. Not my dream.

    If you want the big fancy master, claim it for yourself -- the men I know just don't care about the grand expanse of space, the big tub, etc, they just want a place to shave, shower, and eliminate body waste.

    Consider that a master bath doesn't have to be large /fancy.

    Costs are not going down. Ever. Only up. Keep saving aggressively. By the time you build, $500 a square foot will be on the low side. It’s roughly $300 now.

    Possibly, but I don't think so. I think things will go down somewhat when all these shortages /supply issues are behind us.

    The master bath was basically two half-baths, with a tub/shower room between. One of the half baths could also serve as a powder room, as it had a door to a hall, which is how they used it.

    This makes more sense to me than two separate bathrooms; it gives each spouse access to the tub and the shower ... or, if you want just a shower, a door on two sides of the shower could work.

  • 4 years ago

    Luckily we clean our own bathrooms :).

  • 4 years ago

    @angel 18432, it truly was a blessing! And that's a huge reason we don't share the master bathroom now...other than it being big enough for only one person.

  • 4 years ago

    A long time ago a woman I worked with told me the key to a happy marriage was separate bathrooms.

    I won't even repeat what one of the men told me.

    This was before all the PC nonsense....

  • 4 years ago

    "two bathrooms to keep clean and maintain. Not my dream."

    I suppose if YOU have to clean up after him in a separate bath, that makes sense, but why doesn't he clean his own bathroom? I think the dream part is that the woman does NOT have to clean up after him in his own space; she can close the door and he can live with it dirty or clean it himself. No whiskers in her bathroom, no toilet seat left up, etc. Of course, not all men are so inconsiderate, but women still generally are the ones cleaning the bathrooms.

  • 4 years ago

    @Olychick, I don't clean up after him. We had our own bathrooms in our rental and loved the idea. So for our next house, that is one of the goals.

  • 4 years ago

    I could tell that from your posts Melissa...my remarks were in response to the Mrs above who said she wouldn't want to have to clean 2 bathrooms!

    Melissa C thanked olychick
  • 4 years ago

    @Olychick ah! Yes, it does help for me to read! Haha

  • 4 years ago

    @Melissa C, I applaud your goal! There were people who dismissed our desire to include two bathrooms in the primary suite, but that's what we're getting in our new build. It is, however, architect-designed. (We knew we'd need to do that for other reasons and did not look for an existing plan.) These are two "regular" baths, not two "master-style" baths. Neither of us wants a tub, so we're only putting one in the upstairs (3rd) bath. Btw, in our current house, we also have 2 baths in the primary suite, though they are smaller. It is, imo, amazing to have that private space. (and, yeah, we each clean our own bath...). So, just came here to say I hope you find what you're looking for. If you can swing it, as others have said it may be easier to hire an architect to design what you have in mind. I think the process is also a lot simpler when you know what you want.

    Melissa C thanked 2rickies
  • 4 years ago

    Me: insomniac snoring night owl. Him: lark who talks in his sleep. Designed our retirement home with two first floor masters, both have large curbless showers with grab bars already installed. We clean our own rooms and BRs. It is wonderful - go for it!