Software
Houzz Logo Print
ktj459

Which kitchen layout would you like better?

4 years ago
last modified: 4 years ago
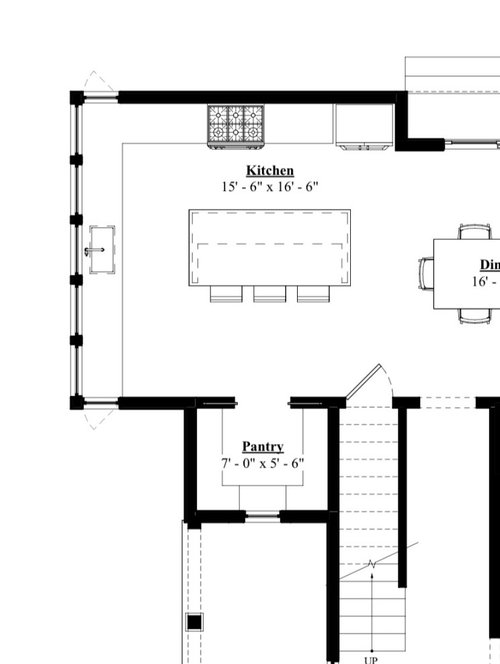
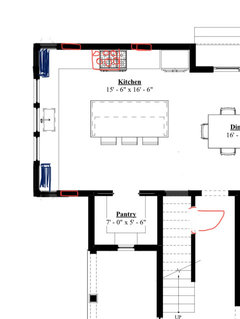
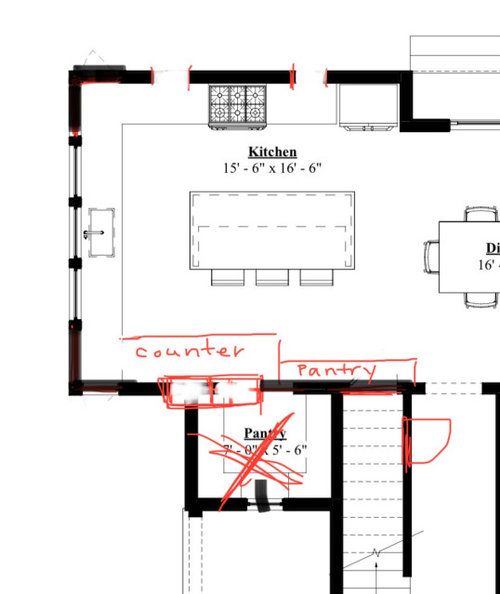
We are building a new home and right now are working on getting plans finalized. I’m a little unsure of the current kitchen layout. The wrap around windows are beautiful, but i wonder if they will be more expensive and if they will provide enough visibility towards the front of the house, since the front and side yards are where our kids will play. I love the idea of a walk in pantry, but I’m not sure its the best use of the space, or if a 1’ deep pantry that is about 6’ wide may be more useful, along with a bit more counter and deeper storage under double front windows. Not doing the wrap around could also allow us to put two windows on the back wall on either side of the range.

Looking at these two layouts, which would you prefer? Any other feedback about the kitchen is very welcome.


Comments (20)

  • PRO
    4 years ago

    Are you planning a prep sink in the island?

  • 4 years ago

    PPF- No, i want it as a clear space. my architect tried to convince me to put one there, but it seems too close to the actual sink to necessitate a prep sink. I think prep will mostly be done between the sink and range, and I’m the only cook, so we don’t need space for more than one person to work.

  • 4 years ago

    If you put counter along the wall where the pantry was, you probably won't have room to sit at the island. For me, that wouldn't be an issue. But maybe for you it is.


    If you think the windows face the wrong direction, put the sink and the windows on the back wall and put the stove where the sink was. The flow will be better that way anyways because then you'll have fridge->sink->stove. It also moves the stove away from the eating area and makes the sink/dishwasher convenient for after dinner cleanup.

    ktj459 thanked Jennifer K
  • 4 years ago

    Jennifer- the reason the windows face that way is because the side and front are where the majority of the yard space is. I want visibility so I can see the kids playing and because it is the prettier part of the lot. The back is sloped at an angle shortly after where a back patio will end.

  • 4 years ago

    It's hard to understand what you are really saying about the windows. Are the sink windows looking at the front yard? Would the potential range windows be looking at the side yard or the back yard?


    Jennifer K's idea of swapping sink and range is very good. You could do that and do your bank of 3 windows above sink on that wall, flank the range with two windows on the left wall. Or, keep the pantry, and keep the shallow pantry cupboards on that wall behind the island, and maybe you have enough storage that you can have a full wall of windows on the sink wall, and still two windows flanking the range. (I don't understand how you are replacing that stairwell entrance, but I trust that you know how that works.)


    In any event, keep the pantry. That countertop behind the island is not useful working space. Not worth trading for storage.

    ktj459 thanked mcarroll16
  • 4 years ago

    littlebug- I think we had discussed the island being 3x7, though I’m not positive, and which i still think seems large. In the layout in does look more like it is 4’ wide. the seating is really more for people keeping me company while I cook, though I guess you are right the dining table is right there and could be just as effective. I would get stools that pushed all the way under the island so it wouldn’t be as obtrusive if we do have seating there. I’m not sure what the spacing is between the range and island, though I’d guess it’s 3 feet. Would a 4 ft floor space and a 3 ft island be better? It’s difficult for me to invision what scale island would look correct in the space.


    If I keep the pantry, would this window layout be better overall, do you think?


  • 4 years ago
    last modified: 4 years ago
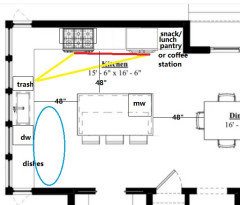
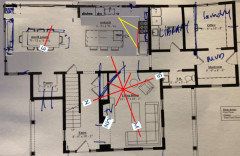
    I like the L, with appliances in the locations drawn. It gives you a separate clean-up area with no zone crossing. I'd prefer a prep sink on the island for a tighter work triangle, but if you move the range and fridge left, and include a snack pantry or coffee center, you'll reduce the steps between the single sink and fridge. If you don't want to move the fridge over, make sure the door on the right will open fully to remove crispers for cleaning--the door should sit proud of the end of the stub wall, or you'll need a narrow cabinet or filler on that side. It looks as if you have space to make the counters on that side extra deep, so you could pull the fridge forward to clear the stub wall (or, use a standard depth fridge), and as a bonus, you'd have more counter space. I would also suggest using as many drawer bases as possible.

    With separation of clean-up and other work zones helpers can load or unload the DW, or gather dishes to set the table, without entering the prep and cooking zones.

    Quick changes:


    NKBA guidelines

    New to Kitchens? Read me first.

    Discussions--Extra-deep counters

    Discussions--all drawer bases

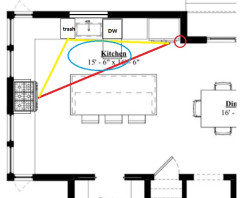
    Compare to switching range and sink:


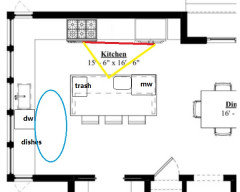
    Just for fun--with a prep sink:


    ktj459 thanked mama goose_gw zn6OH
  • 4 years ago

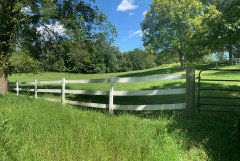
    MCarroll- The sink looks at the side yard, sorry for the confusion. All the usable yard is on that side and in the front of the house, so I want to have visibility out the sink side and out the front of the house. Here is a picture of the lot so you can see what i mean. The house will be sited at the top of the hill.


  • 4 years ago

    Mamagoose - i like it shifted down so that the fridge isnt quite as far from sink. Thanks!

  • PRO
    4 years ago

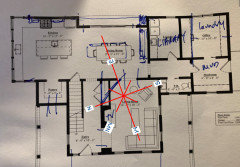
    Here is the plan from a previous thread. I've tried to show the compass directions -- you said the house faces west/north west. The house seems poorly oriented with little thought given to opening up the house to the south.


    It looks like the kitchen space is the result of the overall plan, that is, it was not designed as a kitchen, but rather as an empty space that would be filled with kitchen stuff.


    The kitchen layout shown is not very efficient, especially when you remove the prep sink.


  • 4 years ago
    last modified: 4 years ago

    Kitchen is far from the garage(?) entry, but it seems op's desire to have kitchen/sink windows facing the yard is the driving force. Except for that, kitchen and DR could be switched. Rough idea:


    Library could convert to pantry and maybe original pantry could be enlarged to be ofc/library.

  • 4 years ago

    PPF- The lot shape is dictating the lack of southern exposure. The hill has the greatest slope on that side, and it continues up slightly after the house location. The house cannot be more deep than wide because of the lot shape. The kitchen was designed with the need to have visibility out the side and front, and have lots of natural light. We could switch the entire direction of everything by moving the garage to the lower side of the lot, but this would result in the driveway bisecting the front yard, and necessitate stairs from the garage up to a mudroom. It also would mean that I would not have good visibility from the commonly occupied parts of the house to the side or front yard where the kids would be the majority of the time. I know it does not take advantage of passive solar as much as one might wish, but I thought the architect did a pretty good job considering the constraints of the lot. Do you think we should start over and pay more attention to southern light? If thats the case I think it will add a lot more cost with landscape architecture and the configuration will be difficult to allow for both a mudroom at the entry from the garage and visibility to the front and left side from the kitchen. We originally looked at a stock plan that would have something closer to that, but thought an architect could do better. I’ve attached that stock plan so you can see (it would be reversed from what is shown ).

    https://www.houseplans.net/floorplans/163700029/southern-plan-2294-square-feet-3-bedrooms-2.5-bathrooms


  • 4 years ago

    Be careful of being swayed to change things based on the personal preferences of strangers on the internet who have never been to your property, or even seen a survey of the lot, and don't know what your family's needs are!

    ktj459 thanked chispa
  • 4 years ago

    Be careful of being swayed to change things based on the personal preferences of strangers on the internet who have never been to your property, or even seen a survey of the lot, and don't know what your family's needs are!


    Yes. No one should ever reply to anything, in order not to influence the OP.

  • 4 years ago

    Come on Paul! You know what I mean. The OP did all the right things that are always recommended here and used an Architect, who seems to have delivered a product that works with the OP's needs and their lot. Sure, they might have been unlucky and picked a really bad architect, but the OP's comments sounded like they were generally happy with the architect.

    Can they improve the design by asking online? Of course, but the OP went from asking about kitchen design, to asking if they should scrap the whole design ... based on comments from people who have never been to the lot or studied all the needs of this family.

    The OP needs to slow down, take a step back and meet with the architect to discuss the doubts she now has and see how to best address them.


    ktj459 thanked chispa
  • 4 years ago

    I am happy with the architect. He understands what fits in the area and that I want a new house that looks old. He’s also really worked with the fact that we want something relatively compact as compared to what most people build as custom homes. It was his suggestion to move the garage to the higher side of the lot (the southern side), and I thought it made good sense when he explained his reasoning. I’m hoping the number of windows will provide enough light even though in most common rooms they do not face directly south. I am, however, a layman not a pro, so I welcome other opinions about it being the best use of the space and the lot. I don’t want to build it and then realize that it doesn’t utilize the lot or space as efficiently as it could have.


    I know its more favorable to have southern light for passive heating, but wouldn’t it increase the amount of a/c needed in the summer? Currently that is our larger expense as we prefer a cooler temperature in the house.


    We still have to confirm with the engineer that the driveway can go that way and that the slope of the paved surface will not be too great. They are hopefully going to go out to do that in the next few weeks.

  • PRO
    4 years ago

    From your other thread.


    You live in the northeast, family of 4 with 2 elementary age kids, and you plan to stay in the house a long time.


    2 acre lot that slopes generally from the southeast corner down to the northwest. You plan to build on the higher part of the lot towards the back of the lot, and the garage will be detached to the right side.


    I'm encouraging you to build the house that best fits your needs, and is a pleasant place to raise your family and to be comfortable for many years.


    Unfortunately, the topography of the lot is less than ideal. You also seem focused on being able to watch young kids playing outside, when those kids will probably be at least 2 years older when you move in. How much longer will you feel a need to keep an eye on them?


    People often underestimate the power of sunlight, especially over the winter. I think mostly because our houses -- the houses we have lived in, were not designed and built with this in mind.


    I know its more favorable to have southern light for passive heating, but wouldn’t it increase the amount of a/c needed in the summer? Currently that is our larger expense as we prefer a cooler temperature in the house.


    It more the light than the heat. In the summer the sun shines generally overhead (on the roof), rising in the east and setting in the west. The east, and especially west parts of the house get the most sun. Your house has a large western exposure, so in the summer it may be warmer and take additional cooling. In a 2 story house, the upper floor will always be warmer than the lower.


    In winter when the sun rises later and sets sooner, the sun is lower in the southern sky allowing light to enter south facing windows, providing light and a bit of warmth.


    Generally, a house that is oriented along an east/west axis with minimal western exposure will be the most comfortable. Think rectangle with the long sides facing north and south. Rooms with windows on multiple sides are also nice. Utility spaces like a garage work well on the west acting as a buffer.


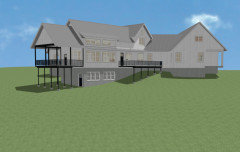
    A 3D model showing the house in place on the lot can be really helpful. You can see shadows for various times of day and year, and just see what the house will look like as built.


    ktj459 thanked PPF.
  • 4 years ago

    According to one site on the internet, 42” to 48” is the minimum requirement for an aisle between a kitchen island and a counter. If there’s an appliance there (a stove, for example), the aisle should be at least 48”.

    ktj459 thanked littlebug zone 5 Missouri
  • 4 years ago

    Chispa, of course you're right. Anyone who posts in a public forum is presumably open to receiving comments and suggestions from everyone, but that doesn't mean that all replies are equally on point and should be taken equally seriously.