Software
Houzz Logo Print
peytonrose1015

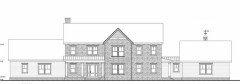
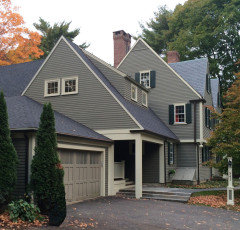
Preliminary exterior elevations

4 years ago
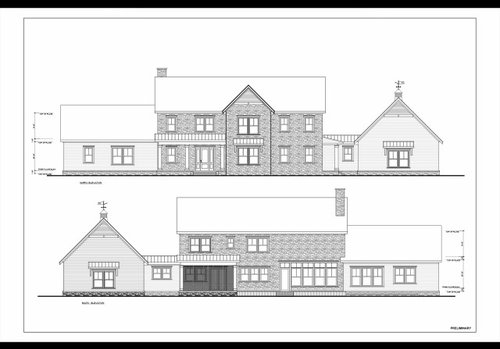
This is my daughters house. she and Martha (a member here) have been working on these plans for at least a few months now. the house will sit on a five acre lot with a south back. her husband is a concrete finisher.…he also helps his family farm nearby. and she works full time as well. they have three kids and will likely add one more. they are a messy, fun loving outdoor type of family.


i may post the interior. thinking about it. i love the interior. cant say enough about how perfect it is for her family.


not sure how much will change but just thought i would share it with her permission of course.


Comments (29)

  • 4 years ago

    South facing is good for light into the rooms inside. But that sun can be intense during the summer. It's useful to design an overhang to shade the interior when the sun angle is high during the summer. In the winter the elevation is a lot lower. The overhang can be designed to allow the winter sun to flood across the rooms. It doesn't appear your exterior rear elevation was designed with sun exposure elevation change as a consideration.

    ILoveRed thanked dan1888
  • PRO
    4 years ago
    last modified: 4 years ago

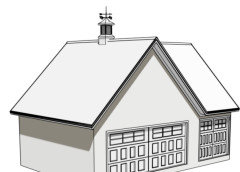
    My eye keeps drifting over to the large gable on what I guess is the garage. I'd consider doing the roof like this. Raise the head height of the garage windows to match the house, and remove the little roofs over the windows.

    The far left window seems a bit out of place too, with all others being so nicely symmetrical.

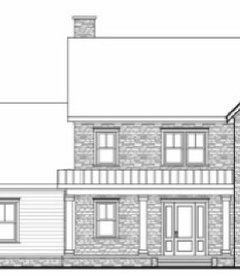
    The column spacing -- I see why they are the way they are. I wonder about extending the porch to the left.

    Do you have any 3D views?


  • 4 years ago

    ppf …we will look at some of your suggestions for sure. the far window that you speak of is in a bathroom. dont think it can be moved. guess i really should post the floorplan.


    martha had the garage the way you have it and dd and I had her change it to the present direction, lol lol.


    she also had the porch the way you suggested and we had her change it to the way it is now. im sure she would be glad to go back to it and let us look at it again.


    no 3d yet. the main body is stone and wings are lap siding.


    thanks for your suggestions.

  • 4 years ago
    last modified: 4 years ago

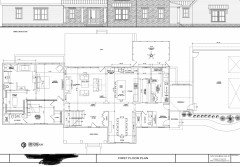
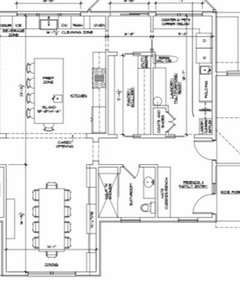
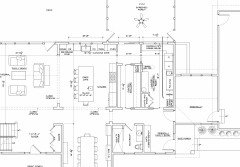
    Heres the first floor layout. a few things are still left to be added/subtracted or changed but the basic layout will not change. bedrooms on the second floor above the main center mass of the house. Cathedral ceiling at 11 ft plate height with top ht of 17 or 18 ft ht. ….i know, i know but dd wants a cathedral ceiling for dh….its the only thing he asked her for.

    the breezeway (not meant to be pretty) will be similar to garage space but with hooks for dh dirty work clothes..kids play clothes and easy access to bathroom/shower. Also freezer and frig.

    might end up making windows above kitchen sink a little smaller but still have 3 windows. kitchen wil be designed with kitchen designer but will be glad to hear and save any suggestions.


  • 4 years ago

    The house appears to be of the Post Medieval English tradition with the addition of paired windows and metal roofs that make it a Colonial Revival but if that's a louvered attic vent in the cross gable, its too large and probably not functional.

  • 4 years ago

    Just a few observations.

    1. Think about changing the doors into the primary bathroom and closet to swing doors. In the middle of the night, pocket doors can be noisy and harder to block out light.

    2. Should the nursery bathroom have a tub? I don't have kids, but I always hear people talk about kids needing tubs.

    3. Can you move the powder room door away from the kitchen and dining room?

  • 4 years ago

    Kids grow into tweens/teens in no time and then they much prefer a nice sized shower. As long as there is one tub in the house for the early years when kids love to bathe and play in the tub.

  • 4 years ago

    Good proportions on the main massing, can see the concept. Can also see the decisions, like about the garage gable, the small roof breezeway, the columns, the bathroom window, decisions make sense and none of those items are bad, just decisions one way or another.

    With the plan, run through the details, like being consistent with cased openings, coordinating things (e.g. prob 2 a/c condensers at breezeway under windows to clear basement well), making sure you understand things (e.g. you're ok with, and detailing the floor where the stair is held away from the wall because the landing hits the window).

    Things I would say could be looked at is the Master bath layout, lots of corners and offsets where it doesn't match the "simplicity" of all other spaces. And on the cathedral, understand in keeping with the concept the heights won't be expressed on the exterior massing, but curious about 2nd floor with that.

  • 4 years ago
    last modified: 4 years ago

    A few comments:

    I'm really liking the overall massing of the house and how it appears so organic with the "wings" being added over time.

    Love the public rooms and the entry.

    Don't love how one has to walk full around the bed to use the bathroom in the middle of the night.

    Don't like that the guest bedroom has no sound insulation between that and the master and no, putting in rockwall won't do it. You need more than that.

    Also don't like that the master is up against the living room wall. Ideally, I'd want to see the bathroom and master flipped.

    Do they really need that much space in the master bath?

    Agree with PPF about the garage elevation. I prefer his rendition.

    Also agree about the rear porch area. While the summer sun is higher in the sky and not as likely to be a huge factor in summer, it still is a factor. I found that out in my old house where my kitchen faced due south.

  • 4 years ago

    Love this - the Kitchen / Laundry / Pantry reminds me of my new house - the walkthrough pantry behind the kitchen, and large laundry nearby with lots of counter space, access near the garage, a sink, and a pets area. Feeks like the logical grouping of the business end of the house.


    Really cool design.

  • PRO
    4 years ago

    It is missing smoke coming out of the chimney.

  • 4 years ago

    We're having our first architect meeting in a week or so and I really want to show them your pantry layout. Any chance you can post a picture of that and the kitchen a little more blown up. I have a hard time reading it on your plans but I love it!

  • 4 years ago
    last modified: 4 years ago


    To emphasize the Post Medieval English tradition you could make the roofs a little steeper.

  • 4 years ago

    Thank you, RES2!

  • 4 years ago

    If they are outdoorsy, do you think they’d like a door from the breezeway to the back yard?

  • 4 years ago
    last modified: 4 years ago

    dann1888,

    The back elevation was designed taking in consideration the owner's needs and wishes. She wants lots of natural light.

    By now she is aware of your valid comment and so far, she wants to solve it with blinds. By the way, I live in the same state, I have the same sun exposure and I use blinds. We do not get summer sunrays inside, only in the winter, and husband is loving that our heating bill is lower than in our previous house, which was smaller.

    Along the kitchen and great room, there is a deck. It will be ok to place either a trellis or a pergola, which is something that can be installed later.

    I did not talk about a fourth option to her yet, but if the budget allows, she can use switching electrochromic smart glass. I used it a few years ago in a project and it works great.

    Thank you for your input.

  • 4 years ago
    last modified: 4 years ago

    PPS,

    You are always very helpful, thank you so much.

    In this case, your suggestion does not work, unless we go with two different roof pitches than the rest of the house (And I bet that is what you did).

    Here I explain: To do what you suggest, the gable above the double door will be about 22' wide. The issue is that the width of the garage is 28' which means, the gable at the back will show above the front elevation ridge (unless, again, you changed and flatten the pitch at the back).

    I see no need to complicate the roof of the garage by adding 2 valleys, just because.

    Fact: the garage does not overpower the main body of the house in size, in addition, it does not protrude beyond the line of the dining room. Garage is recessed about 16'.

    House is approached at the east side; garage is the last thing visitors will see. As owners and visitors continue driving or walking to the end of the house to park, what they will see is a nice side load garage in my opinion. At the end of the day, if owners want to go with your idea, I have no issues changing it - but I do not think that your idea benefits the project. Let's see what they say.

    3D:

    Before any floor plan, I met with the owner on zoom and showed her a rough Sketchup 3D model.

    Later, I showed her an actual 3D rendering but we changed several things ever since. I will be providing accurate renderings next, and maybe a walkthrough video.

    Thanks again

  • 4 years ago

    RES2,

    You know I value your opinion. I learned a lot from you. Thank you so much.

    I will discuss with owners about making roof a bit steeper. Owner, and her consultant (ILoveRed) did not want the roof to overpower the house (I guess that fear comes from this forum) and that impacted a few of the decisions, especially on the left (master) wing. Let's see what they say, I can show them a steeper roof.

    Thanks again.

  • 4 years ago

    LH CO/FL,

    Will discuss with owner your suggestions #1.
    There is a tub upstairs and the use of this room as a nursery is temporary. Future use is as an office.
    Moving the “social” bathroom door does not come across to me as imperative.
    Your comments are very helpful, thank you!

  • 4 years ago

    Chispa,
    Exactly!
    There will be two tubs, if we include the one in the master bath. We can picture the kids having fun in that large tub 🛁

  • 4 years ago

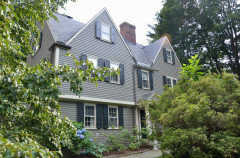
    This is an example of a 1920 Colonial Revival house based on the Post Medieval English tradition. The part with the dormer was added in a major renovation in 2013.

    The roof pitches are 14 in 12. This eary colonial tradition is not well known because few examples have survived.


  • 4 years ago

    3onthetree,

    Your comment made me think not only that you have experience, but you have a lot of common sense. I had to smile.
    No matter what the style is, I avoid “busy” results with unnecessary elements.
    RE master bath, I Usually prefer a single vanity with two bowls but owner had some requirements. I created an option, will see if I can find it, to post it here (I am on the phone).

    Thank you so much

  • 4 years ago

    Sheepla…hope this helps


  • 4 years ago
    last modified: 4 years ago

    cpartist

    Thank you for your nice words and thoughtful comments. I was looking forward to hear what you had to say.

    The nursery/office will have some soundproofing system, I do not show that kind of detailing on preliminary plans. In a previous sketch, I had a sound buffer (closet in between the two rooms) but we changed that as owners had some requirements (No tall roof being one of them. The deeper the wing, the taller the roof).

    Also don't like that the master is up against the living room wall. Ideally, I'd want to see the bathroom and master flipped.

    Part of this sounds like a personal preference. Yes, there is this rule of thumb that a master should get windows on two walls, but while designing, it is important to know when to break such rules:

    -Owners do not want too many windows on the east side.

    -Flipping bedroom and bath means to add a 15' hallway to reach bedroom. That is not that great and adds about 70 SF (we do not want to increase sq. footage)

    -Makes the roof taller.

    -I should say that the very first sketch that I provided, the master and bath were flipped, and master had two walls to exterior: Owners decided to go with a different approach.

    Do they really need that much space in the master bath?

    Yes, I believe they do, and their kids like to have fun in the tub.

    I also love large bathrooms (personal preference).

    Agree with PPF about the garage elevation. I prefer his rendition.

    I commented about this in PPF's answer.

    Also agree about the rear porch area. While the summer sun is higher in the sky and not as likely to be a huge factor in summer, it still is a factor. I found that out in my old house where my kitchen faced due south.

    This will be discussed further with owner.

    Thanks again

  • 4 years ago

    Just-janni,
    Thank you! It’s the result of a team effort

  • 4 years ago

    Mark Bischak, Architect,

    🤷🏻‍♀️ How could I have forgotten that! ☺️
    I will make sure to show it in the rendering, also the kids playing with a 🪁 in the nice lot they have
    Please, let us know if you see something that you think can be improved

  • 4 years ago

    bpath,

    Good point! A sidewalk can connect it to the screened-in porch and back yard
    Thank you!

  • 4 years ago

    I'm glad you like the idea! I'd give it a wide stoop, maybe the width of the space, to drop off yard toys out of the mud, let projects dry, etc.