Software
Houzz Logo Print
bettsunderland

Consider my kitchen floorplan

4 years ago
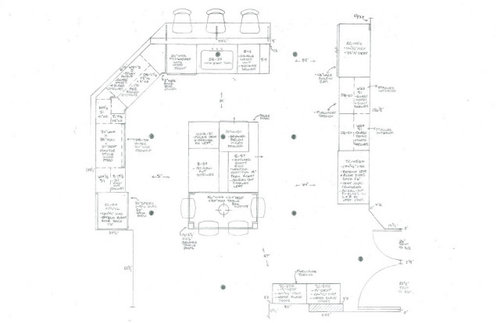
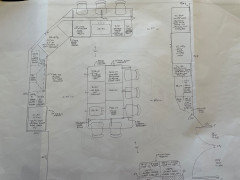
Our kitchen is on the bigger side with lots of elbow room. The challenge is the shape, various doors and angles. This plan is further along in the process and has been tweaked a bit, but I'd like input from pro and home experts to see if there's room for functional improvement.

Goals include getting kitchen table seating (vs. counter seating), install vent hood, upgrade ovens, improve flow.


Comments (20)

  • 4 years ago

    Where do the openings lead to? I’m wondering if the refrigerator aisle is a busy traffic pattern.

  • 4 years ago

    Why two seating areas?

  • 4 years ago

    The refrigerator end leads to a wide open great room.

    Two seating areas-- the 3 seat bar already exists and I wanted to add an "eat in" table in the kitchen proper. I like sitting with my feet on the floor and for aging in place, I like the idea of not having to sit on a stool.

  • 4 years ago

    wrt the refrigerator, it's currently where the wall ovens are planned. I wanted to keep it there, but need more landing space to the left of the cooktop.

    The cooktop is shifting to the left, towards the current 42-inch refrigerator, and by placing 30" wall ovens there, we gain counter space (as compared to keeping the fridge there).

  • 4 years ago

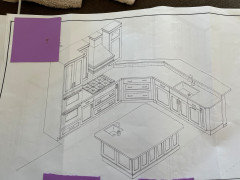
    The primary sink at the bar will stay, but we did sacrifice the island prep sink when we went from a large one-level island with counter seats, to a 2-level island with table. The prep sink was a big thing to sacrifice.


    What do you think of a large-ish kitchen with just island seating? My preference would be to have a separate table, but it just doesn't work.


    I will post an image of the original island design with prep sink and see what you think.

  • 4 years ago
    last modified: 4 years ago
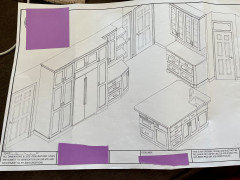
    Here are the drawings which show the original floorplan changes. Positives are the large island with prep sink, and the 42" built in fridge in not on the end of the cabinet run.


    Layout-wise, what do you think?

  • 4 years ago

    Neither is good, because you should have a triangle between fridge, cooktop, and prep sink. Or they should be in the following order: fridge, sink, cooktop. So the prep sink in the layout just above doesn’t serve a purpose because the main sink is closer to the fridge and just as close to the cooktop. That’s why I made the suggestions I did above but I see now you would need a different hood.

    Betty S. thanked emilyam819
  • 4 years ago

    My biggest niggle is moving my fridge from where it is now--to the left of the cooktop--to across the island. I like having the fridge right there, and the ovens across my island, because I use the fridge so many times a day.

    Basically, the fridge and wall ovens are changing places in the new design.

  • 4 years ago

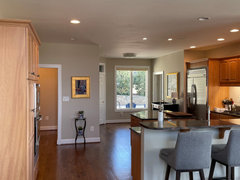
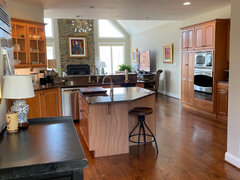
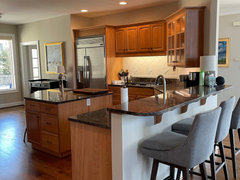
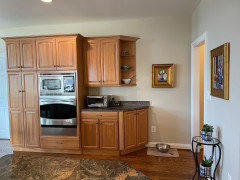
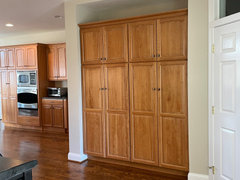
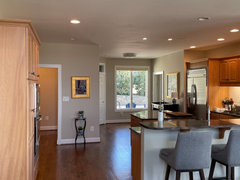
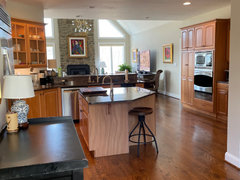
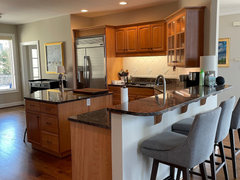
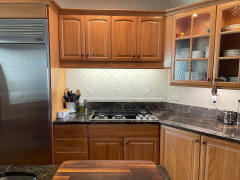
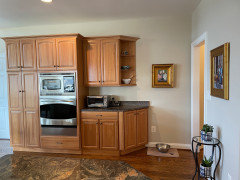
    It might help to see the current kitchen! I believe this kitchen layout was original to the home (1999) and altered by the previous home owners. So here's what we've got:


    Other than giving the kitchen an update looks-wise, problems include:


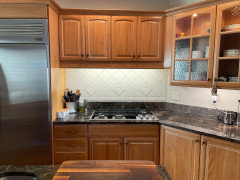
    1. Downdraft gas cooktop- JennAir. The downdraft sucks flames and heat away from the hob and it's painfully slow bringing water to a boil. I didn't imagine that I'd really like the downdraft, but it's worse than I thought. I need a vent hood for proper exhaust. Performance is OK without the downdraft on, but that's not good when cooking with gas (but I'm doing it).

    I'm 95% sure I'm going to induction.


    There's a design challenge with the cooktop, in that it's not set in the middle of the counter space; it's biased to the right. I'd like it in the middle of that counter, and that means moving the cooktop to the left. That decreases the counter space to the left of the cooktop, unless I put the ovens there instead of the fridge (43" fridge).


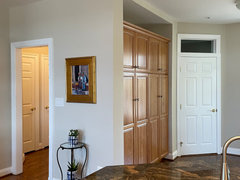
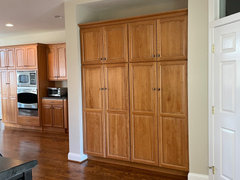
    2. The pantry wall cuts off the kitchen and prevents good flow across the room. It needs to go.


    3. I'm a single sink person and the double sink isn't my groove. Although, I've gotten used to working with it and don't curse as much.


    4. The trash compactor. What's there to say.


    5. The wall oven/microwave will be replaced with a wall oven/speed oven (separate units) and maybe we'll put a separate microwave drawer, not sure. This GE oven runs almost 50 degrees lower than programmed.

    Overall, I find myself not cooking and baking as much, because the equipment isn't great, and I miss it!


  • 4 years ago

    Here's the current kitchen.


    Other than giving the kitchen an update looks-wise, problems include:

    1. Downdraft gas cooktop- JennAir. The downdraft sucks flames and heat away from the hob and it's painfully slow bringing water to a boil. I didn't imagine that I'd really like the downdraft, but it's worse than I thought. I need a vent hood for proper exhaust. Performance is OK without the downdraft on, but that's not good when cooking with gas (but I'm doing it).

    I'm 95% sure I'm going to induction.

    There's a design challenge with the cooktop, in that it's not set in the middle of the counter space; it's biased to the right. I'd like it in the middle of that counter, and that means moving the cooktop to the left. That decreases the counter space to the left of the cooktop, unless I put the ovens there instead of the fridge (43" fridge).

    2. The pantry wall cuts off the kitchen and prevents good flow across the room. It needs to go.

    3. I'm a single sink person and the double sink isn't my groove. Although, I've gotten used to working with it and don't curse as much.

    4. The trash compactor. What's there to say.

    5. The wall oven/microwave will be replaced with a wall oven/speed oven (separate units) and maybe we'll put a separate microwave drawer, not sure. This GE oven runs almost 50 degrees lower than programmed.

    Overall, I find myself not cooking and baking as much, because the equipment isn't great, and I miss it!


  • 4 years ago


  • 4 years ago


  • 4 years ago

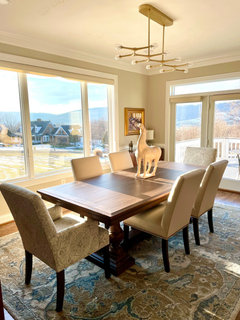
    Ok. The pictures do help. And is there a separate dining room?

    Betty S. thanked emilyam819
  • 4 years ago
    last modified: 4 years ago
    Yes, there's a separate dining area not too far. It's an open floor plan, so no formality to the room.


    The previous owners did all their "table" eating, and of course entertaining, in this area. They felt no need for a kitchen table. "Why would you want a view of the driveway when you can look out at this?".

    I love the sentiment, but feel that the kitchen needs its own dining option. Now, I have a preference for a regular table, but would consider counter seating at the island. Hence the option for either a larger island top with counter seating, or a 2-level island with lower table seating.

  • 4 years ago

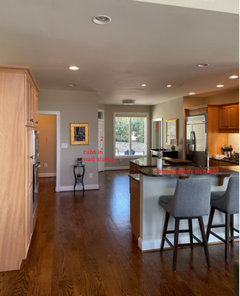
    In both your current kitchen and the new plan, it seams to be a really small, cramped work area. The angled walls don't see to be adding anything - have you asked someone competent if those are structural or just decorative?


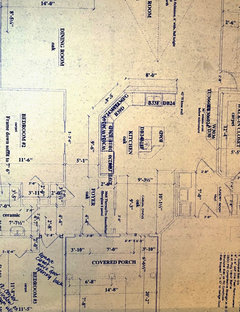
    Don't know which walls are outside walls, what's in the little room behind the "pantry wall" or where All-Those-Doors/door sized openings go. Particularly interested in

    1. Room of doors
    2. Where this slanty door goes
    3. Where this goes


    Cause like @emilyam819, I would separate cleanup away from cooking, but also it's a big space but only about a tenth of it is usable for cooking. And I'd like to kill off those angles facing the family room.


  • 4 years ago

    And now I see that there IS a wall at the angled counter. That is where I still think the cooktop would be best, with the refrigerator in its existing location. Since you want to keep the sink on the peninsula, then just move the dishwasher to the other side. And I’d keep the prep sink.

    Betty S. thanked emilyam819
  • 4 years ago

    Yes, the wall was omitted in the drawings because we thought about removing it (to get that view) but decided not to.


  • 4 years ago

    All indoor walls except that large window in back.

    The angled wall (where Emily proposed the cooktop) is a nice opening from the entry hallway to the back of the house. We thought about changing it to a right angle, but were concerned about how it would impact that flow we like.

    I will post a photo of our floor plan, from the original house plan.

    This is helpful. Our kitchen is bigger than our last, but so much more challenging because of the layout and angles. I'm just not settling into the new kitchen design, with things like appliance placement bothering me.

    The refrigerator is a big one. I tend to stand in front of the cooktop to use the island. There I have the fridge behind me, and the prep sink. I also like looking out into the great room.

    If I have to cross the island to get to the fridge, it just seems inefficient!

    Currently, the ovens are across the island and that seems fine. I don't use them nearly as frequently as I do the fridge.


    The original house design had the washer and dryer in that alcove, where you see a regular size door and a small door. Then it was transitioned to the pantry you see now, to get more storage. I think the whole wall and doorway into that alcove should go away, and open up the room. That's why in our kitchen designer plans, that pantry wall is gone.


  • 4 years ago
    last modified: 4 years ago
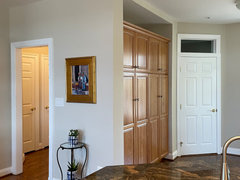
    Also, by removing the pantry wall, we will be able to significantly expand the island. The current island size and shape can't change much with that wall there.