Software
Houzz Logo Print
li92

Kitchen layout critique and materials question

4 years ago
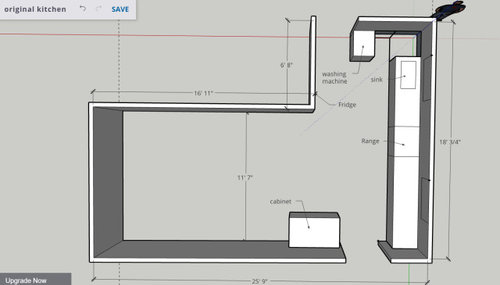
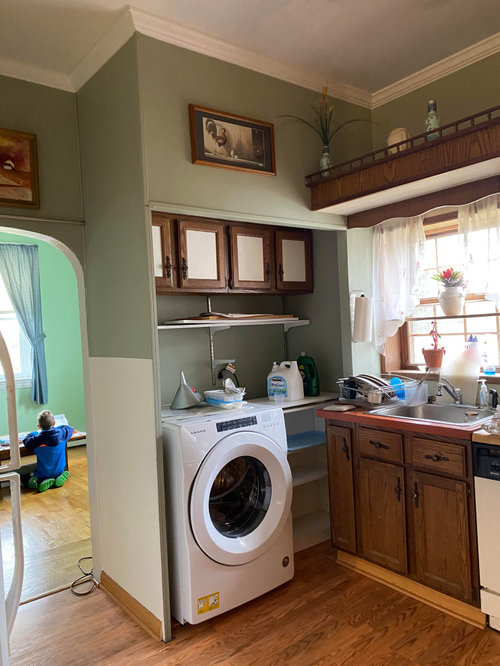
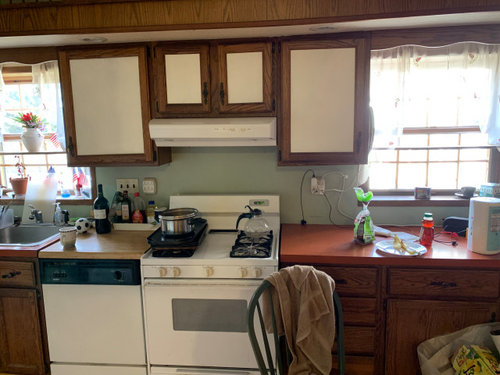
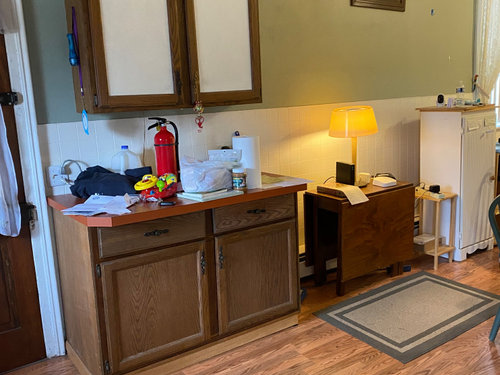
We recently purchased a 1880s farmhouse and want to renovate the kitchen - new cabinets, lighting, moving washing machine out of kitchen. We're keeping the floors, which are a laminate or LVP in good condition. We're a young family and cook a lot, not so much entertaining.


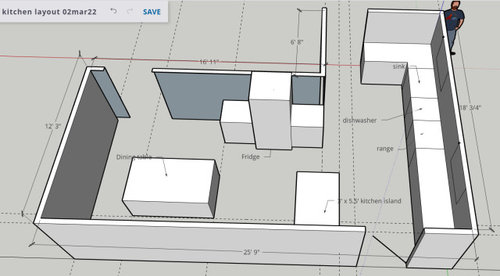
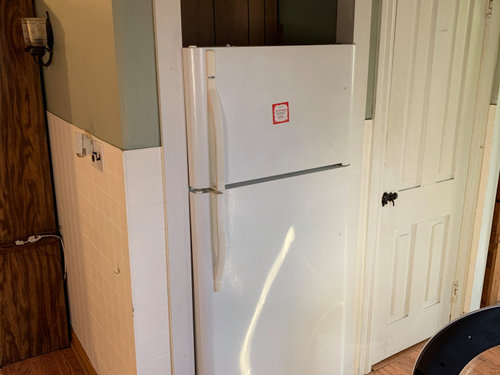
I have a layout diagram and some pics of the current kitchen, as well as a first pass that I've taken at a layout - big changes are taking out all the upper cabinets and the weird ledge, moving washer out of the room, taking the fridge out of an alcove (converting alcove to pantry/appliance storage) and putting it against a wall with some cabinets next to it, and I'm thinking either a big counter height prep table or island by the door. I'd like to add pendant lighting above the counters and island/table - the ceilings are 9'8" so I'm thinking pendants. What I really like about our current kitchen (different house) is that we have a peninsula that faces the table, so I can keep an eye on my kids while they draw or whatever while I'm making food. So, I'm interested in critiques / improvements on the layout!


My other question is about materials. I want to have solid wood cabinets in shaker style, either in a natural wood color or stained. What wood cabinets / countertop combos would go with the floors I already have? Does anyone have any idea what type of wood these floors are pretending to be, anyway? I'm thinking natural maple (very light), or a medium/dark stained oak, or a medium reddish walnut are types that I gravitate to. The backsplash and walls will be warm white / cream colored.


Thanks!


Comments (6)

  • 4 years ago

    What about keeping the fridge where it is and extending the peninsula from there? you'd get a nice triangle that way. esp if you can move or expand the door.


    also, if you want other layouts proposed, you need to give the dimensions of the windows as well. I was trying to play with putting the sink under the other window, but need the measurements for that :)

  • PRO
    4 years ago

    IMO closee of that end of the kitchen to form a aludry rooms andthe do a nice galley kitchen with a door to the laundry if I can know exactly what spaces are all around the kitchen that is a great help, I cannot see how a ding table will work in the sapce so I need more info about that for sure.

  • 4 years ago

    Is that dining table you're showing the only dining space in the house, or is it the eat-in part of the kitchen?

  • 4 years ago

    The dining table is the only dining space - the other rooms are living room areas. I'm hoping to take the laundry out entirely (it's really cramped at that end), so I don't know how making a laundry room there would work... I'm considering now keeping the fridge where it is, and putting a landing space counter on the wall by it, but I don't want to block off the walkway too much going from the kitchen area to dining area, as it makes a nice loop in the house that I know my kids will want to run circles in.

  • 4 years ago

    I am not a fan of the frig in the dining room. I like Elizabeth's suggestion. As long as there is about 48" of space from the penisula to the wall that is enough room for the race track. :-) In conjunction with Elizabeth's idea you might have room at the far end of the dining room for a wall width built-in or smaller buffet. I'm not sure since I don't know how much room you'll have around your table. If you have room for something 12-24" deep you can build something with cabinets from wherever you're going to get your kitchen cabinets. If you're having white cabinets in the kitchen you could do wood cabinets in the dining room (or some other color - I would just have them be different than the kitchen cabinets). I had kind of a small kitchen in my last house. I had a buffet in my kitchen dining area where I kept my "spares" - the next box of crackers, etc. that you'll use when the open one is empty. So even if your extra cabinetry is in your dining room it can still be useful for spares and maybe infrequently used serving dishes, party supplies, etc.

  • 4 years ago

    Hi, Lisa, I have a few comments and some questions I. Order to think through your dilemma. 1. it looks like you have the DW to left of the sink? How far will you have to walk to put away dishes, bowls, silverware when you unload the DW? 2. are you planning to make a section of the playroom off the kitchen become the laundry room (because the plumbing is already in that corner)? 3. Can you easily demo the playroom wall or is it loadbearing? 4. how up to date is the plumbing, and if not up to current building code would you consider moving the sink and DW to the peninsula? 5. which door do you come in carrying the groceries, (because that is where you want the pantry and fridge)? 6. Is that a gas stove? 7. what room is behind the door next to the fridge and could that be opened up to be part of the kitchen? 8. would it make sense to turn the playroom into the DR? 9. are you planning to have the oven and microwave in lower cabinets? 10. Are you planning to have an oven/cooktop combo, or cooktop and separate oven? 11. Can you mark on your layout the measurements of the windows and doorways and how far from the corner wall they are?