

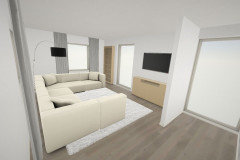
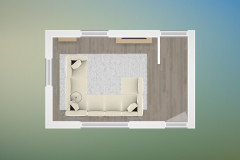
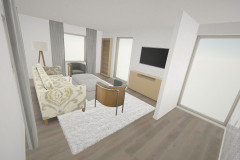
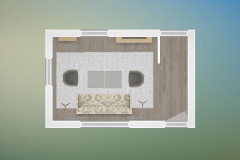
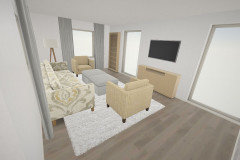
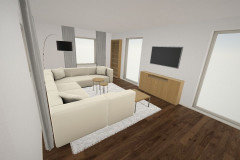
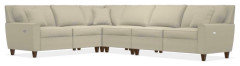
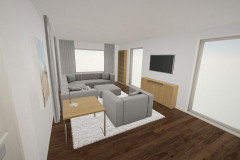
Sectional vs Sofa and chairs
4 years ago
last modified: 4 years ago
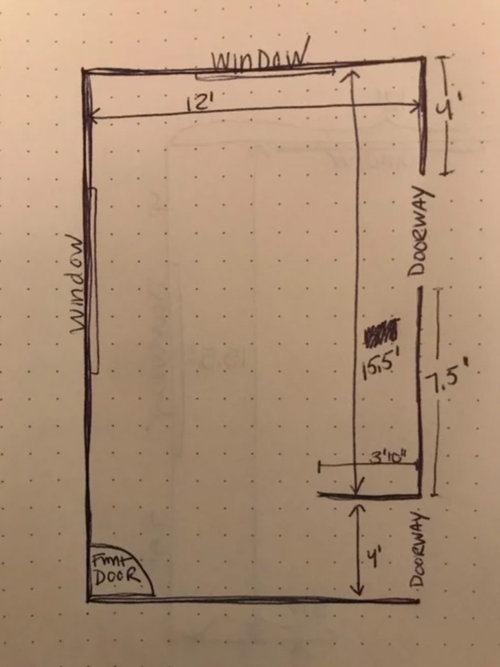
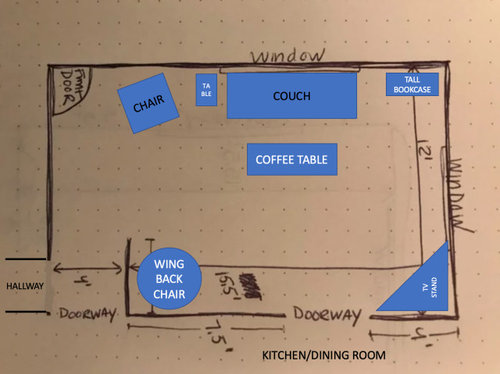
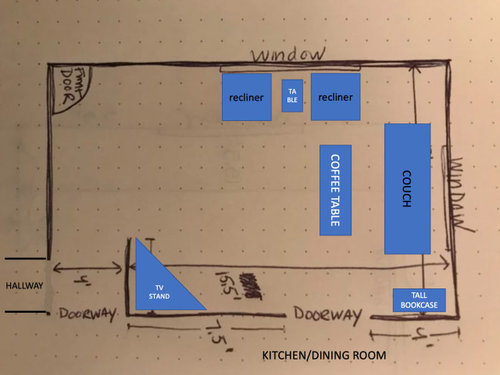
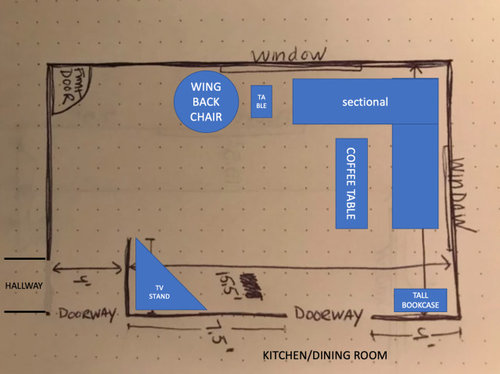
Featured Answer
Sort by:Oldest
Comments (6)
Related Professionals
Athens Interior Designers & Decorators · Traverse City Interior Designers & Decorators · Saint Marys Interior Designers & Decorators · Newport News Kitchen & Bathroom Designers · Fergus Falls Kitchen & Bathroom Designers · Utica Kitchen & Bathroom Designers · Scranton Furniture & Accessories · Davenport Cabinets & Cabinetry · Pine Bluff Interior Designers & Decorators · Leamington Interior Designers & Decorators · Emporia Furniture & Accessories · Victoria Furniture & Accessories · Queens Furniture & Accessories · Albuquerque Flooring Contractors · Odessa Flooring Contractors 4 years ago
 4 years ago




Related Stories

SHOP HOUZZSofas, Sectionals and Accent Chairs With Free Shipping
Sprawl out or cozy up on these stylish seating options
Full Story0

SHOP HOUZZTrending Sofas, Sectionals and Accent Chairs
Furniture to pull your whole look together
Full Story0

SHOP HOUZZUp to 60% Off Bestselling Accent Chairs and Sofas
Shop stylish seating to find the perfect fit for your space
Full Story0

FURNITURECutting Corners with Sectional Sofas
Manage most of your seating needs in one fell swoop with this surprisingly manageable furniture style
Full Story
SHOP HOUZZThis Season's Bestselling Living Room Seating
Comfortable and stylish living room seating
Full Story
SHOP HOUZZUp to 65% Off Outdoor Sofas and Sectionals
Sit back and unwind with this all-weather seating collection
Full Story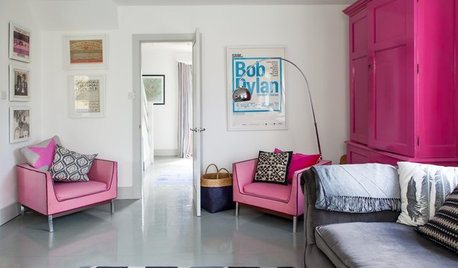
FURNITURECreative Ways to Mix and Match Your Sofas and Chairs
Pull together a personalized living room look with these ideas for combining colors, prints, textures and shapes
Full Story
SHOP HOUZZBestselling Sofas and Sectionals by Style
Choose the star player of your living room seating from these favorites
Full Story
SHOP HOUZZEnd-of-Season Sale: Outdoor Sofas and Sectionals
Take to your patio with these comfy seats
Full Story
FURNITURENew Classics: The Bubble Club Chair and Sofa
Philippe Starck's cartoony, polyethylene seats are a playful wink in indoor and outdoor rooms
Full Story




astm